Topfind Realty
Renting

Search Rentals

Houses for RentTownhomes for RentCondos for RentView All Rentals →

Renting Resources

Why Rent With UsRenter GuideRent vs Buy Calculator

Renter Articles

How to Negotiate RentUnderstanding Your LeaseMoving Checklist for Renters
Buying

Search Homes

Houses for SaleTownhomes for SaleCondos for SaleView All Homes →

Buying Resources

Why Buy With UsBuyer GuideAffordability CalculatorInvestment CalculatorProperty Tax Calculator

Buyer Articles

Master Your New Home BudgetBeat Moving StressPacking Secrets
Selling

Selling Tools

Home ValuationFind a Seller's Agent

Selling Resources

Why Sell With UsSeller GuideNet Sheet CalcHELOC Calculator

Seller Articles

Strategic PricingDownsizing Tips
Mortgage Rates

Today's Rates

Mortgage RatesRefinance RatesLoan ComparisonHELOC Calculator

Mortgage Resources

Understanding Mortgage RatesFirst-Time Homebuyer GuideWhen to Refinance Your Mortgage
Realtors
Topfind
Houses for RentTownhomes for RentCondos for RentView All Rentals →
Why Rent With UsRenter GuideRent vs Buy Calculator
How to Negotiate RentUnderstanding Your LeaseMoving Checklist for Renters
Houses for SaleTownhomes for SaleCondos for SaleView All Homes →
Why Buy With UsBuyer GuideAffordability CalculatorInvestment CalculatorProperty Tax Calculator
Master Your New Home BudgetBeat Moving StressPacking Secrets
Home ValuationFind a Seller's Agent
Why Sell With UsSeller GuideNet Sheet CalcHELOC Calculator
Strategic PricingDownsizing Tips
Mortgage RatesRefinance RatesLoan ComparisonHELOC Calculator
Understanding Mortgage RatesFirst-Time Homebuyer GuideWhen to Refinance Your Mortgage
groupRealtorsinfoAbout Us
Continue with Google
Sign InSign Up
Topfind Realty
Renting

Search Rentals

Houses for RentTownhomes for RentCondos for RentView All Rentals →

Renting Resources

Why Rent With UsRenter GuideRent vs Buy Calculator

Renter Articles

How to Negotiate RentUnderstanding Your LeaseMoving Checklist for Renters
Buying

Search Homes

Houses for SaleTownhomes for SaleCondos for SaleView All Homes →

Buying Resources

Why Buy With UsBuyer GuideAffordability CalculatorInvestment CalculatorProperty Tax Calculator

Buyer Articles

Master Your New Home BudgetBeat Moving StressPacking Secrets
Selling

Selling Tools

Home ValuationFind a Seller's Agent

Selling Resources

Why Sell With UsSeller GuideNet Sheet CalcHELOC Calculator

Seller Articles

Strategic PricingDownsizing Tips
Mortgage Rates

Today's Rates

Mortgage RatesRefinance RatesLoan ComparisonHELOC Calculator

Mortgage Resources

Understanding Mortgage RatesFirst-Time Homebuyer GuideWhen to Refinance Your Mortgage
Realtors
Topfind
Houses for RentTownhomes for RentCondos for RentView All Rentals →
Why Rent With UsRenter GuideRent vs Buy Calculator
How to Negotiate RentUnderstanding Your LeaseMoving Checklist for Renters
Houses for SaleTownhomes for SaleCondos for SaleView All Homes →
Why Buy With UsBuyer GuideAffordability CalculatorInvestment CalculatorProperty Tax Calculator
Master Your New Home BudgetBeat Moving StressPacking Secrets
Home ValuationFind a Seller's Agent
Why Sell With UsSeller GuideNet Sheet CalcHELOC Calculator
Strategic PricingDownsizing Tips
Mortgage RatesRefinance RatesLoan ComparisonHELOC Calculator
Understanding Mortgage RatesFirst-Time Homebuyer GuideWhen to Refinance Your Mortgage
groupRealtorsinfoAbout Us
Continue with Google
Sign InSign Up
Real Estate/CA/Los Angeles/8741 St Ives Drive
Main
Interior 1
Interior 2
Interior 3
Interior 4
imagesmode View 20 photos
For Sale
$27,800,000
Est. $155,680/mo

8741 St Ives Drive, Los Angeles, CA 90069

bed
5
Bedrooms
bathtub
9
Bathrooms
square_foot
14,400
Square Feet

About this home

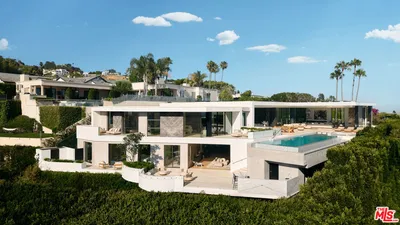
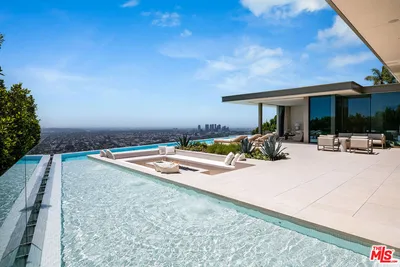
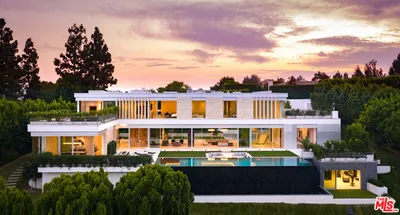
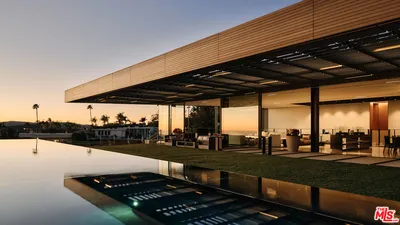
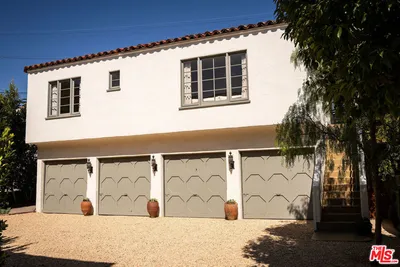
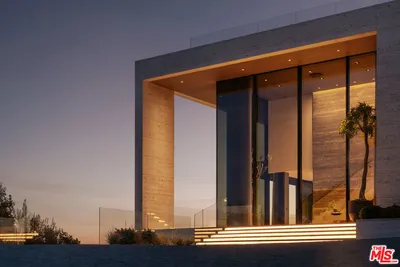
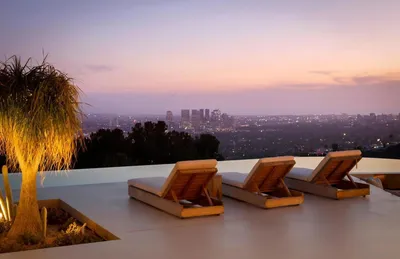
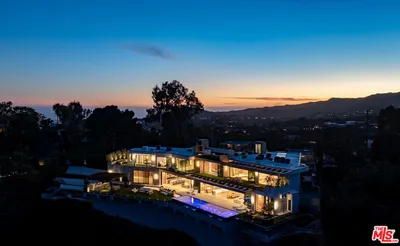
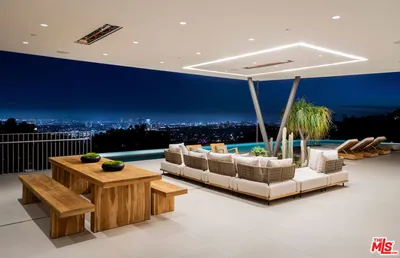
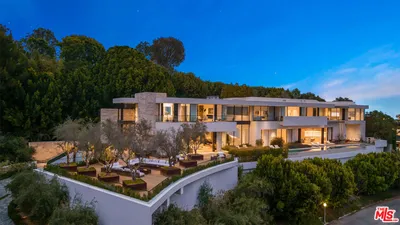

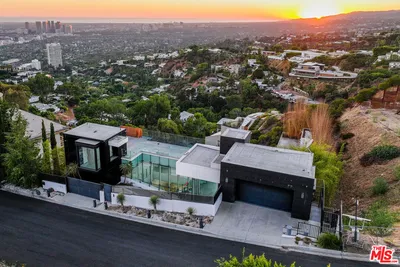
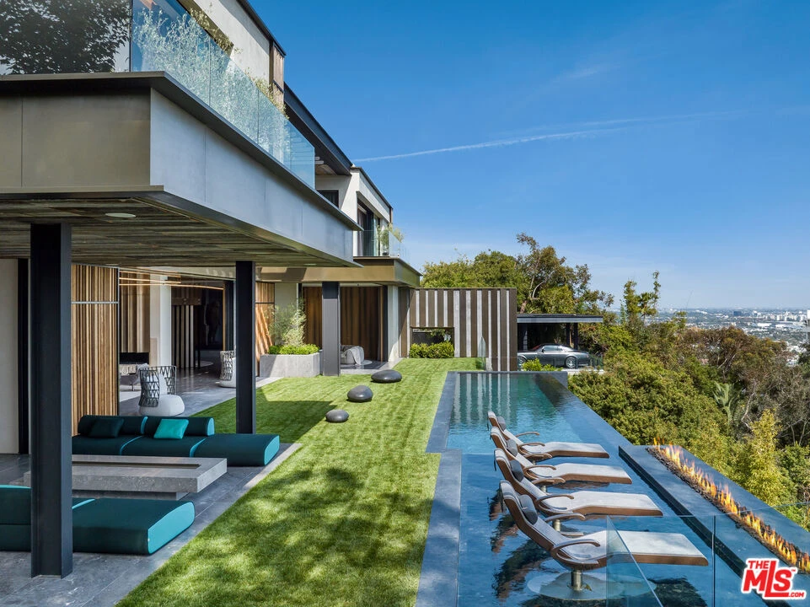
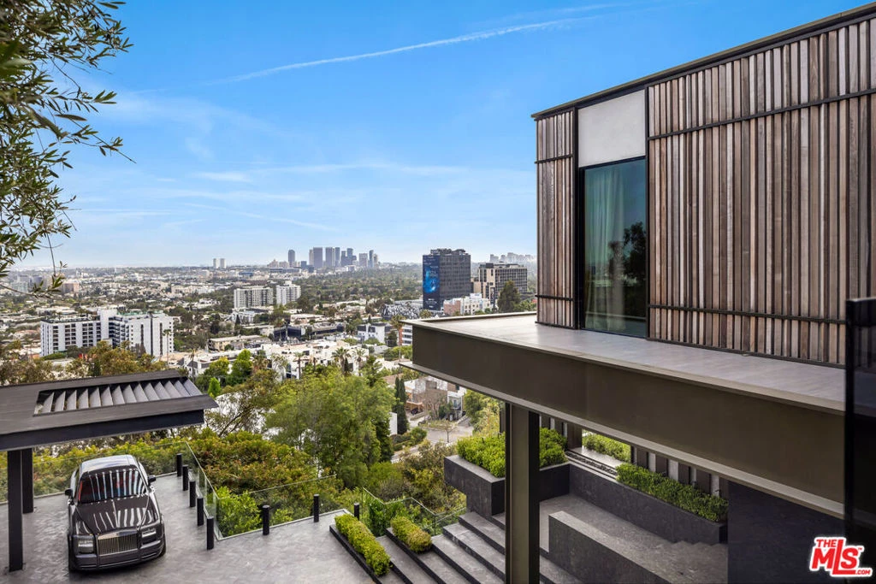
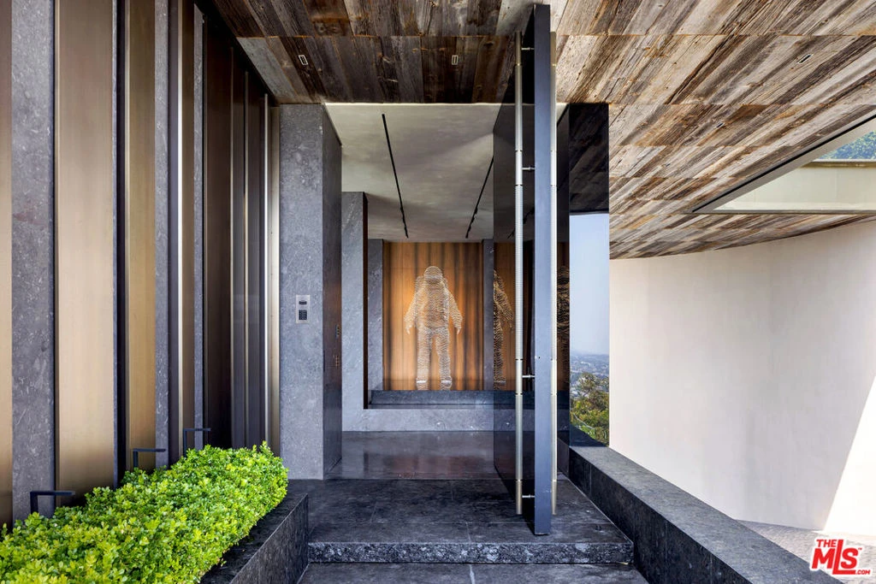
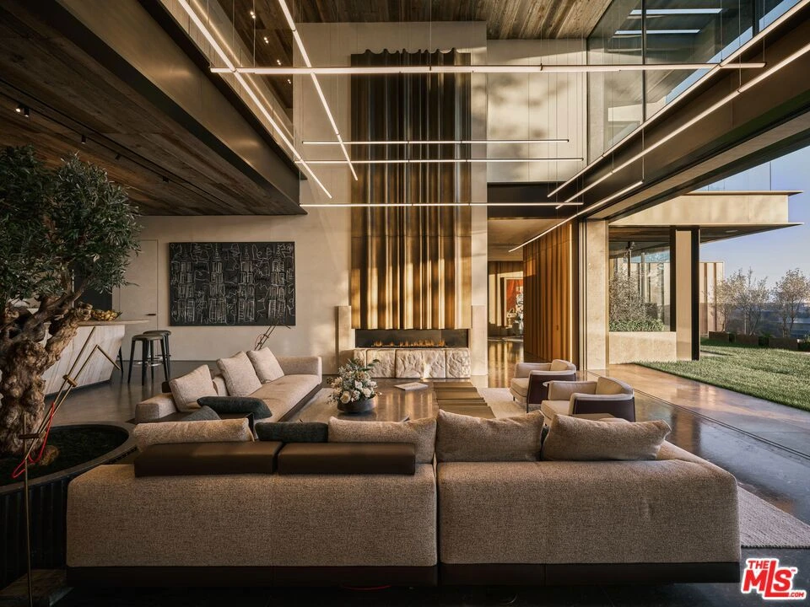
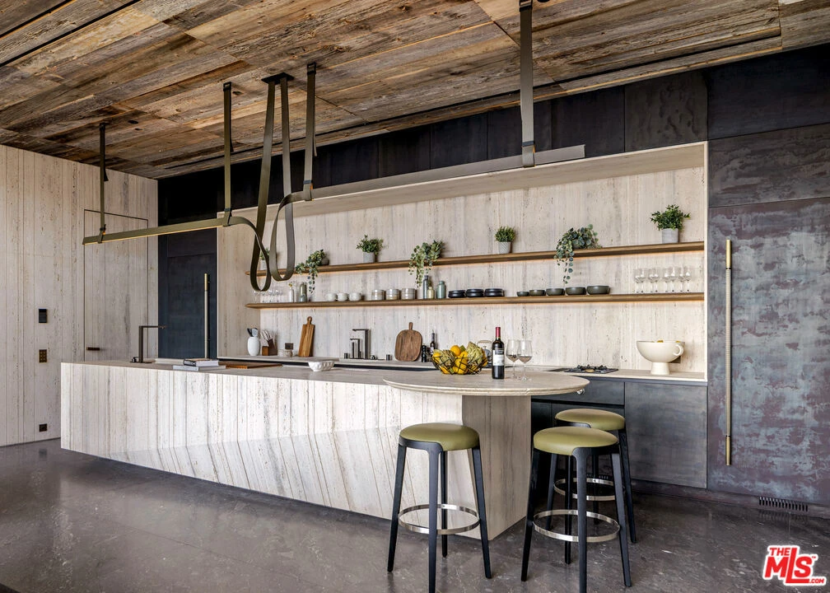
Meticulously crafted by NOBEL Design and Architecture Studio, this contemporary estate spans approximately 14,000 SF and sits privately on a rare one-acre parcel in the coveted Bird Streets. Positioned to command uninterrupted sightlines from the Pacific Design Center across West Hollywood and onward to the Downtown skyline, the property is quietly dramatic, unfolding through a series of intricately designed living spaces.The interior opens into soaring ceilings and walls of glass that frame the surrounding landscape and allow light to move fluidly throughout the day, casting intentional shadow and depth across every surface. The voluminous open floor plan creates a continuous dialogue between interior spaces and the outdoors. A grand formal living room is anchored by a double-height fireplace wrapped in ribbed travertine and custom iron detailing, while nearby, a more intimate lounge and bespoke bar area provide the perfect setting for evening gatherings. These spaces flow seamlessly into the dining area and kitchen, allowing for effortless hosting. The custom chef's kitchen serves as both a functional workspace and a visual focal point, outfitted with top-tier appliances and center island. Positioned to overlook the living and dining rooms, it maintains a strong connection to the heart of the home while remaining grounded in craftsmanship.The primary suite is a true sanctuary, defined by generous volume and quiet privacy, and features a large walk-in wardrobe alongside an indulgent bath complete with dual vanities, a stone soaking tub, and an oversized shower. Each of the additional four bedrooms is proportioned for comfort and includes its own en-suite bath, offering privacy and flexibility for family or guests. Health and wellness were thoughtfully integrated into the design, with a dedicated spa and salon area finished in richly toned burgundy marble, accompanied by an expansive terrace that opens to sweeping views. A striking movie theater, designed with sunken seating and a subtle nod to 1970s, offers a completely immersive experience.Outdoor spaces are as intentional as the interiors. A long, linear pool extends toward the horizon, fitted with heated in-water lounge chairs that invite hours spent suspended above the view. Broad, level lawns create rare usable outdoor ground, ideal for open-air dining or recreation, while mature landscaping frames the property without obscuring its outlook.Privately gated with parking for up to ten vehicles, the estate offers immediate access to the energy of the Sunset Strip and the amenities of Beverly Hills. It is a residence defined not by excess, but by precision where architecture, environment, and experience align with uncommon clarity.

Property Facts

bed

Bedrooms

5

bathtub

Bathrooms

9

square_foot

Square Feet

14,400

landscape

Lot Size

44,798 sqft

calendar_month

Year Built

2024

home_work

Property Type

Single Family Residence

timer

Days on Market

70

payments

HOA Fee

N/A

fingerprint

MLS #

26838547

Interior Details

General Interior

Interior Features

Wine Cellar, Walk In Closets

Flooring

Carpet, Stone, Wood

Fireplace

Den, Dining Room, Family Room, Living Room, Outside

Kitchen & Appliances

Appliances

Dishwasher, Refrigerator, Dryer, Washer

Laundry

Inside, Laundry Room

Climate Control

Cooling

Central Air

Heating

Central, Fireplaces

Parking

Total Parking Spaces

10

Parking Features

Carport, Driveway, Garage, Private

Exterior & Lot

Building & Construction

Security

Security Gate, Gated Community

Lot & Grounds

Pool Features

Heated, Infinity, In Ground, Private

Community & HOA

Association Info

Community Features

Gated

Mortgage Calculator

Total Monthly

$0

Principal & Interest:
$0
Property Tax:
$0
Home Insurance:
$0
HOA Fees:
$0
$
$
%

Nearby Schools

RatingSchool NameGradesDistance
N/A
TREE ACADEMY
Private School
K-120.3 mi
9
West Hollywood Elementary
Elementary School
K-50.4 mi
N/A
THE CENTER FOR EARLY EDUCATION
Private School
K-121.0 mi
8
Rosewood Avenue Elementary School Urban Planning and Urban Design Magnet
Elementary School
K-51.0 mi
N/A
GINDI MAIMONIDES ACADEMY
Private School
K-121.2 mi

Convenience Score

Market Insights

90069|Los Angeles
analytics

Estimated Value

Calculating...
trending_up0%vs. last year
202120222023202420252026

Market Temperature

Seller'sBalancedBuyer's
0d30d60d180d
Balanced

Balanced market

30 Days

Avg. time on market

This is a Balanced Market. Homes are selling at a moderate pace.

flood

Flood & Climate Risk

Flood Risk

Minimal — not in a FEMA flood zone

Low

Wildfire Risk

Moderate — near wildland-urban interface

Moderate

Heat Risk

Low — moderate summer temperatures

Low

Earthquake Risk

Southern California seismic zone

Moderate
volume_up

Noise Levels

TrafficQuiet residential street
AirportMinimal airport noise
CommercialLow commercial activity nearby
location_on

Location

8741 St Ives Drive

Los Angeles, CA 90069

Open in Mapsopen_in_new
Topfind Realty

Ready to Take the Next Step?

Get expert support from a local agent today.

call
(800)-330-9306Available 9AM - 7PM

Similar Homes You Might Like

Based on price, location, and features
1281 Stone Canyon Road

$16,495,000

FOR SALE

1281 Stone Canyon Road, Los Angeles, CA 90077

6 beds · 9 baths · 11,864 sqft

1281 Stone Canyon Road
NEW 14 HRS AGO
OPEN AUG 11, 6PM TO 9PM

$14,495,000

FOR SALE

1281 Stone Canyon Road, Los Angeles, CA 90077

6 beds · 9 baths · 11,864 sqft

12846 Highwood Street

$34,500,000

FOR SALE

12846 Highwood Street, Los Angeles, CA 90049

5 beds · 9 baths · 13,077 sqft

9259 Robin Drive

$29,950,000

FOR SALE

9259 Robin Drive, Los Angeles, CA 90069

4 beds · 8 baths · 12,010 sqft

9016 Thrasher Avenue

$79,000,000

FOR SALE

9016 Thrasher Avenue, Los Angeles, CA 90069

5 beds · 9 baths · 15,200 sqft

642 Perugia Way

$32,000,000

FOR SALE

642 Perugia Way, Los Angeles, CA 90077

5 beds · 9 baths · 14,438 sqft

9344 Nightingale Drive

$28,495,000

FOR SALE

9344 Nightingale Drive, Los Angeles, CA 90069

6 beds · 8 baths · 11,583 sqft

1340 1/2 S Cloverdale Avenue

$499,000

FOR SALE

1340 1/2 S Cloverdale Avenue, Los Angeles, CA 90019

1 beds · 1 baths · 830 sqft

Recently Sold

684 Firth Avenue

$31,000,000

SOLD

684 Firth Avenue, Los Angeles, CA 90049

6 beds · 10 baths · 12,652 sqft

1680 N Doheny

$29,500,000

SOLD

1680 N Doheny, Los Angeles, CA 90069

5 beds · 8 baths · 13,500 sqft

1104 N Tigertail Road

$21,000,000

SOLD

1104 N Tigertail Road, Los Angeles, CA 90049

6 beds · 10 baths · 14,452 sqft

1680 N Doheny Drive
VIDEO TOUR

$29,500,000

SOLD

1680 N Doheny Drive, Los Angeles, CA 90069

5 beds · 8 baths · 13,500 sqft

755 Sarbonne Road

$28,500,000

SOLD

755 Sarbonne Road, Los Angeles, CA 90077

6 beds · 10 baths · 15,000 sqft

1535 Blue Jay Way

$26,055,000

SOLD

1535 Blue Jay Way, Los Angeles, CA 90069

6 beds · 8 baths · 11,900 sqft

1615 Blue Jay Way

$7,600,000

SOLD

1615 Blue Jay Way, Los Angeles, CA 90069

5 beds · 8 baths · 12,049 sqft

1800 Marcheeta Place

$26,695,026

SOLD

1800 Marcheeta Place, Los Angeles, CA 90069

6 beds · 9 baths · 12,248 sqft

Topfind Realty

Company

  • About Us
  • Careers
  • Articles
  • Home Estimate

Explore

  • Renting
  • Buying
  • Selling
  • Realtors

Support

  • Help Center
  • Contact Us
  • Terms & Conditions
  • Privacy Policy

Topfind Realty, DRE # 02240815, is a licensed real estate broker in California. Topfind Realty pledges to support the Fair Housing Act and adhere to Equal Housing Opportunity laws.

Copyright © 2026 Topfind Realty. All Rights Reserved.