1 / 20
imagesmode View 20 photos
For Sale
$1,399,000
Est. $7,834/mo8718 Cadillac Avenue, Los Angeles, CA 90034
bed
3
Bedrooms
bathtub
3
Bathrooms
square_foot
1,679
Sq Ft
About this home
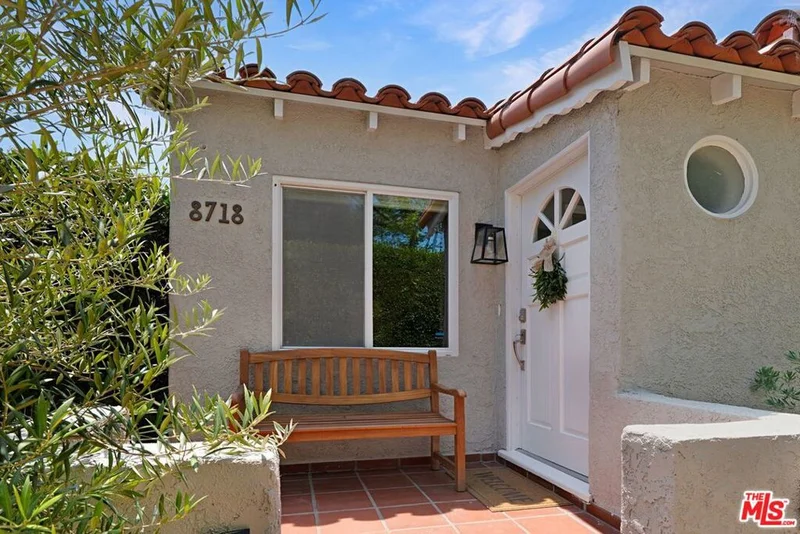
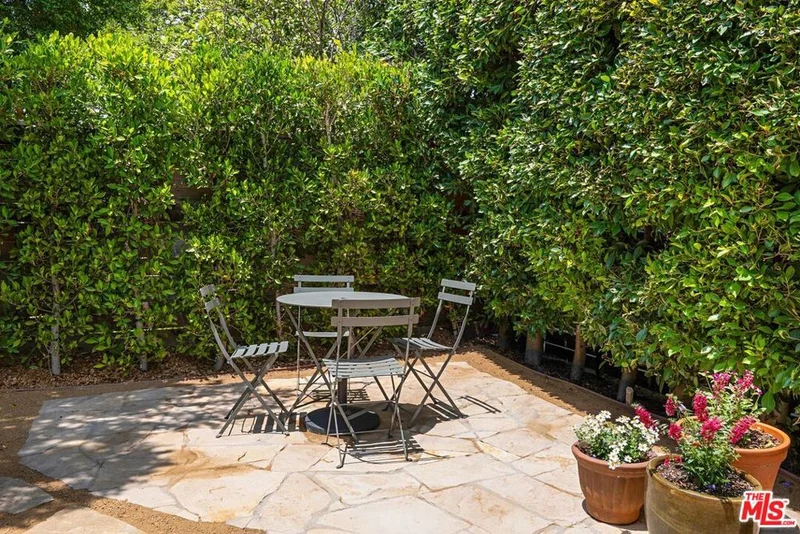
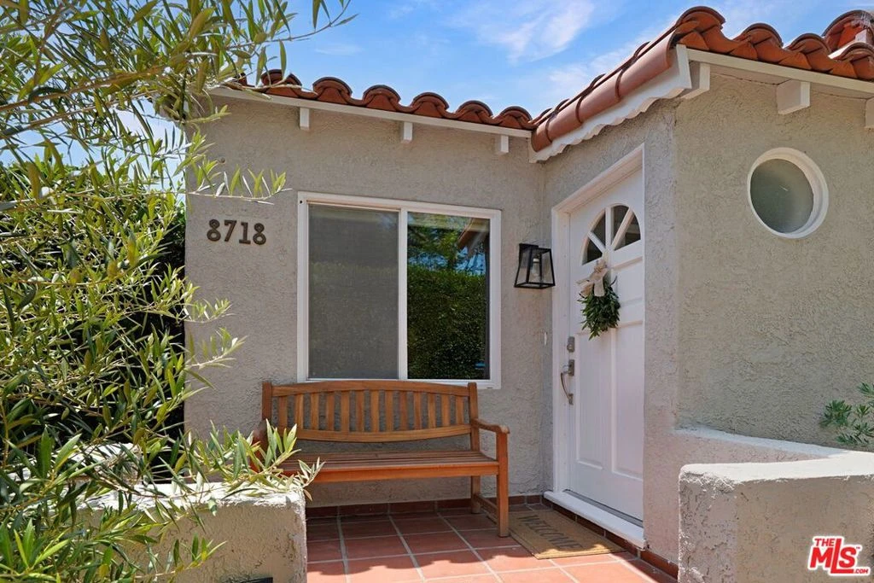
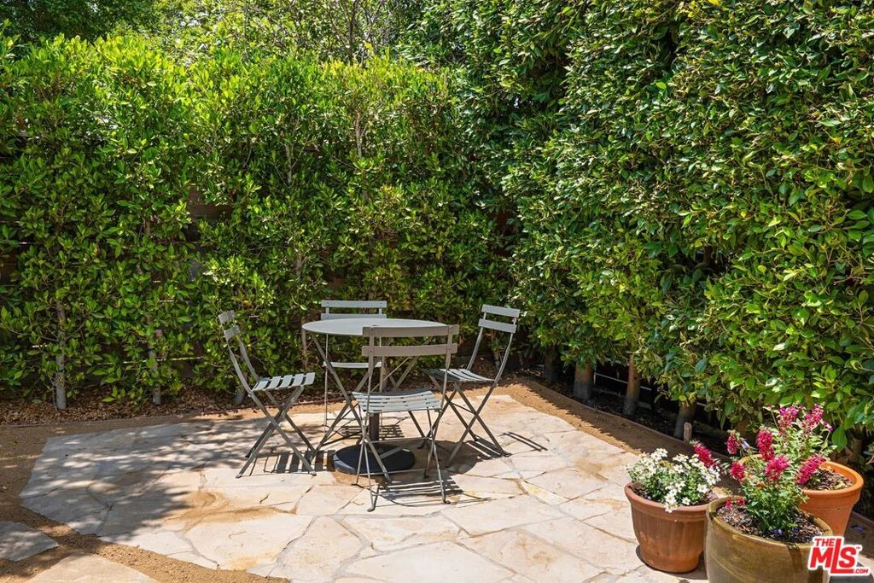
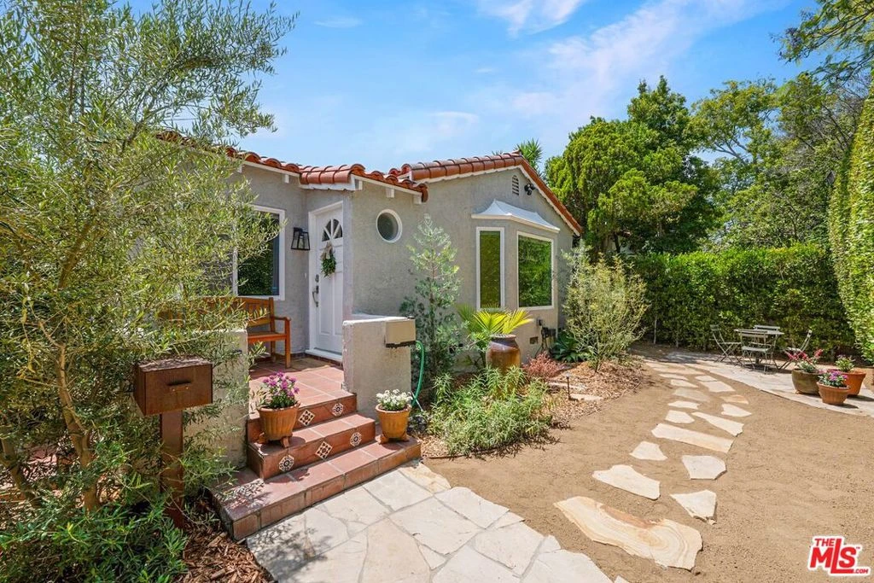
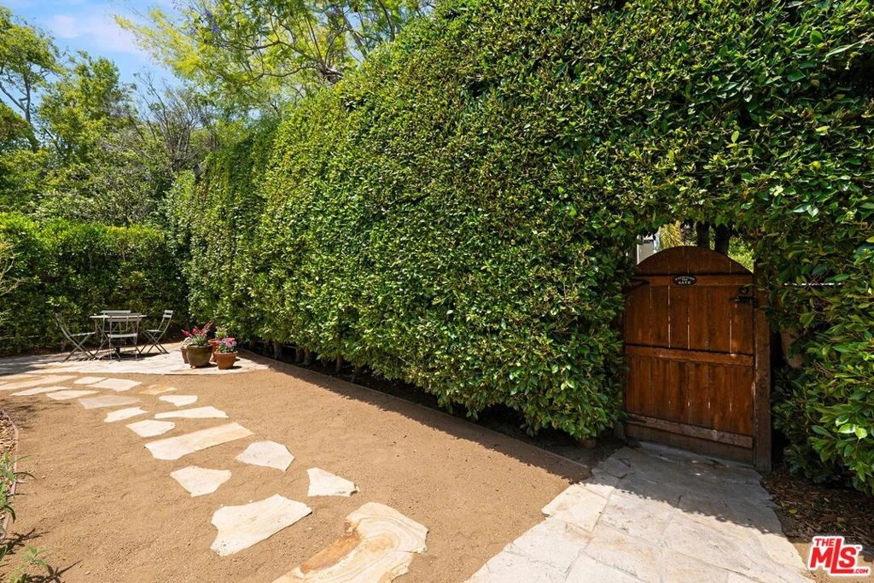
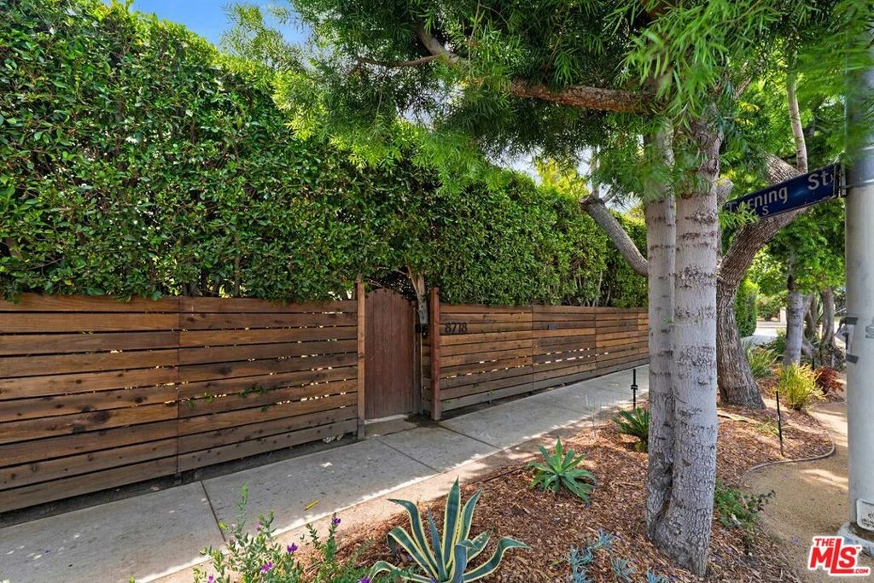
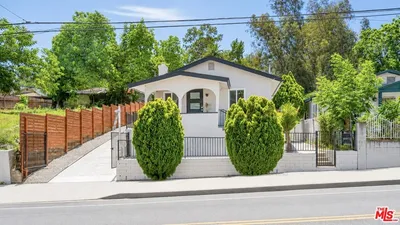
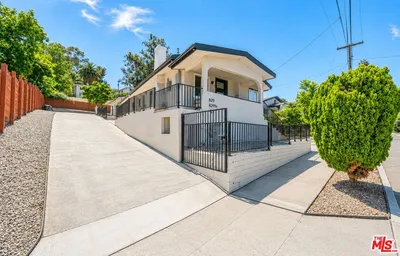
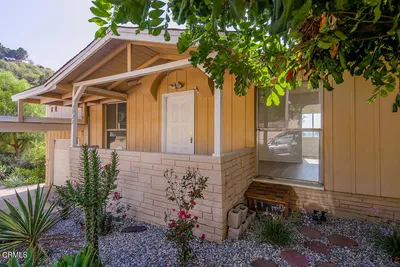
Located in Reynier Village and situated behind a lush wall of mature trees and a gated entrance, this wonderful 2-bedroom 2-bath residence with a converted garage (3rd bedroom) inclusive of an additional (3rd) bathroom. The home features mid-century modern details throughout. The inviting living room features a tray ceiling that accentuates the height and depth of the room, as well as a large bay window with a view of the front garden. Just off the living area, the well-appointed dining room flows into a bright kitchen featuring a granite-topped island, updated stainless steel appliances, generous cabinet storage, and pantry. A dedicated laundry room with washer and dryer sits conveniently off the kitchen and opens directly to the side yard. Down the hall, an attractive full bathroom serves the home with style and ease. The spacious primary suite offers two separate closets and a newly renovated en-suite bathroom with a sleek double-sink vanity and a large walk-in shower. The second bedroom has ample space with two large closets and French doors that open onto a wooden deck and backyard suitable for entertaining and play. Adding even more versatility to the 1355 sq ft main house, the converted 324 sq ft garage functions as an impressive flex space with an additional bedroom, bathroom, office, and living area. Additional highlights include an updated HVAC system, energy-saving smart thermostat, Ring security camera system, and updated electric panel ready for 1 EV charging station. Zoned LAR1.5, the property offers exciting potential in one of the city's most connected pockets. Located in the Crescent Heights Elementary School district with a walk score of 74, the home sits close to Culver City, South Robertson, Reynier Park, and Beverlywood while offering easy access to major freeways including the 10, 710, 5, and 60 as well as the Metro E (Expo) Line. Private, inviting, and flexible, this home delivers a rare combination of character and comfort.
Property Facts
bed
Bedrooms
3
bathtub
Bathrooms
3
square_foot
Square Feet
1,679
landscape
Lot Size
4,500 sqft
calendar_month
Year Built
1938
home_work
Property Type
Single Family Residence
timer
Days on Market
90
fingerprint
MLS #
26838651
Interior Details
General Interior
Flooring
Tile, Wood
Kitchen & Appliances
Appliances
Dishwasher, Disposal, Microwave, Refrigerator, Dryer, Washer
Laundry
Laundry Room
Climate Control
Cooling
Central Air
Heating
Central
Parking
Parking Features
On Street
Exterior & Lot
Building & Construction
Patio & Porch
Deck

Mortgage Calculator
Total Monthly
$0
Principal & Interest:
$0Property Tax:
$0Home Insurance:
$0HOA Fees:
$0$
$
%
Nearby Schools
| Rating | School Name |
|---|---|
5 | Shenandoah Street Elementary Elementary School |
N/A | Play Mountain Place Private School |
6 | Alexander Hamilton Senior High High School |
9 | Los Angeles Center For Enriched Studies Elementary School |
5 | Crescent Heights Boulevard Elementary Elementary School |
Convenience Score
Market Insights
90034|Los Angeles
Estimated Value
Calculating...
No change vs. last year
Value history is still building for this area.
Market Temperature
Seller'sBalancedBuyer's
0d30d60d180d
Balanced
Balanced market
30 Days
Avg. time on market
This is a Balanced Market. Homes are selling at a moderate pace.
Flood & Climate Risk
Noise Levels

Ready to Take the Next Step?
Get expert support from a local agent today.
call
(800)-330-9306Available 9AM - 7PM
Similar Homes You Might Like
Based on price, location, and features









Recently Sold







$1,399,000
3 bd | 3 ba | 1,679 sqft