Topfind Realty
Renting

Search Rentals

Houses for RentTownhomes for RentCondos for RentView All Rentals →

Renting Resources

Why Rent With UsRenter GuideRent vs Buy Calculator

Renter Articles

How to Negotiate RentUnderstanding Your LeaseMoving Checklist for Renters
Buying

Search Homes

Houses for SaleTownhomes for SaleCondos for SaleView All Homes →

Buying Resources

Why Buy With UsBuyer GuideAffordability CalculatorInvestment CalculatorProperty Tax Calculator

Buyer Articles

Master Your New Home BudgetBeat Moving StressPacking Secrets
Selling

Selling Tools

Home ValuationFind a Seller's Agent

Selling Resources

Why Sell With UsSeller GuideNet Sheet CalcHELOC Calculator

Seller Articles

Strategic PricingDownsizing Tips
Mortgage Rates

Today's Rates

Mortgage RatesRefinance RatesLoan ComparisonHELOC Calculator

Mortgage Resources

Understanding Mortgage RatesFirst-Time Homebuyer GuideWhen to Refinance Your Mortgage
Realtors
Topfind
Houses for RentTownhomes for RentCondos for RentView All Rentals →
Why Rent With UsRenter GuideRent vs Buy Calculator
How to Negotiate RentUnderstanding Your LeaseMoving Checklist for Renters
Houses for SaleTownhomes for SaleCondos for SaleView All Homes →
Why Buy With UsBuyer GuideAffordability CalculatorInvestment CalculatorProperty Tax Calculator
Master Your New Home BudgetBeat Moving StressPacking Secrets
Home ValuationFind a Seller's Agent
Why Sell With UsSeller GuideNet Sheet CalcHELOC Calculator
Strategic PricingDownsizing Tips
Mortgage RatesRefinance RatesLoan ComparisonHELOC Calculator
Understanding Mortgage RatesFirst-Time Homebuyer GuideWhen to Refinance Your Mortgage
groupRealtorsinfoAbout Us
Continue with Google
Sign InSign Up
Topfind Realty
Renting

Search Rentals

Houses for RentTownhomes for RentCondos for RentView All Rentals →

Renting Resources

Why Rent With UsRenter GuideRent vs Buy Calculator

Renter Articles

How to Negotiate RentUnderstanding Your LeaseMoving Checklist for Renters
Buying

Search Homes

Houses for SaleTownhomes for SaleCondos for SaleView All Homes →

Buying Resources

Why Buy With UsBuyer GuideAffordability CalculatorInvestment CalculatorProperty Tax Calculator

Buyer Articles

Master Your New Home BudgetBeat Moving StressPacking Secrets
Selling

Selling Tools

Home ValuationFind a Seller's Agent

Selling Resources

Why Sell With UsSeller GuideNet Sheet CalcHELOC Calculator

Seller Articles

Strategic PricingDownsizing Tips
Mortgage Rates

Today's Rates

Mortgage RatesRefinance RatesLoan ComparisonHELOC Calculator

Mortgage Resources

Understanding Mortgage RatesFirst-Time Homebuyer GuideWhen to Refinance Your Mortgage
Realtors
Topfind
Houses for RentTownhomes for RentCondos for RentView All Rentals →
Why Rent With UsRenter GuideRent vs Buy Calculator
How to Negotiate RentUnderstanding Your LeaseMoving Checklist for Renters
Houses for SaleTownhomes for SaleCondos for SaleView All Homes →
Why Buy With UsBuyer GuideAffordability CalculatorInvestment CalculatorProperty Tax Calculator
Master Your New Home BudgetBeat Moving StressPacking Secrets
Home ValuationFind a Seller's Agent
Why Sell With UsSeller GuideNet Sheet CalcHELOC Calculator
Strategic PricingDownsizing Tips
Mortgage RatesRefinance RatesLoan ComparisonHELOC Calculator
Understanding Mortgage RatesFirst-Time Homebuyer GuideWhen to Refinance Your Mortgage
groupRealtorsinfoAbout Us
Continue with Google
Sign InSign Up
Real Estate/CA/Los Angeles/835 S Lucerne Boulevard 310
3d_rotation3D Tour
Main
Interior 1
Interior 2
Interior 3
Interior 4
imagesmode View 20 photos
For Sale
$829,000
Est. $4,642/mo

835 S Lucerne Boulevard 310, Los Angeles, CA 90005

bed
2
Bedrooms
bathtub
2
Bathrooms
square_foot
1,243
Square Feet

About this home

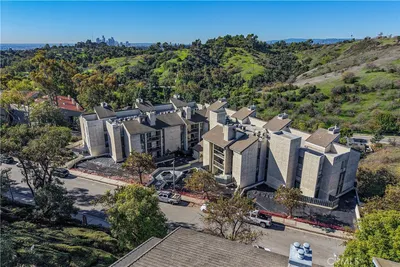
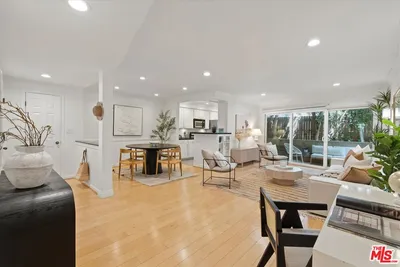
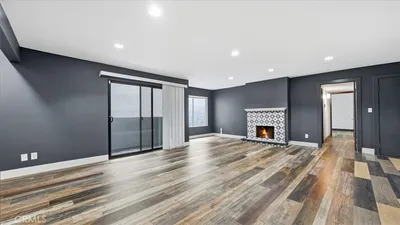
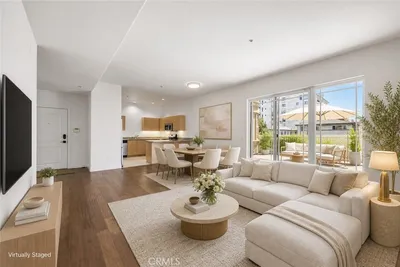
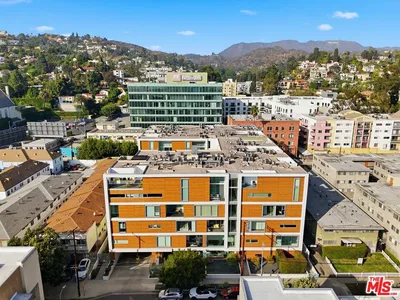
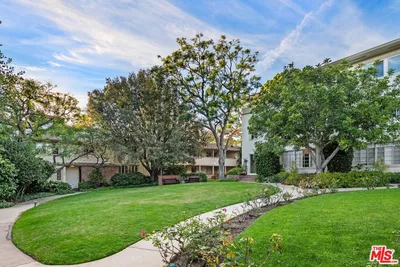
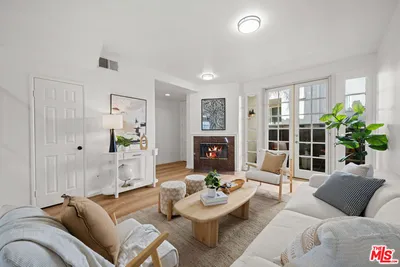
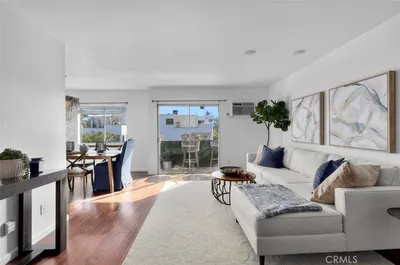
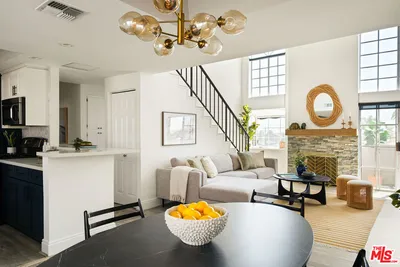
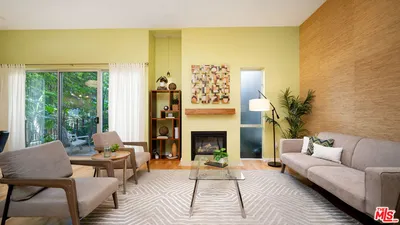
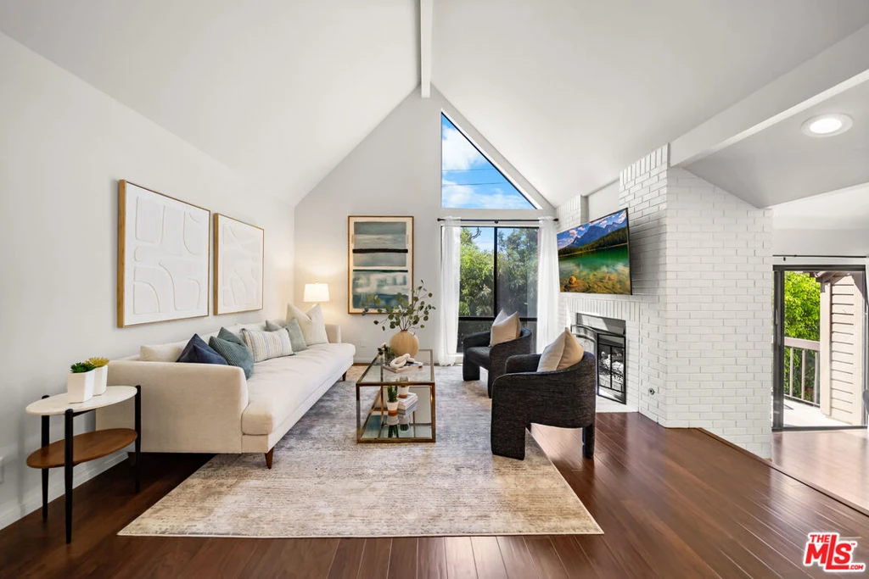
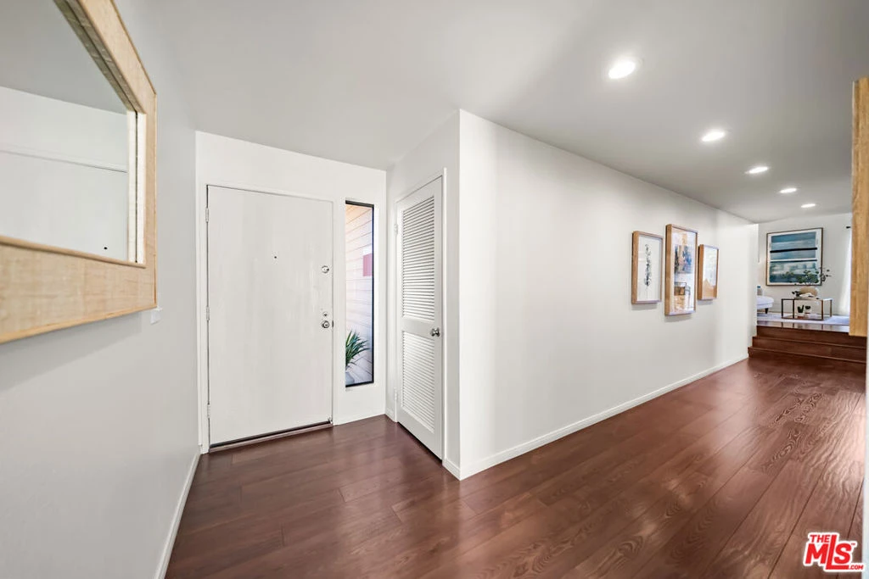
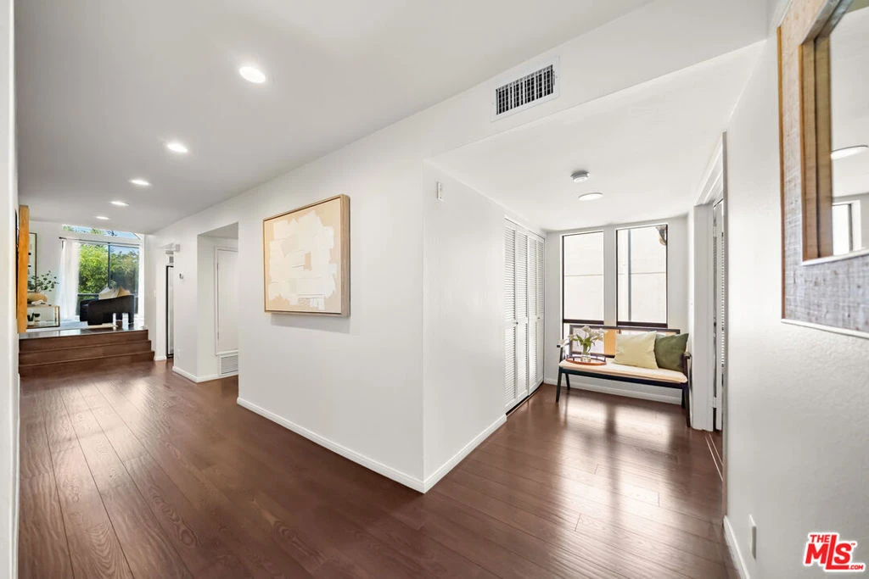
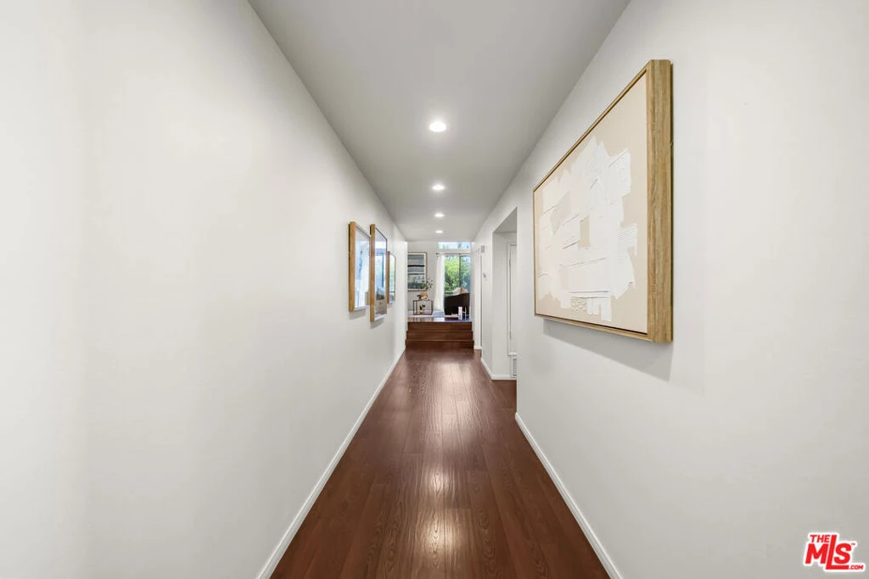
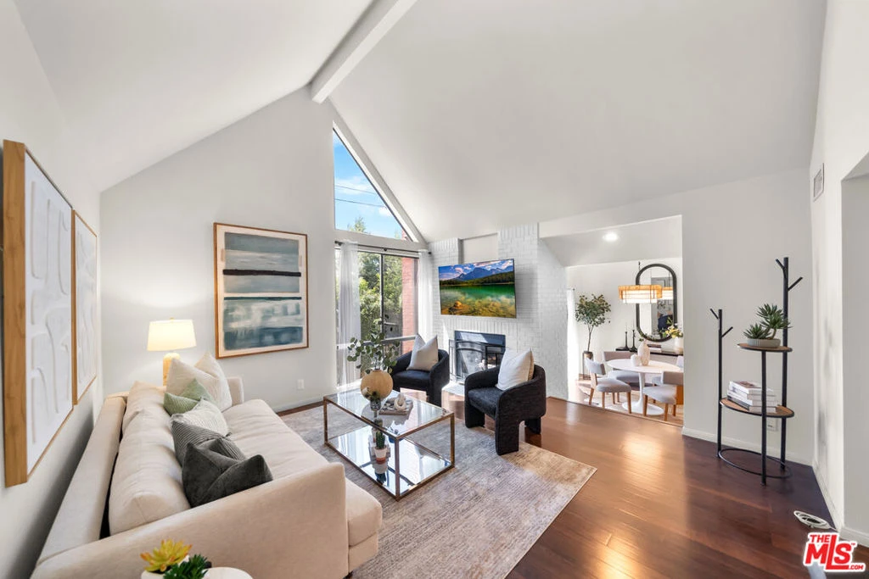
Rare Top-Floor, northwest corner 2-bed/2bath 1,243 SF residence featuring soaring vaulted ceilings, abundant natural light, and serene treetop views. A gallery-style entry hall with recessed lighting and ample wall space for artwork creates a graceful sense of arrival, culminating in a raised living room featuring an inviting gas fireplace, white-painted brick accent wall, dramatic vaulted ceiling and oversized windows. The adjoining dining area creates a welcoming atmosphere, with direct access to a private balcony, connecting the interior with the surrounding greenery an ideal setting for BBQs and entertaining, or simply enjoying birdsong, sunset views, and a quiet cup of coffee or glass of wine. The upgraded kitchen features quartz countertops, stainless steel appliances and modern cabinetry with glass-front upper cabinets, and contrasting tile backsplash. Thoughtfully positioned apart from one another, the two bedrooms provide added privacy and feature high ceilings with no neighboring residences directly facing the windows. The primary suite includes a walk-in closet and additional built-in storage.Additional improvements include new wood flooring, new electrical panel, and a recently replaced central HVAC system. Two side-by-side parking spaces are included. Nestled in the upscale Windsor Village neighborhood of Hancock Park, this charming 32-unit community is surrounded by lush landscaping and distinctive woodsy architecture. Residents enjoy a sparkling swimming pool, spa, and ample guest parking. Conveniently located near the Wilshire Ebell theater, Marciano Art Foundation, and Larchmont Village, with easy access to the Wilshire/Western metro and bus lines. A rare combination of architectural character, privacy, treetop views, peaceful surroundings, and convenient city living.

Property Facts

bed

Bedrooms

2

bathtub

Bathrooms

2

square_foot

Square Feet

1,243

landscape

Lot Size

36,249 sqft

calendar_month

Year Built

1980

home_work

Property Type

Condominium

timer

Days on Market

0

payments

HOA Fee

$800/mo

fingerprint

MLS #

26871001

Interior Details

General Interior

Interior Features

Separate Formal Dining Room, Walk In Closets

Flooring

Laminate

Fireplace

Living Room

Kitchen & Appliances

Appliances

Dishwasher, Gas Cooktop, Disposal, Microwave, Oven, Range, Refrigerator, Range Hood, Dryer, Washer

Laundry

Laundry Closet

Climate Control

Cooling

Central Air

Heating

Central

Parking

Total Parking Spaces

2

Parking Features

Assigned, Controlled Entrance, Community Structure, Side By Side

Exterior & Lot

Building & Construction

Security

Carbon Monoxide Detectors, Key Card Entry, Smoke Detectors

Construction

Brick, Wood Siding

Direction Faced

North

Lot & Grounds

Pool Features

Community, Association

Spa Features

Community

Sewer

Other

Water Source

Public

Community & HOA

Association Info

HOA Fee$800
FrequencyMonthly

HOA Amenities

Controlled Access, Pool, Pet Restrictions, Spa Hot Tub, Trash

Community Features

Pool

Mortgage Calculator

Total Monthly

$0

Principal & Interest:
$0
Property Tax:
$0
Home Insurance:
$0
HOA Fees:
$0
$
$
%

Nearby Schools

RatingSchool NameGradesDistance
10
Girls Academic Leadership Academy, Dr. Michelle King School for Sci, Tech, Eng and Math
Elementary School
6-120.5 mi
2
Los Angeles Senior High
High School
9-120.5 mi
7
Wilshire Park Elementary
Elementary School
K-50.5 mi
8
Queen Anne Place Elementary
Elementary School
K-50.6 mi
6
Wilton Place Elementary
Elementary School
K-50.6 mi

Convenience Score

Market Insights

90005|Los Angeles
analytics

Estimated Value

Calculating...
trending_up0%vs. last year
202120222023202420252026

Market Temperature

Seller'sBalancedBuyer's
0d30d60d180d
Balanced

Balanced market

30 Days

Avg. time on market

This is a Balanced Market. Homes are selling at a moderate pace.

flood

Flood & Climate Risk

Flood Risk

Minimal — not in a FEMA flood zone

Low

Wildfire Risk

Moderate — near wildland-urban interface

Moderate

Heat Risk

Low — moderate summer temperatures

Low

Earthquake Risk

Southern California seismic zone

Moderate
volume_up

Noise Levels

TrafficQuiet residential street
AirportMinimal airport noise
CommercialLow commercial activity nearby
location_on

Location

835 S Lucerne Boulevard 310

Los Angeles, CA 90005

Open in Mapsopen_in_new
Topfind Realty

Ready to Take the Next Step?

Get expert support from a local agent today.

call
(800)-330-9306Available 9AM - 7PM

Similar Homes You Might Like

Based on price, location, and features
1522 S Saltair Avenue 304
VIRTUAL TOUR

$725,000

FOR SALE

1522 S Saltair Avenue 304, Los Angeles, CA 90025

2 beds · 2 baths · 1,010 sqft

6253 Hollywood 707
VIDEO TOUR

$565,000

FOR SALE

6253 Hollywood 707, Los Angeles, CA 90028

2 beds · 2 baths · 1,160 sqft

4239 Via Arbolada 303
VIDEO TOUR

$480,000

FOR SALE

4239 Via Arbolada 303, Los Angeles, CA 90042

2 beds · 2 baths · 1,070 sqft

11646 Chenault Street 9
3D TOUR

$815,000

FOR SALE

11646 Chenault Street 9, Los Angeles, CA 90049

2 beds · 2 baths · 1,178 sqft

1940 N Highland 17
3D TOUR

$599,000

FOR SALE

1940 N Highland 17, Los Angeles, CA 90068

2 beds · 2 baths · 1,257 sqft

917 S New Hampshire 215
OPEN AUG 15, 8PM TO 10PM
VIRTUAL TOUR

$629,000

FOR SALE

917 S New Hampshire 215, Los Angeles, CA 90006

2 beds · 2 baths · 1,040 sqft

2924 12th 2926 1/2

$599,000

FOR SALE

2924 12th 2926 1/2, Los Angeles, CA 90018

2 beds · 1 baths · 1,350 sqft

6735 Yucca Street 307

$600,000

FOR SALE

6735 Yucca Street 307, Los Angeles, CA 90028

2 beds · 3 baths · 1,390 sqft

Recently Sold

509 N Hobart Boulevard
VIRTUAL TOUR

$610,000

SOLD

509 N Hobart Boulevard, Los Angeles, CA 90004

2 beds · 2 baths · 1,220 sqft

11901 W Sunset Boulevard 206
VIRTUAL TOUR

$775,000

SOLD

11901 W Sunset Boulevard 206, Los Angeles, CA 90049

1 beds · 1 baths · 1,095 sqft

1345 Wellesley Avenue 3
3D TOUR

$875,000

SOLD

1345 Wellesley Avenue 3, Los Angeles, CA 90025

2 beds · 3 baths · 1,205 sqft

1914 Corinth Avenue 201

$600,000

SOLD

1914 Corinth Avenue 201, Los Angeles, CA 90025

3 beds · 2 baths · 1,159 sqft

12016 Washington Place 117

$899,000

SOLD

12016 Washington Place 117, Los Angeles, CA 90066

2 beds · 2 baths · 1,181 sqft

12411 Pacific Avenue 101
VIDEO TOUR

$849,000

SOLD

12411 Pacific Avenue 101, Los Angeles, CA 90066

2 beds · 2 baths · 1,220 sqft

100 S Doheny Drive 705

$965,000

SOLD

100 S Doheny Drive 705, Los Angeles, CA 90048

2 beds · 2 baths · 1,197 sqft

2852 Sawtelle Boulevard 12
3D TOUR

$575,000

SOLD

2852 Sawtelle Boulevard 12, Los Angeles, CA 90064

2 beds · 2 baths · 1,058 sqft

Topfind Realty

Company

  • About Us
  • Careers
  • Articles
  • Home Estimate

Explore

  • Renting
  • Buying
  • Selling
  • Realtors

Support

  • Help Center
  • Contact Us
  • Terms & Conditions
  • Privacy Policy

Topfind Realty, DRE # 02240815, is a licensed real estate broker in California. Topfind Realty pledges to support the Fair Housing Act and adhere to Equal Housing Opportunity laws.

Copyright © 2026 Topfind Realty. All Rights Reserved.