Topfind Realty
Renting

Search Rentals

Houses for RentTownhomes for RentCondos for RentView All Rentals →

Renting Resources

Why Rent With UsRenter GuideRent vs Buy Calculator

Renter Articles

How to Negotiate RentUnderstanding Your LeaseMoving Checklist for RentersAll Renter Articles
Buying

Search Homes

Houses for SaleTownhomes for SaleCondos for SaleView All Homes →

Buying Resources

Why Buy With UsBuyer GuideAffordability CalculatorInvestment CalculatorProperty Tax Calculator

Buyer Articles

Home Inspection TipsFirst-Time Buyer ChecklistImprove Your Credit Score
Selling

Selling Tools

Home ValuationNet Sheet CalculatorHELOC CalculatorRefinance Calculator

Selling Resources

Why Sell With UsSeller GuideFind a Seller's Agent

Seller Articles

Strategic PricingMaximize Profit When SellingSell While Buying Your Next Home
Mortgage

Today's Rates

Mortgage RatesRefinance Rates

Mortgage Tools

Mortgage CalculatorLoan Comparison

Mortgage Resources

Why Pre-Approval MattersCompare Mortgage OffersFind the Right Loan Program
Realtors
Topfind
Houses for RentTownhomes for RentCondos for RentView All Rentals →
Why Rent With UsRenter GuideRent vs Buy Calculator
How to Negotiate RentUnderstanding Your LeaseMoving Checklist for Renters
Houses for SaleTownhomes for SaleCondos for SaleView All Homes →
Why Buy With UsBuyer GuideAffordability CalculatorInvestment CalculatorProperty Tax Calculator
Home Inspection TipsFirst-Time Buyer ChecklistImprove Your Credit Score
Home ValuationNet Sheet CalculatorHELOC CalculatorRefinance Calculator
Why Sell With UsSeller GuideFind a Seller's Agent
Strategic PricingMaximize Profit When SellingSell While Buying Your Next Home
Mortgage RatesRefinance RatesMortgage CalculatorLoan Comparison
Why Pre-Approval MattersCompare Mortgage OffersFind the Right Loan Program
groupRealtorsinfoAbout Us
Continue with Google
Sign InSign Up
Topfind Realty
Renting

Search Rentals

Houses for RentTownhomes for RentCondos for RentView All Rentals →

Renting Resources

Why Rent With UsRenter GuideRent vs Buy Calculator

Renter Articles

How to Negotiate RentUnderstanding Your LeaseMoving Checklist for RentersAll Renter Articles
Buying

Search Homes

Houses for SaleTownhomes for SaleCondos for SaleView All Homes →

Buying Resources

Why Buy With UsBuyer GuideAffordability CalculatorInvestment CalculatorProperty Tax Calculator

Buyer Articles

Home Inspection TipsFirst-Time Buyer ChecklistImprove Your Credit Score
Selling

Selling Tools

Home ValuationNet Sheet CalculatorHELOC CalculatorRefinance Calculator

Selling Resources

Why Sell With UsSeller GuideFind a Seller's Agent

Seller Articles

Strategic PricingMaximize Profit When SellingSell While Buying Your Next Home
Mortgage

Today's Rates

Mortgage RatesRefinance Rates

Mortgage Tools

Mortgage CalculatorLoan Comparison

Mortgage Resources

Why Pre-Approval MattersCompare Mortgage OffersFind the Right Loan Program
Realtors
Topfind
Houses for RentTownhomes for RentCondos for RentView All Rentals →
Why Rent With UsRenter GuideRent vs Buy Calculator
How to Negotiate RentUnderstanding Your LeaseMoving Checklist for Renters
Houses for SaleTownhomes for SaleCondos for SaleView All Homes →
Why Buy With UsBuyer GuideAffordability CalculatorInvestment CalculatorProperty Tax Calculator
Home Inspection TipsFirst-Time Buyer ChecklistImprove Your Credit Score
Home ValuationNet Sheet CalculatorHELOC CalculatorRefinance Calculator
Why Sell With UsSeller GuideFind a Seller's Agent
Strategic PricingMaximize Profit When SellingSell While Buying Your Next Home
Mortgage RatesRefinance RatesMortgage CalculatorLoan Comparison
Why Pre-Approval MattersCompare Mortgage OffersFind the Right Loan Program
groupRealtorsinfoAbout Us
Continue with Google
Sign InSign Up
Rentals/Los Angeles/834 S Tremaine Avenue
Photo 1 of 834 S Tremaine Avenue
Interior
For Rent
$22,000
/ month

834 S Tremaine Avenue, Los Angeles, CA 90005

bed
5
Bedrooms
bathtub
6
Bathrooms
square_foot
4,500
Sq Ft

About this home

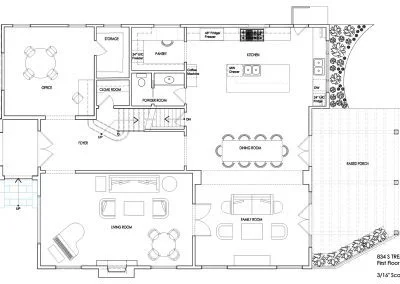
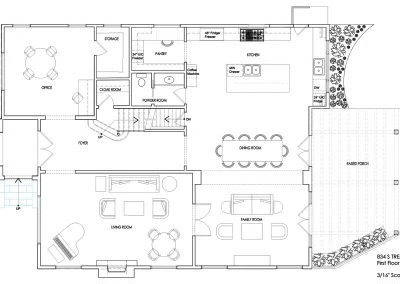
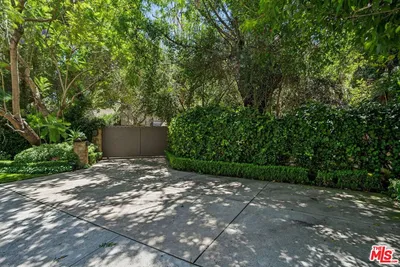
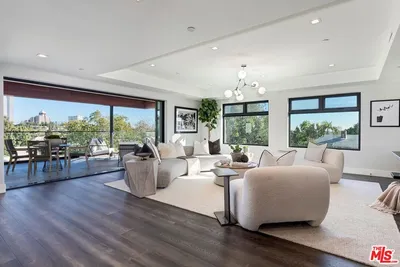
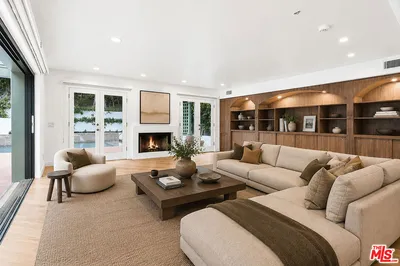
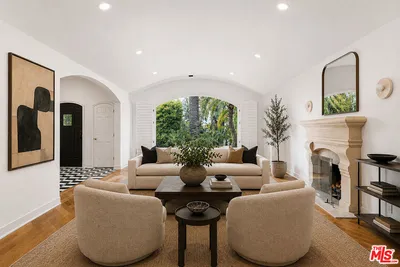
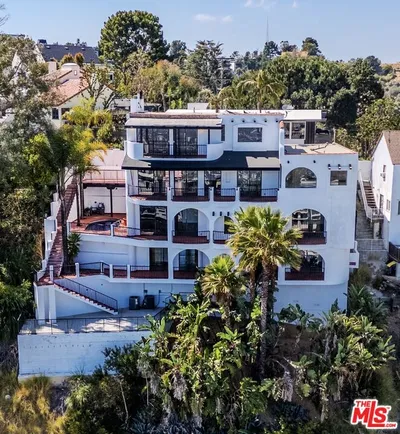
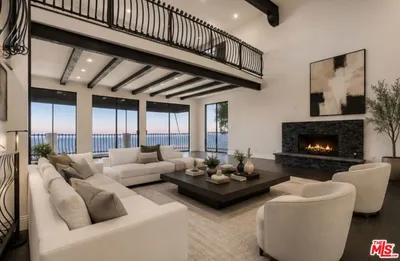
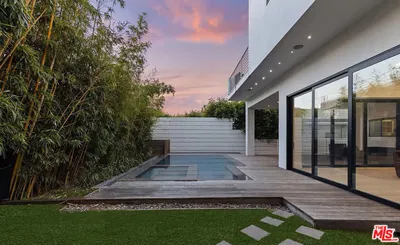
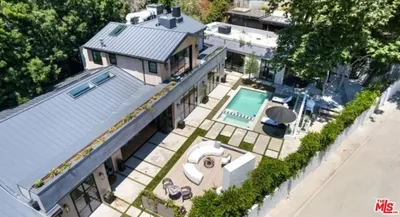
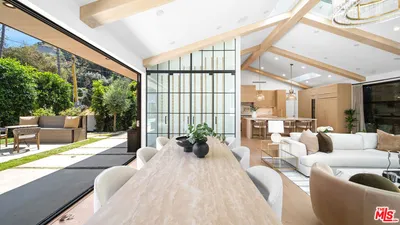
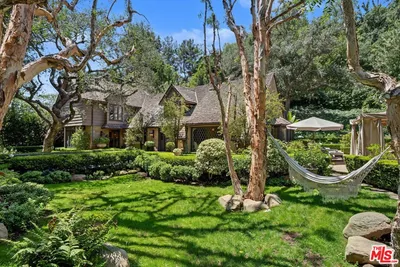
Welcome to 834 S. Tremaine, a fully renovated and beautifully reimagined 1920s traditional located on a prime tree-lined block in Brookside Estates. Completed with exceptional care and attention to detail, the home blends timeless architectural character with elevated modern design, creating a rare combination of warmth, functionality, and modern livability. Thoughtfully redesigned for today's lifestyle, this approximately 4,500 sq. ft. home features an ideal family floor plan with four bedrooms upstairs, expansive entertaining spaces, and seamless indoor-outdoor flow throughout. The stunning primary suite features a custom walk-in closet, spa-like marble bath, steam shower, soaking tub, and private balcony overlooking the backyard and pool. Three additional secondary bedrooms, two of which feature en-suite baths, offering generous proportions and custom closet space grace the upper level - a rare and highly functional layout for families.Designed for both everyday living and entertaining, the main level offers formal living and dining rooms alongside expansive open-concept family spaces that connect seamlessly to the outdoors. The chef's kitchen is equipped with premium appliances, custom cabinetry, Italian marble countertops, and a large butler's pantry. French doors open to a private backyard retreat with bluestone patio, heated pool, mature landscaping, outdoor lounge and dining areas, and a custom motorized awning. The detached two-story ADU provides exceptional flexibility as a home office, guest suite, nanny quarters, gym, or creative space. Featuring designer-selected finishes, upgraded systems, and integrated smart home functionality throughout, this is a rare opportunity to lease a truly turnkey home in one of Hancock Park's most sought-after neighborhoods. Ideally located near Larchmont Village, parks, restaurants, and some of Los Angeles' most beloved local amenities.

Rental Terms

Security Deposit

$25,000

Pets

Call to confirm

Lease Term

Twelve Months

Furnished

Unfurnished

Rent Includes

Gardener, Pool

Laundry

Upper Level

Year Built

1923

Days on Market

78

Amenities

local_parkingDriveway
poolPool
ac_unitCentral Air

Location

834 S Tremaine Avenue

Los Angeles, CA 90005

Open in Mapsopen_in_new

Convenience Score

Nearby Schools

RatingSchool NameGradesDistance
8
John Burroughs Middle
Middle School
6-8Los Angeles
2
Los Angeles Senior High
High School
9-12Los Angeles
10
Girls Academic Leadership Academy, Dr. Michelle King School For Sci, Tech, Eng And Math
Elementary School
6-12Los Angeles
6
Wilshire Crest Elementary
Elementary School
K-5Los Angeles
8
Queen Anne Place Elementary
Elementary School
K-5Los Angeles
Topfind Realty

Interested in This Rental?

Get expert support from a local agent today.

call
(800)-330-9306Available 9AM - 7PM

Similar Rentals

Based on price, location, and features
1914 Laurel Canyon Blvd, Los Angeles, CA 90046
1 / 20
VIRTUAL TOUR
$30,000FOR RENT
1914 Laurel Canyon Blvd, Los Angeles, CA 90046

6 beds · 7 baths · 4,300 sqft

575 N Beverly Glen Boulevard, Los Angeles, CA 90077
1 / 20
VIRTUAL TOUR
$35,000FOR RENT
575 N Beverly Glen Boulevard, Los Angeles, CA 90077

5 beds · 7 baths · 4,435 sqft

1839 Pandora Avenue Ph, Los Angeles, CA 90025
1 / 20
$19,995FOR RENT
1839 Pandora Avenue Ph, Los Angeles, CA 90025

4 beds · 5 baths · 4,550 sqft

8001 Ocean Bluff, Los Angeles, CA 90045
1 / 65
VIRTUAL TOUR
$19,995FOR RENT
8001 Ocean Bluff, Los Angeles, CA 90045

5 beds · 6 baths · 4,803 sqft

1200 N Doheny Drive, Los Angeles, CA 90069
1 / 20
$24,000FOR RENT
1200 N Doheny Drive, Los Angeles, CA 90069

4 beds · 6 baths · 4,886 sqft

8908 Appian Way, Los Angeles, CA 90046
1 / 20
$17,000FOR RENT
8908 Appian Way, Los Angeles, CA 90046

5 beds · 6 baths · 5,138 sqft

748 N Detroit Street, Los Angeles, CA 90046
1 / 23
$18,500FOR RENT
748 N Detroit Street, Los Angeles, CA 90046

5 beds · 6 baths · 5,345 sqft

633 N Laurel Avenue, Los Angeles, CA 90048
1 / 20
3D TOUR
$25,000FOR RENT
633 N Laurel Avenue, Los Angeles, CA 90048

5 beds · 5 baths · 3,976 sqft

Recently Rented

7428 W 81st Street, Los Angeles, CA 90045
$5,600
7428 W 81st Street, Los Angeles, CA 90045

2 beds · 2 baths · 1,700 sqft

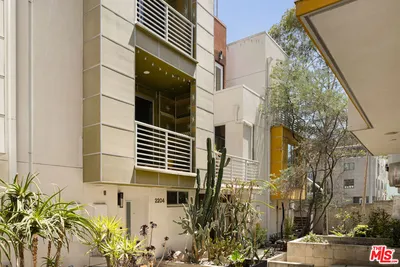
2204 Fox Lane, Los Angeles, CA 90026
VIRTUAL TOUR
$4,850
2204 Fox Lane, Los Angeles, CA 90026

2 beds · 3 baths · 1,307 sqft

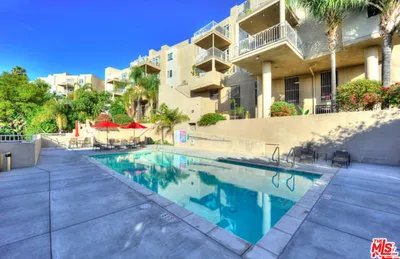
2222 Beachwood Drive 302, Los Angeles, CA 90068
VIRTUAL TOUR
$3,950
2222 Beachwood Drive 302, Los Angeles, CA 90068

2 beds · 2 baths · 1,341 sqft

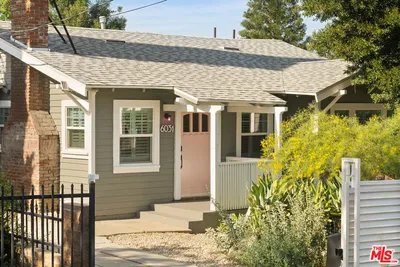
6031 Mesa, Los Angeles, CA 90042
$7,500
6031 Mesa, Los Angeles, CA 90042

2 beds · 1 baths · 1,162 sqft

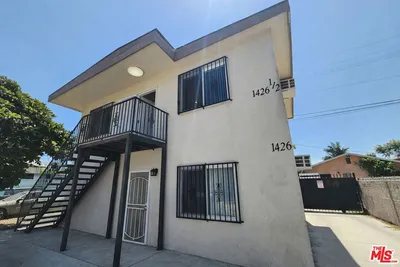
1426 1/2 E 48th Street, Los Angeles, CA 90011
VIDEO TOUR
$2,400
1426 1/2 E 48th Street, Los Angeles, CA 90011

2 beds · 1 baths · 700 sqft

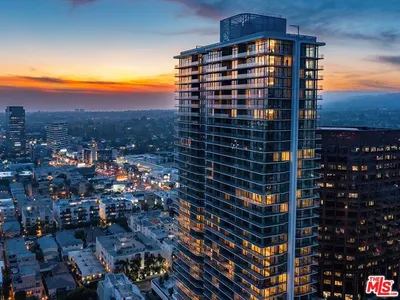
11750 Wilshire Boulevard 1106, Los Angeles, CA 90025
3D TOUR
$4,945
11750 Wilshire Boulevard 1106, Los Angeles, CA 90025

1 beds · 1 baths · 708 sqft

825 S Detroit Street 3, Los Angeles, CA 90036
$3,400
825 S Detroit Street 3, Los Angeles, CA 90036

2 beds · 2 baths · 1,200 sqft

1000 Granville Avenue 105, Los Angeles, CA 90049
$5,995
1000 Granville Avenue 105, Los Angeles, CA 90049

2 beds · 2 baths · 1,750 sqft

Topfind Realty
Download on theApp StoreGET IT ONGoogle Play

Company

  • About Us
  • Careers
  • Articles
  • Home Estimate

Explore

  • Renting
  • Buying
  • Selling
  • Realtors

Support

  • Help Center
  • Contact Us
  • Terms & Conditions
  • Privacy Policy

Tools

  • Mortgage Calculator
  • Affordability Calculator
  • Rent vs Buy Calculator
  • Refinance Calculator

Topfind Realty, DRE # 02240815, is a licensed real estate broker in California. Topfind Realty pledges to support the Fair Housing Act and adhere to Equal Housing Opportunity laws.

Copyright © 2026 Topfind Realty. All Rights Reserved.