For Sale
$5,495,000
Est. $30,772/mo831 Teakwood Road, Los Angeles, CA 90049
bed
4
Bedrooms
bathtub
4
Bathrooms
square_foot
3,100
Square Feet
About this home
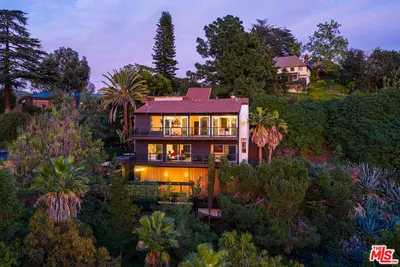
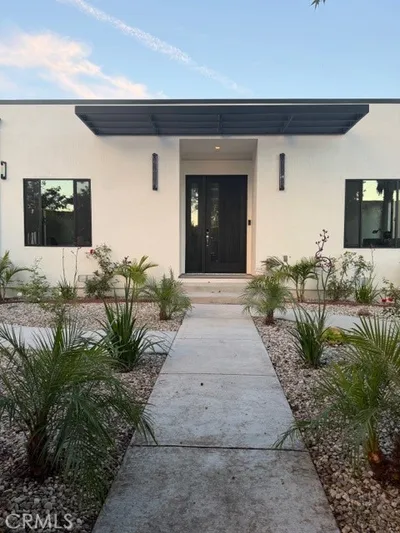
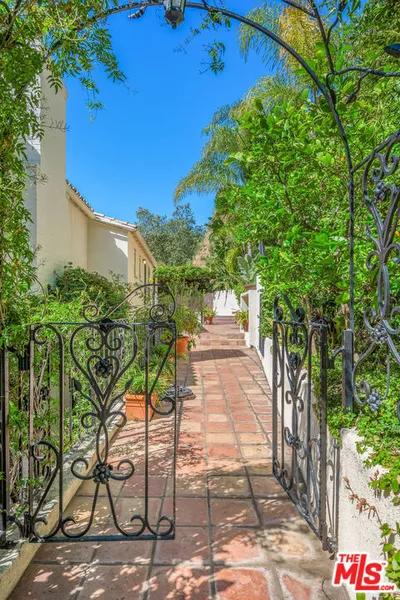
Stunning, transitional one-story home completely remodeled and expanded in the heart of Brentwood, north of Sunset Blvd. Featuring 4 BR – 3.5 BA in approx. 3,100 sqft on a 9,400 sqft lot, modern touches throughout, and some city and mountain views. Gourmet kitchen features custom white oak cabinetry, marble counters, white oak ceiling, center island with bar seating, walk-in pantry with travertine floors, and adjacent dining area with beam design. Kitchen opens to bright living room with pitched ceiling, surround sound speakers, fireplace with limestone tile accents, and sliding glass doors to yard. Private and lush backyard features tumbled marble patio and lounge area, barbecue, and pool/spa with porcelain tilework. Spacious primary suite features pitched ceiling with beam design, custom built-ins, fireplace, walk-in closet, and primary bath with vanity, marble counters, sandstone floors, and walk-in shower, and soaking tub with picture window. Fourth bedroom can function as office with Roman clay wall finishes and large picturesque windows. Home is completed by entertainer/designer details such as surround sound speakers, custom woodwork and stonework, designer Watermark and Brizo plumbing fixtures, smart home features, and security system with cameras. With close proximity to Crestwood Hills Park and Kenter Canyon School, this home is a must see!
Property Facts
bed
Bedrooms
4
bathtub
Bathrooms
4
square_foot
Square Feet
3,100
landscape
Lot Size
9,396 sqft
calendar_month
Year Built
1961
home_work
Property Type
Single Family Residence
timer
Days on Market
10
payments
HOA Fee
N/A
garage
Garage Total
2
fingerprint
MLS #
SR26121677
Interior Details
General Interior
Interior Features
Breakfast Bar, High Ceilings, Open Floorplan, Pantry, Recessed Lighting, Smart Home, Wired For Sound, Primary Suite, Walk In Pantry, Walk In Closets
Fireplace
Gas, Living Room, Primary Bedroom
Kitchen & Appliances
Appliances
Six Burner Stove, Barbecue, Double Oven, Dishwasher, Disposal, Microwave, Refrigerator, Range Hood
Laundry
Washer Hookup, Gas Dryer Hookup, Laundry Room
Bed & Bath
Main Level Bedrooms
4
Main Level Bathrooms
4
Climate Control
Cooling
Central Air
Heating
Central
Parking
Total Parking Spaces
2
Garage Spaces
2
Attached Garage
Yes
Parking Features
Direct Access, Garage
Exterior & Lot
Building & Construction
Patio & Porch
Stone
Security
Security System
Lot & Grounds
Lot Features
Back Yard, Yard
Pool Features
Heated, In Ground, Private
Spa Features
Heated, In Ground, Private
Sewer
Public Sewer
Water Source
Public
Community & HOA
Association Info
Community Features
Curbs
Mortgage Calculator
Total Monthly
$0
Principal & Interest:
$0Property Tax:
$0Home Insurance:
$0HOA Fees:
$0$
$
%
Nearby Schools
| Rating | School Name | ||
|---|---|---|---|
| No school data available for this area. | |||
Convenience Score
Market Insights
90049|Los Angeles
analytics
Estimated Value
Calculating...
trending_up0%vs. last year
202120222023202420252026
Market Temperature
Seller'sBalancedBuyer's
0d30d60d180d
Balanced
Balanced market
30 Days
Avg. time on market
This is a Balanced Market. Homes are selling at a moderate pace.
flood
Flood & Climate Risk
Flood Risk
Minimal — not in a FEMA flood zone
Wildfire Risk
Moderate — near wildland-urban interface
Heat Risk
Low — moderate summer temperatures
Earthquake Risk
Southern California seismic zone
volume_up
Noise Levels
TrafficQuiet residential street
AirportMinimal airport noise
CommercialLow commercial activity nearby
streetview
Open Full Street Viewopen_in_newStreet View

Ready to Take the Next Step?
Get expert support from a local agent today.
call
(800)-330-9306Available 9AM - 7PM
Similar Homes You Might Like
Based on price, location, and features