For Sale
$4,900,000
Est. $27,440/mo8147 W 4TH Street, Los Angeles, CA 90048
bed
5
Bedrooms
bathtub
6
Bathrooms
square_foot
5,218
Square Feet
About this home
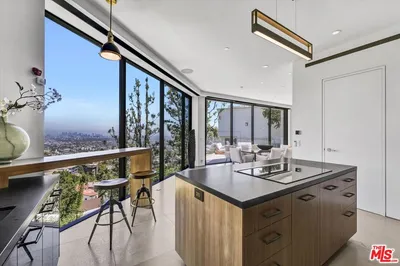
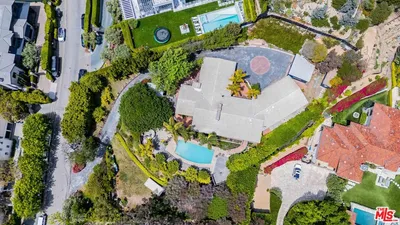
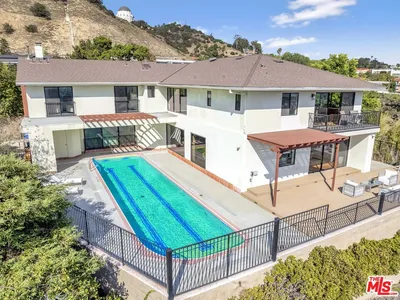
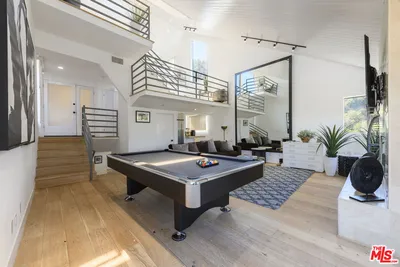

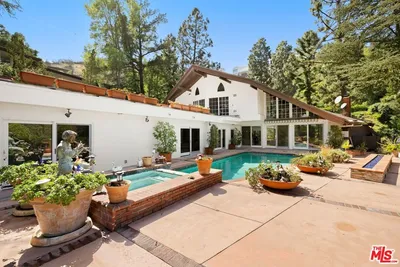
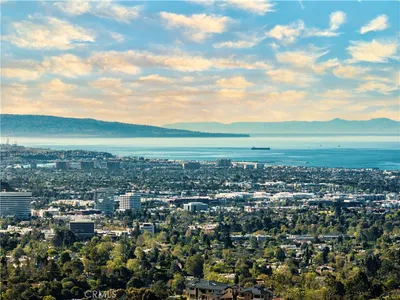
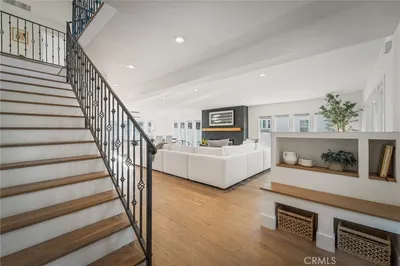
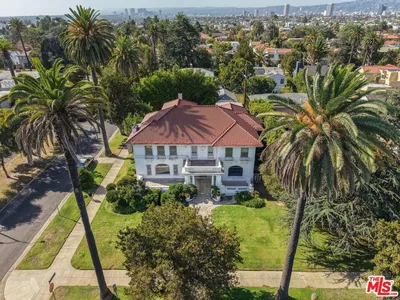
A timeless expression of Modern Transitional design, this exceptional Beverly Grove residence blends classic architectural elegance with contemporary luxury. Framed by a crisp white brick facade, black steel-framed windows, and refined architectural detailing, the home exudes a quiet sophistication that is both inviting and enduring. A chef's kitchen, impeccably appointed with Sub-Zero and Wolf appliances, serves as the heart of the home, opening to expansive living and dining spaces that transition seamlessly to the outdoors through walls of glass. Beyond, a private resort-inspired backyard offers a tranquil escape with a pool and spa, outdoor fireplace, and thoughtfully designed lounge and dining areas that extend the living experience year-round.Every space has been carefully considered to elevate daily living, from the state-of-the-art theater and temperature-controlled wine room to the private office, guest suite, and a remarkable primary retreat designed as a sanctuary of comfort. A spa-caliber bath, boutique-inspired dressing room, integrated smart home technology, and exceptional craftsmanship throughout underscore the home's uncompromising quality and attention to detail.Perfectly positioned in one of Los Angeles' most sought-after neighborhoods, just moments from The Grove, Beverly Center, Melrose Place, and an array of acclaimed restaurants and boutiques, 8147 W 4th Street offers a rare combination of timeless architecture, sophisticated design, and an unparalleled Beverly Grove lifestyle.
Property Facts
bed
Bedrooms
5
bathtub
Bathrooms
6
square_foot
Square Feet
5,218
landscape
Lot Size
6,250 sqft
calendar_month
Year Built
2019
home_work
Property Type
Single Family Residence
timer
Days on Market
0
payments
HOA Fee
N/A
garage
Garage Total
2
fingerprint
MLS #
26855441
Interior Details
General Interior
Interior Features
Brick Walls, Breakfast Area, Ceiling Fans, Crown Molding, Coffered Ceilings, High Ceilings, Intercom, Open Floorplan, Paneling Wainscoting, Recessed Lighting, Smart Home, Wood Product Walls, Attic, Walk In Pantry, Wine Cellar, Walk In Closets
Flooring
Carpet, Wood
Fireplace
Living Room, Outside
Kitchen & Appliances
Appliances
Double Oven, Dishwasher, Electric Oven, Disposal, Gas Range, Microwave, Refrigerator, Range Hood, Vented Exhaust Fan, Warming Drawer, Dryer, Washer
Laundry
Laundry Room, Upper Level
Climate Control
Cooling
Central Air
Heating
Central, Forced Air, Natural Gas, Zoned
Parking
Total Parking Spaces
4
Garage Spaces
2
Open Parking Spaces
2
Attached Garage
Yes
Parking Features
Concrete, Door Multi, Direct Access, Garage, Gated, Side By Side
Exterior & Lot
Building & Construction
Patio & Porch
Rear Porch, Concrete, Covered, Open, Patio, Tile
Fencing
Block, Privacy, Stucco Wall, Vinyl
Security
Carbon Monoxide Detectors, Fire Detection System, Fire Rated Drywall, Fire Sprinkler System, Security Gate, Gated Community, Key Card Entry, Smoke Detectors
Construction
Cement Siding, Hardiplank Type
Foundation
Raised
Roof
Composition, Metal, Shingle
Direction Faced
East
Lot & Grounds
Lot Features
Front Yard, Landscaped, Rectangular Lot
Pool Features
Gunite, In Ground, Pool Cover, Permits, Private
Spa Features
Gunite, In Ground, Permits, Private
Sewer
Other
Water Source
Public
Community & HOA
Association Info
Community Features
Gated
Mortgage Calculator
Total Monthly
$0
Principal & Interest:
$0Property Tax:
$0Home Insurance:
$0HOA Fees:
$0$
$
%
Nearby Schools
| Rating | School Name | ||
|---|---|---|---|
| No school data available for this area. | |||
Convenience Score
Market Insights
90048|Los Angeles
analytics
Estimated Value
Calculating...
trending_up0%vs. last year
202120222023202420252026
Market Temperature
Seller'sBalancedBuyer's
0d30d60d180d
Balanced
Balanced market
30 Days
Avg. time on market
This is a Balanced Market. Homes are selling at a moderate pace.
flood
Flood & Climate Risk
Flood Risk
Minimal — not in a FEMA flood zone
Wildfire Risk
Moderate — near wildland-urban interface
Heat Risk
Low — moderate summer temperatures
Earthquake Risk
Southern California seismic zone
volume_up
Noise Levels
TrafficQuiet residential street
AirportMinimal airport noise
CommercialLow commercial activity nearby
streetview
Open Full Street Viewopen_in_newStreet View

Ready to Take the Next Step?
Get expert support from a local agent today.
call
(800)-330-9306Available 9AM - 7PM
Similar Homes You Might Like
Based on price, location, and features