Topfind Realty
Renting

Search Rentals

Houses for RentTownhomes for RentCondos for RentView All Rentals →

Renting Resources

Why Rent With UsRenter GuideRent vs Buy Calculator

Renter Articles

How to Negotiate RentUnderstanding Your LeaseMoving Checklist for Renters
Buying

Search Homes

Houses for SaleTownhomes for SaleCondos for SaleView All Homes →

Buying Resources

Why Buy With UsBuyer GuideAffordability CalculatorInvestment CalculatorProperty Tax Calculator

Buyer Articles

Master Your New Home BudgetBeat Moving StressPacking Secrets
Selling

Selling Tools

Home ValuationFind a Seller's Agent

Selling Resources

Why Sell With UsSeller GuideNet Sheet CalcHELOC Calculator

Seller Articles

Strategic PricingDownsizing Tips
Mortgage Rates

Today's Rates

Mortgage RatesRefinance RatesLoan ComparisonHELOC Calculator

Mortgage Resources

Understanding Mortgage RatesFirst-Time Homebuyer GuideWhen to Refinance Your Mortgage
Realtors
Topfind
Houses for RentTownhomes for RentCondos for RentView All Rentals →
Why Rent With UsRenter GuideRent vs Buy Calculator
How to Negotiate RentUnderstanding Your LeaseMoving Checklist for Renters
Houses for SaleTownhomes for SaleCondos for SaleView All Homes →
Why Buy With UsBuyer GuideAffordability CalculatorInvestment CalculatorProperty Tax Calculator
Master Your New Home BudgetBeat Moving StressPacking Secrets
Home ValuationFind a Seller's Agent
Why Sell With UsSeller GuideNet Sheet CalcHELOC Calculator
Strategic PricingDownsizing Tips
Mortgage RatesRefinance RatesLoan ComparisonHELOC Calculator
Understanding Mortgage RatesFirst-Time Homebuyer GuideWhen to Refinance Your Mortgage
groupRealtorsinfoAbout Us
Continue with Google
Sign InSign Up
Topfind Realty
Renting

Search Rentals

Houses for RentTownhomes for RentCondos for RentView All Rentals →

Renting Resources

Why Rent With UsRenter GuideRent vs Buy Calculator

Renter Articles

How to Negotiate RentUnderstanding Your LeaseMoving Checklist for Renters
Buying

Search Homes

Houses for SaleTownhomes for SaleCondos for SaleView All Homes →

Buying Resources

Why Buy With UsBuyer GuideAffordability CalculatorInvestment CalculatorProperty Tax Calculator

Buyer Articles

Master Your New Home BudgetBeat Moving StressPacking Secrets
Selling

Selling Tools

Home ValuationFind a Seller's Agent

Selling Resources

Why Sell With UsSeller GuideNet Sheet CalcHELOC Calculator

Seller Articles

Strategic PricingDownsizing Tips
Mortgage Rates

Today's Rates

Mortgage RatesRefinance RatesLoan ComparisonHELOC Calculator

Mortgage Resources

Understanding Mortgage RatesFirst-Time Homebuyer GuideWhen to Refinance Your Mortgage
Realtors
Topfind
Houses for RentTownhomes for RentCondos for RentView All Rentals →
Why Rent With UsRenter GuideRent vs Buy Calculator
How to Negotiate RentUnderstanding Your LeaseMoving Checklist for Renters
Houses for SaleTownhomes for SaleCondos for SaleView All Homes →
Why Buy With UsBuyer GuideAffordability CalculatorInvestment CalculatorProperty Tax Calculator
Master Your New Home BudgetBeat Moving StressPacking Secrets
Home ValuationFind a Seller's Agent
Why Sell With UsSeller GuideNet Sheet CalcHELOC Calculator
Strategic PricingDownsizing Tips
Mortgage RatesRefinance RatesLoan ComparisonHELOC Calculator
Understanding Mortgage RatesFirst-Time Homebuyer GuideWhen to Refinance Your Mortgage
groupRealtorsinfoAbout Us
Continue with Google
Sign InSign Up
Real Estate/CA/Los Angeles/8126 Cora Street
Interior
For Sale
$1,198,000
Est. $6,709/mo

8126 Cora Street, Los Angeles, CA 91040

bed
4
Bedrooms
bathtub
3
Bathrooms
square_foot
2,182
Square Feet

About this home

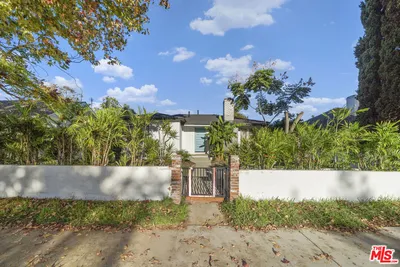
Great property nestled in a quiet cul-de-sac in the absolute heart of South Sunland, this beautifully maintained 1988 residence offers the perfect blend of suburban privacy and neighborhood convenience. From the moment you arrive, this home commands attention with its professionally landscaped front courtyard that features an expertly engineered, ground-level cascading stream that winds through rocks. This spectacular feature provides the continuous sound, transforming your daily arrival into a deeply peaceful sensory experience. Natural light pours through all the windows, while the soaring vaulted ceilings create an airy, open feel. Meticulously maintained and ready for modern living, this property offers a rare combination of timeless nostalgic architecture and structural comfort. Inside the home embraces spaciousness. Offering a highly functional floor plan featuring a main floor bedroom and a living room combined with dining area that can accommodate large gatherings. Tucked discreetly away from the main living areas, the half bath is designed for visiting guests and daily household use. Spacious kitchen is equipped with stainless steel appliances and Caesarstone countertops with an endless array of cabinets. The open-concept family room has a fireplace, designed for both relaxed daily living and hosting that flows seamless into the kitchen. The sliding doors from the family room open directly to the backyard oasis creating an indoor-outdoor lifestyle, extending your living space directly onto the patio for effortless al fresco dining and weekend gatherings. Upper level with beautiful staircase opens into a bright, airy landing and abundant natural light. This floor offers an expansive Primary suite, two independent walk-in closets and a bathroom with double vanity, Granite countertop and a deep soaking jetted tub with shower designed to function as a private sanctuary. Updated Jack and Jill bathroom with shower and Caesarstone countertop sits seamless between the two additional bedrooms, providing each room with private, direct access. Step into your own private oasis with a backyard designed to entertain. This spectacular outdoor living space is anchored by a sparkling, sun-drenched swimming pool & jacuzzi, with separate solar heater, perfect for daytime relaxation and evening dips. Seamlessly transitioning from the main house, an expansive covered patio offers a shade retreat, complete with an outdoor living area centered around a dramatic raised wood burning fireplace. The heart of outdoor hosting is the custom, built-in BBQ station and bar area. Whether throwing grand summer soirees or enjoying intimate evenings by the fire, this masterfully designed backyard redefines the art of home entertainment. This exceptional residence stands at the intersection of modern and high-efficiency living, boasting an array of premium upgrades. Recessed lighting, engineered hardwood floors, windows shutters, central a/c and fully owned solar panels that lowers your electric bills. Attached 2-car garage, copper plumbing and updated electrical. Positioned just minutes from parks, shopping, dining and transportation. This home delivers an unparallelled lifestyle in a beautiful neighborhood setting where you can find peace while enjoying the closeness of what the city has to offer. Come experience the epitome of luxury, where traditional comfort meet modern elegance.

Property Facts

bed

Bedrooms

4

bathtub

Bathrooms

3

square_foot

Square Feet

2,182

landscape

Lot Size

8,392 sqft

calendar_month

Year Built

1988

home_work

Property Type

Single Family Residence

timer

Days on Market

0

payments

HOA Fee

N/A

garage

Garage Total

2

fingerprint

MLS #

26859779

Interior Details

General Interior

Interior Features

Ceiling Fans, Cathedral Ceilings, Separate Formal Dining Room, High Ceilings, Open Floorplan, Recessed Lighting, Jack And Jill Bath, Walk In Closets

Flooring

Carpet, Tile

Fireplace

Family Room, Outside

Kitchen & Appliances

Appliances

Barbecue, Built In, Dishwasher, Disposal, Microwave, Refrigerator

Laundry

In Garage

Climate Control

Cooling

Central Air

Heating

Central

Parking

Total Parking Spaces

2

Garage Spaces

2

Open Parking Spaces

3

Parking Features

Door Multi, Driveway, Garage, On Street

Exterior & Lot

Building & Construction

Patio & Porch

Covered, Open, Patio

Security

Carbon Monoxide Detectors, Smoke Detectors

Roof

Tile

Lot & Grounds

Pool Features

In Ground, Solar Heat

Spa Features

Heated

Sewer

Sewer Tap Paid

Mortgage Calculator

Total Monthly

$0

Principal & Interest:
$0
Property Tax:
$0
Home Insurance:
$0
HOA Fees:
$0
$
$
%

Nearby Schools

RatingSchool NameGradesDistance
No school data available for this area.

Convenience Score

Market Insights

91040|Los Angeles
analytics

Estimated Value

Calculating...
trending_up0%vs. last year
202120222023202420252026

Market Temperature

Seller'sBalancedBuyer's
0d30d60d180d
Balanced

Balanced market

30 Days

Avg. time on market

This is a Balanced Market. Homes are selling at a moderate pace.

flood

Flood & Climate Risk

Flood Risk

Minimal — not in a FEMA flood zone

Low

Wildfire Risk

Moderate — near wildland-urban interface

Moderate

Heat Risk

Low — moderate summer temperatures

Low

Earthquake Risk

Southern California seismic zone

Moderate
volume_up

Noise Levels

TrafficQuiet residential street
AirportMinimal airport noise
CommercialLow commercial activity nearby
streetview

Street View

Open Full Street Viewopen_in_new
Topfind Realty

Ready to Take the Next Step?

Get expert support from a local agent today.

call
(800)-330-9306Available 9AM - 7PM

Similar Homes You Might Like

Based on price, location, and features
5629 Brushton
3D TOUR

$1,299,000

FOR SALE

5629 Brushton, Los Angeles, CA 90008

3 beds · 2 baths · 1,896 sqft

2646 Westwood Boulevard
3D TOUR

$1,999,000

FOR SALE

2646 Westwood Boulevard, Los Angeles, CA 90064

5 beds · 4 baths · 2,031 sqft

913 E 92nd
VIDEO TOUR

$680,000

FOR SALE

913 E 92nd, Los Angeles, CA 90002

5 beds · 3 baths · 2,218 sqft

1756 Rotary Drive
VIRTUAL TOUR

$2,150,000

FOR SALE

1756 Rotary Drive, Los Angeles, CA 90026

3 beds · 3 baths · 2,085 sqft

1541 N Stanley Avenue
3D TOUR

$1,898,000

FOR SALE

1541 N Stanley Avenue, Los Angeles, CA 90046

5 beds · 4 baths · 2,594 sqft

5219 Senford

$1,670,000

FOR SALE

5219 Senford, Los Angeles, CA 90056

3 beds · 3 baths · 2,463 sqft

5853 S La Brea Avenue
3D TOUR

$1,345,000

FOR SALE

5853 S La Brea Avenue, Los Angeles, CA 90056

3 beds · 2 baths · 2,237 sqft

1243 N Beachwood Drive

$1,490,000

FOR SALE

1243 N Beachwood Drive, Los Angeles, CA 90038

4 beds · 4 baths · 2,399 sqft

Recently Sold

3953 Somerset Drive

$990,000

SOLD

3953 Somerset Drive, Los Angeles, CA 90008

3 beds · 3 baths · 1,886 sqft

210 S Bundy Drive
VIRTUAL TOUR

$2,350,000

SOLD

210 S Bundy Drive, Los Angeles, CA 90049

3 beds · 2 baths · 1,922 sqft

4727 Klamath Place
VIRTUAL TOUR

$995,000

SOLD

4727 Klamath Place, Los Angeles, CA 90032

4 beds · 3 baths · 2,611 sqft

1786 Stearns Drive

$1,100,000

SOLD

1786 Stearns Drive, Los Angeles, CA 90035

3 beds · 2 baths · 1,940 sqft

2640 RANGE Road

$1,200,000

SOLD

2640 RANGE Road, Los Angeles, CA 90065

4 beds · 3 baths · 2,229 sqft

10404 HEBRON Lane
VIRTUAL TOUR

$1,350,000

SOLD

10404 HEBRON Lane, Los Angeles, CA 90077

3 beds · 2 baths · 2,128 sqft

453 Frontenac Avenue
VIDEO TOUR

$1,350,000

SOLD

453 Frontenac Avenue, Los Angeles, CA 90065

3 beds · 4 baths · 2,382 sqft

1914 N VAN NESS Avenue
VIRTUAL TOUR

$1,150,000

SOLD

1914 N VAN NESS Avenue, Los Angeles, CA 90068

3 beds · 2 baths · 1,778 sqft

Topfind Realty

Company

  • About Us
  • Careers
  • Articles
  • Home Estimate

Explore

  • Renting
  • Buying
  • Selling
  • Realtors

Support

  • Help Center
  • Contact Us
  • Terms & Conditions
  • Privacy Policy

Topfind Realty, DRE # 02240815, is a licensed real estate broker in California. Topfind Realty pledges to support the Fair Housing Act and adhere to Equal Housing Opportunity laws.

Copyright © 2026 Topfind Realty. All Rights Reserved.