For Sale
$3,295,000
Est. $18,452/mo7377 Pyramid Place, Los Angeles, CA 90046
bed
4
Bedrooms
bathtub
3
Bathrooms
square_foot
4,283
Square Feet
About this home
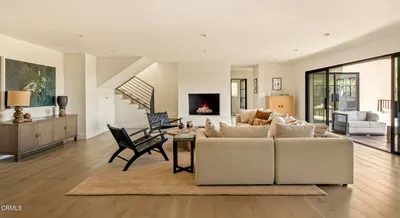
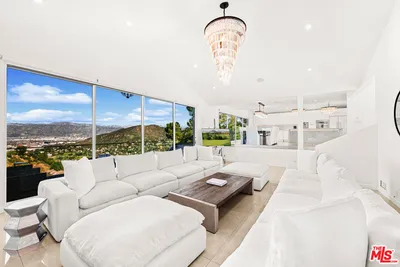
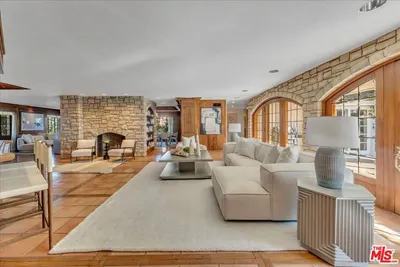
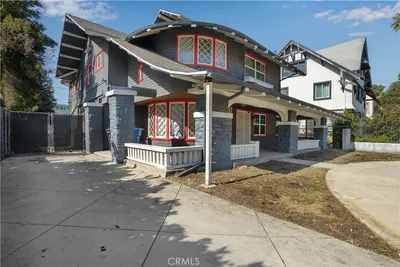
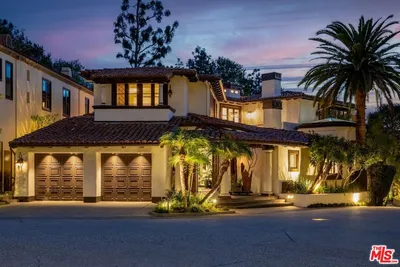
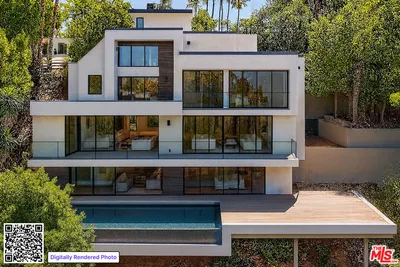
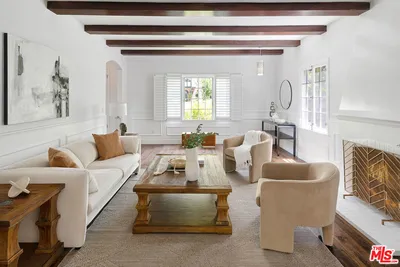
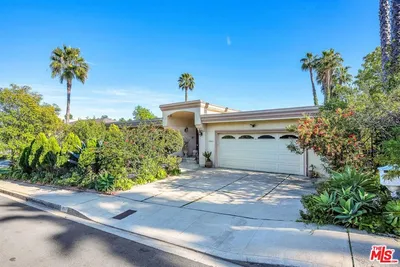
Perched above the city with commanding panoramic views, this exceptional contemporary residence offers a rare blend of architectural sophistication, privacy, and elevated California living. Designed to maximize its breathtaking surroundings, the home is filled with natural light through expansive dual pane windows and dramatic Fleetwood sliding glass doors that create a seamless transition between the interior and the spectacular outdoor spaces. The open concept main level is anchored by a striking fireplace and designer lighting, while the chef's kitchen is beautifully appointed with Gaggenau appliances, marble countertops, generous prep space, and effortless flow into the dining and living areas, creating an ideal setting for both intimate gatherings and grand scale entertaining. A versatile office on the main level, an expansive loft, private screening room, Sonos sound system, and a garage thoughtfully configured as a fitness or wellness space further elevate the home's exceptional lifestyle offering. The lower level is dedicated to luxurious comfort, where the serene primary suite opens directly to sweeping views and features custom walk in closets and a spa inspired bath with dual vanities, a soaking tub, and a separate glass enclosed shower. Two additional bedrooms complete the private living quarters, while designer finishes including marble accents, hardwood flooring, and refined contemporary details enrich every space. Outside, a resort style retreat awaits with a sparkling pool, spa, built-in barbecue, and multiple outdoor entertaining areas that embrace the spectacular cityscape from sunrise to sunset. With private access to the renowned Runyon Canyon trails and moments from Sunset Boulevard, Laurel Canyon, and Mulholland Drive, this extraordinary residence offers an unparalleled combination of luxury, tranquility, and one of Los Angeles' most coveted view experiences.
Property Facts
bed
Bedrooms
4
bathtub
Bathrooms
3
square_foot
Square Feet
4,283
landscape
Lot Size
14,538 sqft
calendar_month
Year Built
1967
home_work
Property Type
Single Family Residence
timer
Days on Market
0
payments
HOA Fee
N/A
fingerprint
MLS #
26866861
Interior Details
General Interior
Interior Features
Breakfast Bar, Balcony, Separate Formal Dining Room, Open Floorplan, Loft, Walk In Closets
Flooring
Tile
Fireplace
Family Room
Kitchen & Appliances
Appliances
Barbecue, Built In, Dishwasher, Disposal, Microwave, Refrigerator, Dryer, Washer
Laundry
Laundry Closet
Climate Control
Cooling
Central Air
Heating
Central
Parking
Total Parking Spaces
2
Parking Features
Covered, Door Multi, Garage, Private, Side By Side
Exterior & Lot
Building & Construction
Security
Carbon Monoxide Detectors
Lot & Grounds
Pool Features
Fenced, In Ground
Spa Features
Heated, In Ground
Mortgage Calculator
Total Monthly
$0
Principal & Interest:
$0Property Tax:
$0Home Insurance:
$0HOA Fees:
$0$
$
%
Nearby Schools
| Rating | School Name |
|---|---|
8 | Valley View Elementary Elementary School |
N/A | BRISKIN ELEMENTARY SCHOOL OF TIOH Private School |
N/A | BRISKIN ELEMENTARY SCHOOL Private School |
10 | Wonderland Avenue Elementary Elementary School |
N/A | THE OAKS SCHOOL Private School |
Convenience Score
Market Insights
90046|Los Angeles
analytics
Estimated Value
Calculating...
trending_up0%vs. last year
202120222023202420252026
Market Temperature
Seller'sBalancedBuyer's
0d30d60d180d
Balanced
Balanced market
30 Days
Avg. time on market
This is a Balanced Market. Homes are selling at a moderate pace.
flood
Flood & Climate Risk
Flood Risk
Minimal — not in a FEMA flood zone
Wildfire Risk
Moderate — near wildland-urban interface
Heat Risk
Low — moderate summer temperatures
Earthquake Risk
Southern California seismic zone
volume_up
Noise Levels
TrafficQuiet residential street
AirportMinimal airport noise
CommercialLow commercial activity nearby

Ready to Take the Next Step?
Get expert support from a local agent today.
call
(800)-330-9306Available 9AM - 7PM
Similar Homes You Might Like
Based on price, location, and features