imagesmode View 20 photos
For Sale
$495,000
Est. $2,772/mo7250 Franklin Avenue 804, Los Angeles, CA 90046
bed
1
Bedrooms
bathtub
2
Bathrooms
square_foot
1,047
Square Feet
About this home
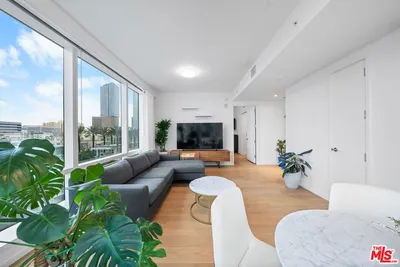
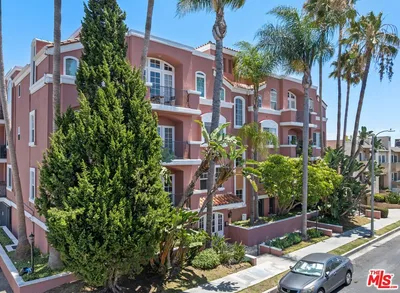
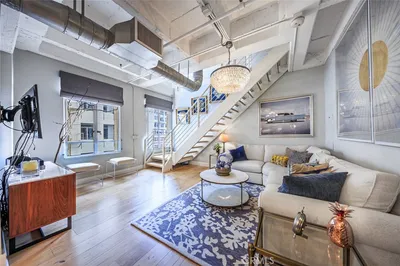
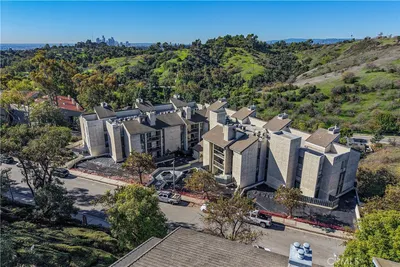
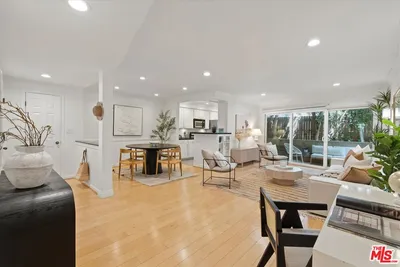
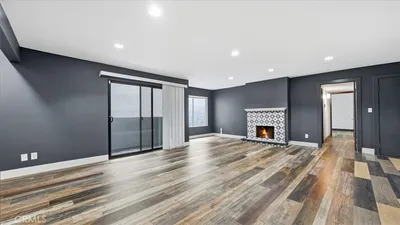
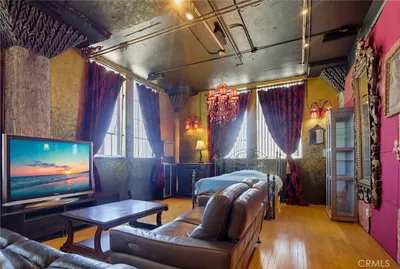
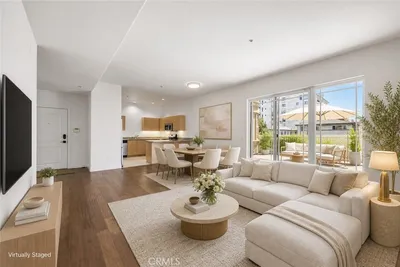
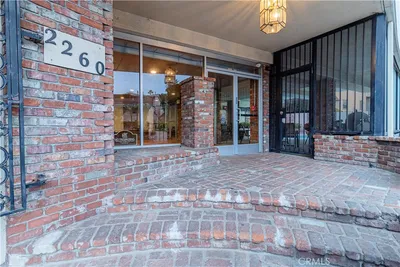
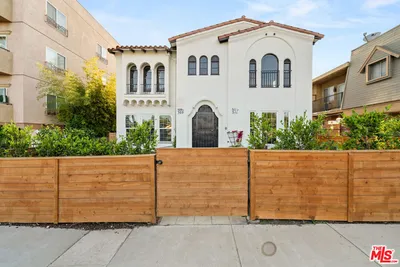
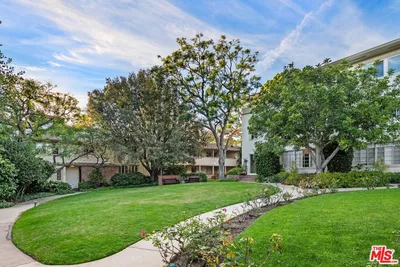
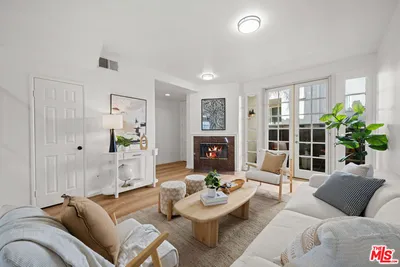
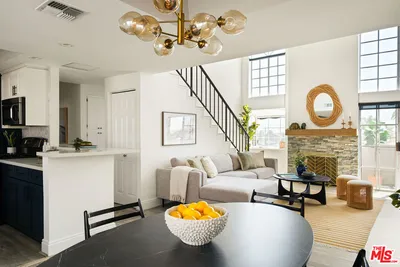
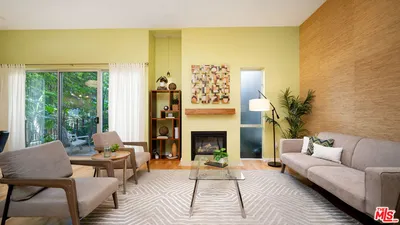
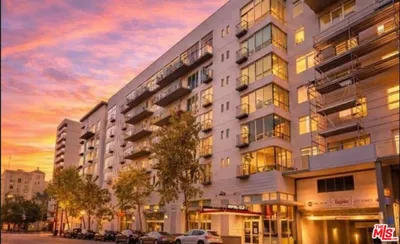
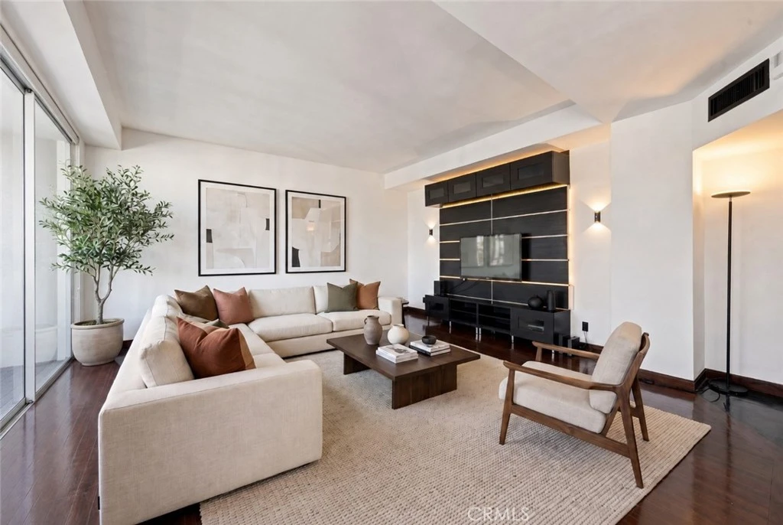
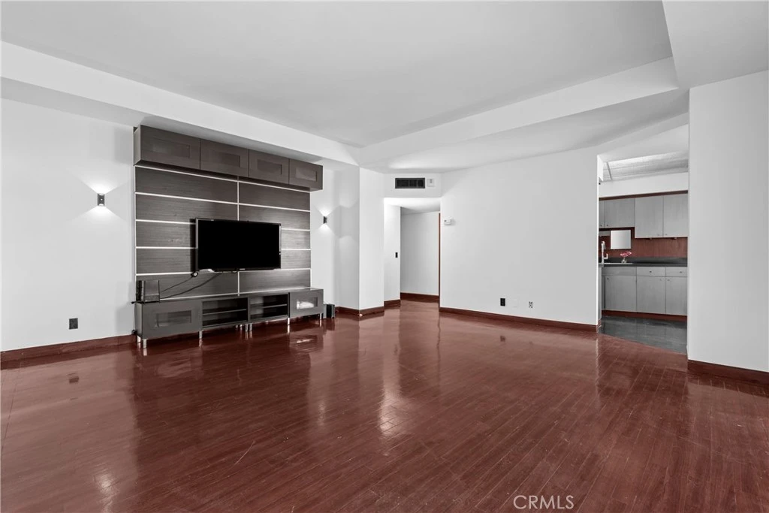
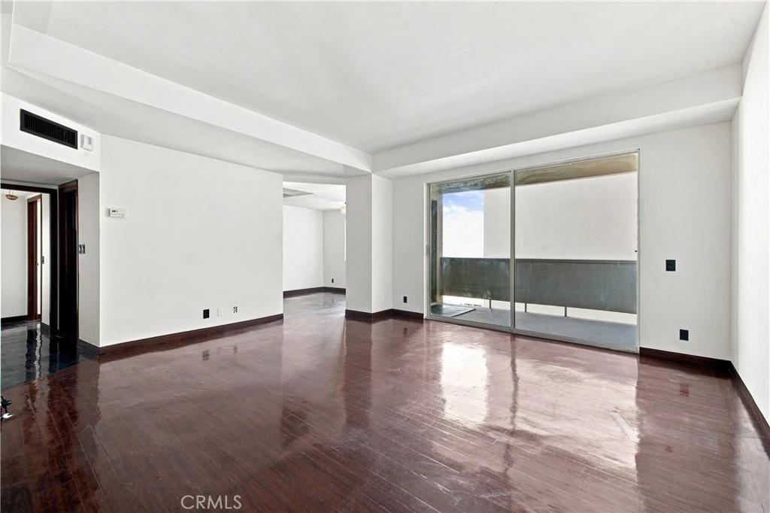
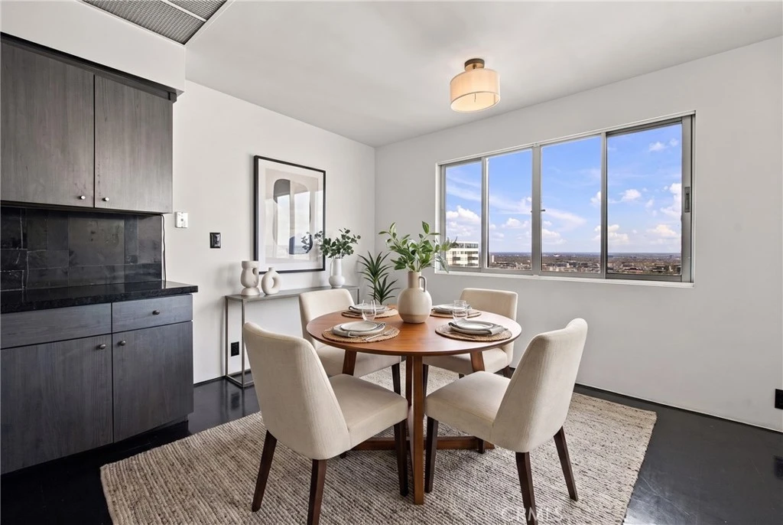
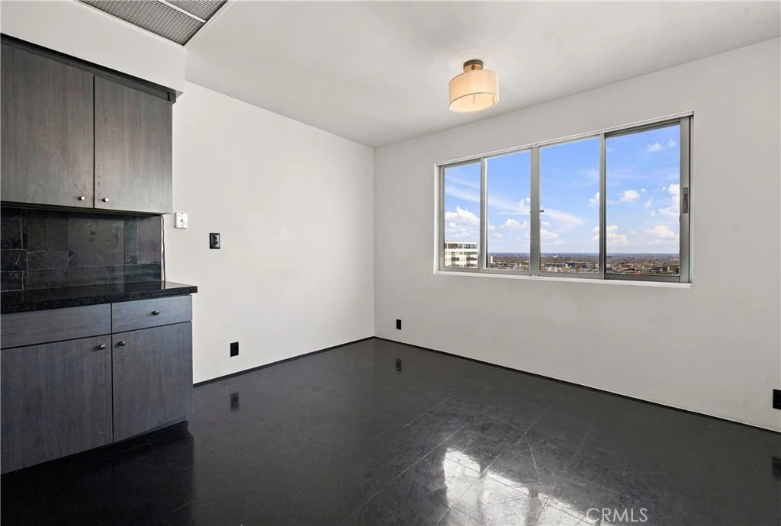
Sold as-is and priced with renovation in mind, this is an opportunity to create the home you want without paying for someone else’s updates. Set just below the Hollywood Hills, this oversized one-bedroom offers the kind of space, location and flexibility that are getting harder to find. Step inside and the scale of this 1BR/2BTH home immediately stands out. Hardwood floors run through an expansive living and dining area with room to actually live, entertain and spread out, opening to a balcony deep enough for lounge seating, morning coffee or dinner outside. A true entry foyer, generous mirrored storage and a remarkably spacious bedroom give the home a sense of proportion you simply don’t get in many newer condos. The full bath plus separate bathroom also makes the layout especially functional for guests. The kitchen and baths remain largely original, which is exactly where the opportunity is. Update a little or rethink it completely. Either way, you’re starting with great square footage, a strong layout that you can make your own. Then there’s the building. Enjoy 24-hour concierge service, valet, guest parking, a fitness center, sauna and a rooftop deck made for lounging with views of the iconic Hollywood sign. 360 views stretch across the Hollywood Hills, to Culver City, and out toward the downtown skyline. And when you want to leave home, Runyon Canyon is minutes away, with hiking, restaurants, nightlife and the energy of Hollywood just down the hill, while Franklin Avenue itself feels distinctly more residential. Bring your ideas. The space, views, amenities and location are already here. Make the rest your own. Some photographs have been virtually staged and/or digitally edited.
Property Facts
bed
Bedrooms
1
bathtub
Bathrooms
2
square_foot
Square Feet
1,047
calendar_month
Year Built
1964
home_work
Property Type
Condominium
timer
Days on Market
1
payments
HOA Fee
$1246.29/mo
garage
Garage Total
1
fingerprint
MLS #
SB26173202
Interior Details
General Interior
Interior Features
All Bedrooms Down, Bedroom On Main Level, Galley Kitchen, Main Level Primary, Primary Suite
Flooring
Tile, Wood
Accessibility
Accessible Elevator Installed, No Stairs
Kitchen & Appliances
Appliances
Dishwasher, Electric Range, Disposal, Gas Oven, Water Heater
Laundry
Common Area, See Remarks
Bed & Bath
Main Level Bedrooms
1
Main Level Bathrooms
2
Climate Control
Cooling
Central Air
Heating
Central
Parking
Total Parking Spaces
2
Garage Spaces
1
Carport Spaces
1
Attached Garage
Yes
Parking Features
Assigned, Circular Driveway, Garage, Guest, Gated, Valet
Exterior & Lot
Building & Construction
Patio & Porch
Concrete, Covered
Security
Security Gate
Construction
Concrete, Stucco
Roof
Common Roof
Lot & Grounds
Lot Features
Landscaped, Paved
Pool Features
In Ground, Association
Spa Features
Association, Heated, In Ground
Sewer
Public Sewer
Water Source
Public
Community & HOA
Association Info
HOA Fee$1246.29
FrequencyMonthly
Fee Includes
Sewer
HOA Amenities
Pool, Sauna, Spa Hot Tub, Water
Community Features
Curbs
Mortgage Calculator
Total Monthly
$0
Principal & Interest:
$0Property Tax:
$0Home Insurance:
$0HOA Fees:
$0$
$
%
Nearby Schools
| Rating | School Name |
|---|---|
N/A | BRISKIN ELEMENTARY SCHOOL OF TIOH Private School |
N/A | BRISKIN ELEMENTARY SCHOOL Private School |
N/A | JUST LIKE MOMS PRESCHOOL & KINDERGARTEN Private School |
7 | Gardner Street Elementary Elementary School |
N/A | THE OAKS SCHOOL Private School |
Convenience Score
Market Insights
90046|Los Angeles
analytics
Estimated Value
Calculating...
trending_up0%vs. last year
202120222023202420252026
Market Temperature
Seller'sBalancedBuyer's
0d30d60d180d
Balanced
Balanced market
30 Days
Avg. time on market
This is a Balanced Market. Homes are selling at a moderate pace.
flood
Flood & Climate Risk
Flood Risk
Minimal — not in a FEMA flood zone
Wildfire Risk
Moderate — near wildland-urban interface
Heat Risk
Low — moderate summer temperatures
Earthquake Risk
Southern California seismic zone
volume_up
Noise Levels
TrafficQuiet residential street
AirportMinimal airport noise
CommercialLow commercial activity nearby

Ready to Take the Next Step?
Get expert support from a local agent today.
call
(800)-330-9306Available 9AM - 7PM
Similar Homes You Might Like
Based on price, location, and features