imagesmode View 20 photos
For Sale
$599,000
Est. $3,354/mo6604 Clybourn 29, Los Angeles, CA 91606
bed
2
Bedrooms
bathtub
2
Bathrooms
square_foot
1,010
Square Feet
About this home
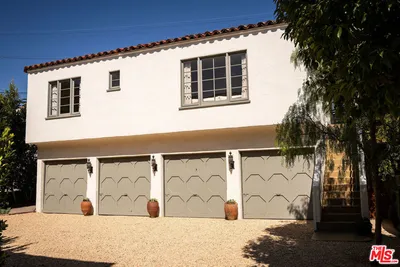
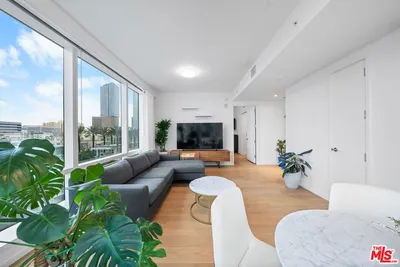
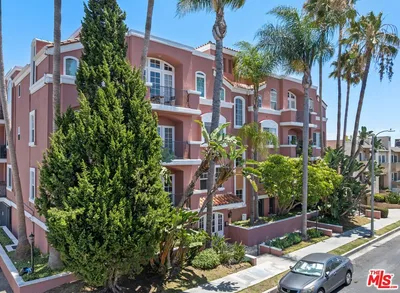
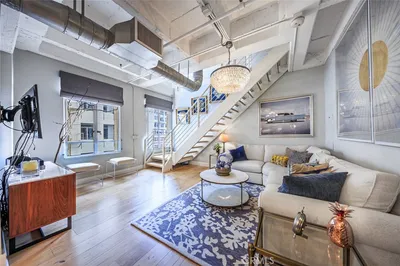
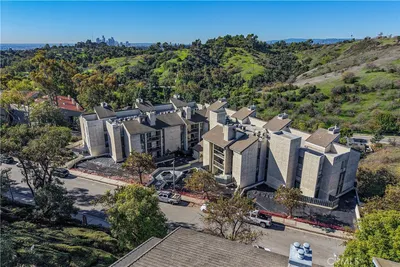
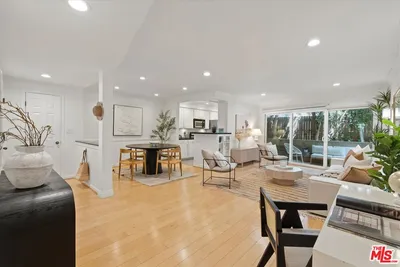
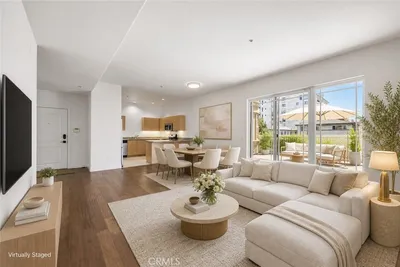
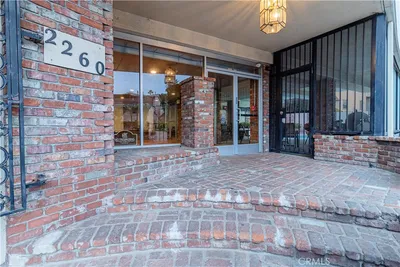
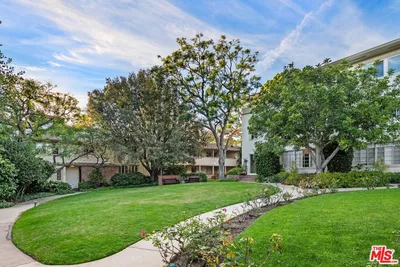
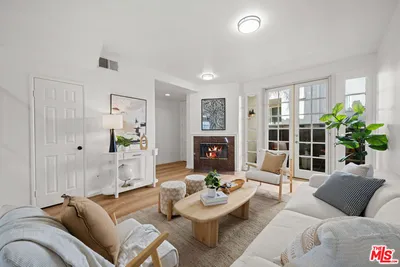
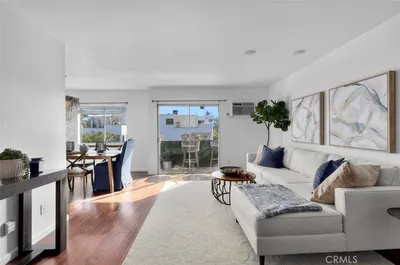
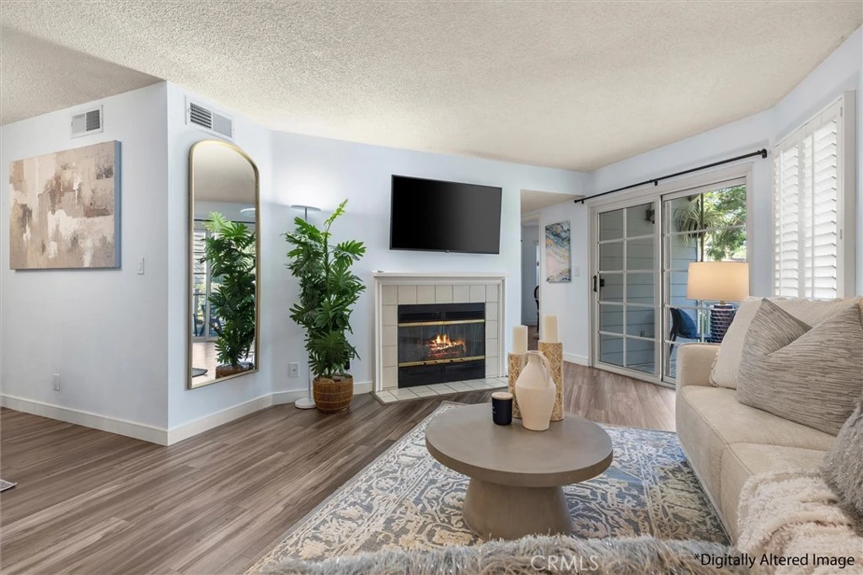
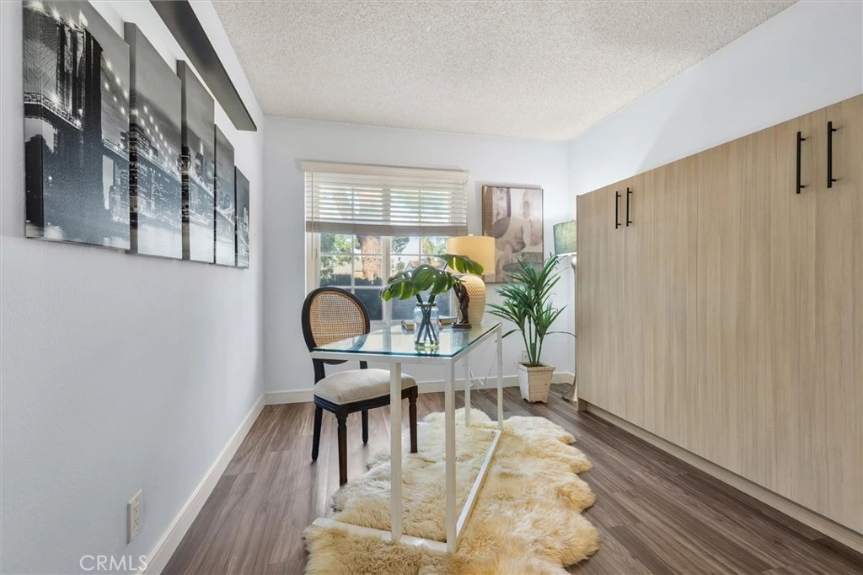
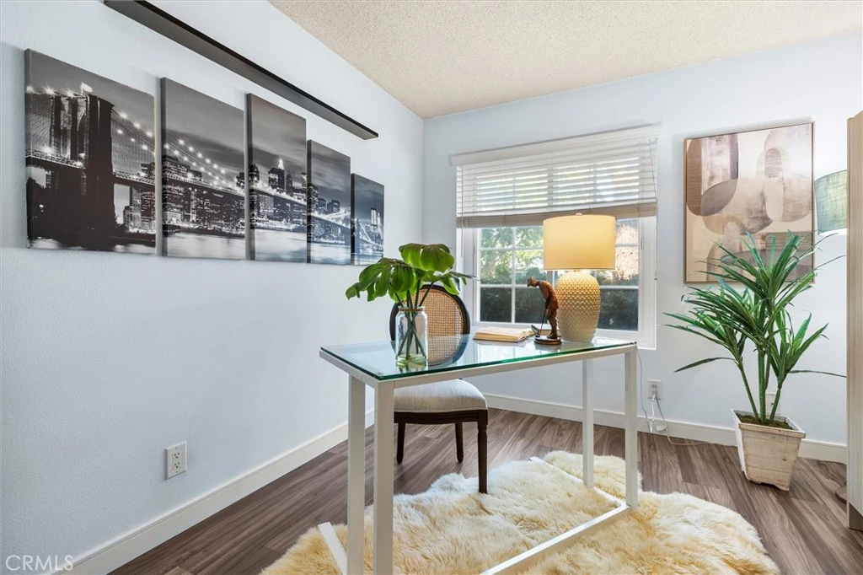
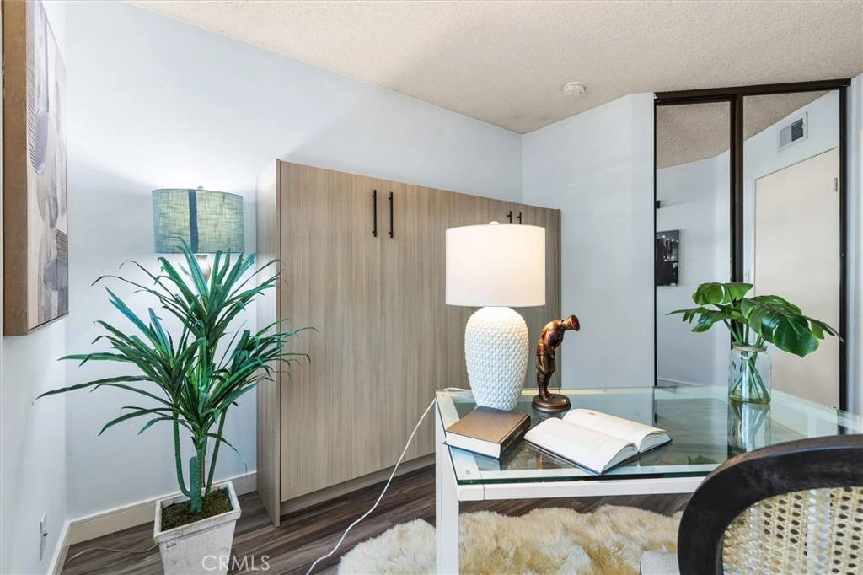
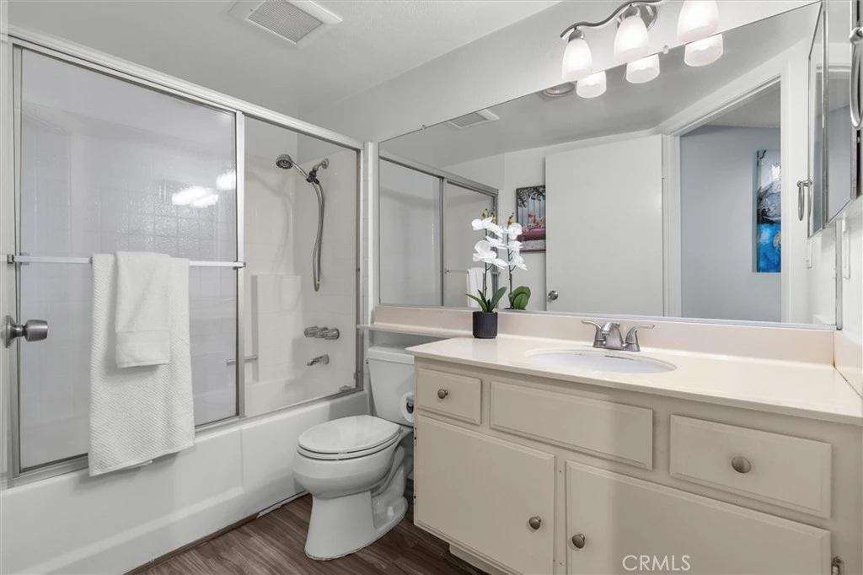
Welcome to Cambridge Glen, where comfort meets unparalleled convenience. Located just minutes from the Burbank Airport, the Metro station, major freeways, and premier shopping, this rarely available gem is ready to welcome its next owner. Step inside to an expansive, sun-drenched floor plan highlighted by high ceilings, high-end wood-like laminate flooring, and a stylish gas fireplace with a custom mantle and surround. The seamless open-concept design flows effortlessly into the dining area, featuring a chic pass-through breakfast bar tailor-made for entertaining. The fully remodeled gourmet kitchen is a chef’s delight, boasting sleek granite countertops, custom cabinetry, stainless steel appliances, and a newly installed sink water purifier. Tucked discreetly behind closed doors, a hidden laundry area—with washer and dryer included—offers ultimate convenience without compromising space. Down the hall, the versatile guest bedroom effortlessly doubles as a home office and comes complete with a newly installed queen-size Murphy bed. It sits directly across from an updated guest bath featuring a classic tub, perfect for relaxing. The primary suite serves as a serene private retreat, complete with an exquisitely remodeled en-suite bath featuring an upgraded vanity, modern lighting, and a luxurious walk-in shower. Step outside onto your private patio oasis to unwind, or enjoy the incredible convenience of your attached one-car garage, featuring direct home access and extra overhead storage. Beyond the home, the meticulously maintained Cambridge Glen community offers a wonderful pool and spa area perfect for relaxing and outdoor entertaining. Units in this highly sought-after neighborhood rarely come on the market—don’t miss your chance to call Cambridge Glen home!
Property Facts
bed
Bedrooms
2
bathtub
Bathrooms
2
square_foot
Square Feet
1,010
landscape
Lot Size
341,292 sqft
calendar_month
Year Built
1986
home_work
Property Type
Condominium
timer
Days on Market
1
payments
HOA Fee
$473.3/mo
garage
Garage Total
1
fingerprint
MLS #
OC26146211
Interior Details
General Interior
Interior Features
Breakfast Bar, Built In Features, Ceiling Fans, Separate Formal Dining Room, Granite Counters, Open Floorplan, Pantry, Recessed Lighting, Bedroom On Main Level, Main Level Primary
Flooring
Laminate
Fireplace
Dining Room, Family Room, Gas
Kitchen & Appliances
Appliances
Dishwasher, Disposal, Gas Oven, Microwave, Refrigerator, Self Cleaning Oven, Water Heater, Water Purifier, Dryer, Washer
Laundry
Inside
Bed & Bath
Main Level Bedrooms
2
Main Level Bathrooms
2
Climate Control
Cooling
Central Air
Heating
Central, Forced Air
Parking
Total Parking Spaces
1
Garage Spaces
1
Attached Garage
Yes
Parking Features
Assigned, Detached Carport, Garage, Garage Door Opener, Paved
Exterior & Lot
Building & Construction
Patio & Porch
Rear Porch, Patio, Porch
Lot & Grounds
Lot Features
Greenbelt, Landscaped
Pool Features
Community, Fenced, Heated, In Ground, Association
Spa Features
Association, Community, In Ground
Sewer
Public Sewer
Water Source
Public
Community & HOA
Association Info
HOA Fee$473.3
FrequencyMonthly
HOA Amenities
Playground, Pool, Pets Allowed, Spa Hot Tub
Community Features
Street Lights, Urban, Pool
Mortgage Calculator
Total Monthly
$0
Principal & Interest:
$0Property Tax:
$0Home Insurance:
$0HOA Fees:
$0$
$
%
Nearby Schools
| Rating | School Name |
|---|---|
N/A | ST PATRICK SCHOOL Private School |
5 | Fair Avenue Elementary Elementary School |
5 | Oxnard Street Elementary Elementary School |
N/A | SMART START MONTESSORI Private School |
7 | Luther Burbank Middle Middle School |
Convenience Score
Market Insights
91606|Los Angeles
analytics
Estimated Value
Calculating...
trending_up0%vs. last year
202120222023202420252026
Market Temperature
Seller'sBalancedBuyer's
0d30d60d180d
Balanced
Balanced market
30 Days
Avg. time on market
This is a Balanced Market. Homes are selling at a moderate pace.
flood
Flood & Climate Risk
Flood Risk
Minimal — not in a FEMA flood zone
Wildfire Risk
Moderate — near wildland-urban interface
Heat Risk
Low — moderate summer temperatures
Earthquake Risk
Southern California seismic zone
volume_up
Noise Levels
TrafficQuiet residential street
AirportMinimal airport noise
CommercialLow commercial activity nearby

Ready to Take the Next Step?
Get expert support from a local agent today.
call
(800)-330-9306Available 9AM - 7PM
Similar Homes You Might Like
Based on price, location, and features