1 / 55
imagesmode View 55 photos
For Sale
$410,000
Est. $2,296/mo655 S Hope Street 606, Los Angeles, CA 90017
bed
1
Bedrooms
bathtub
1
Bathrooms
square_foot
550
Sq Ft
About this home
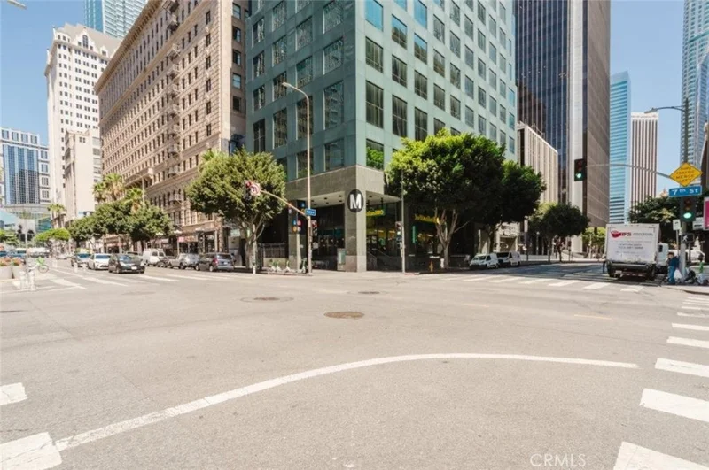
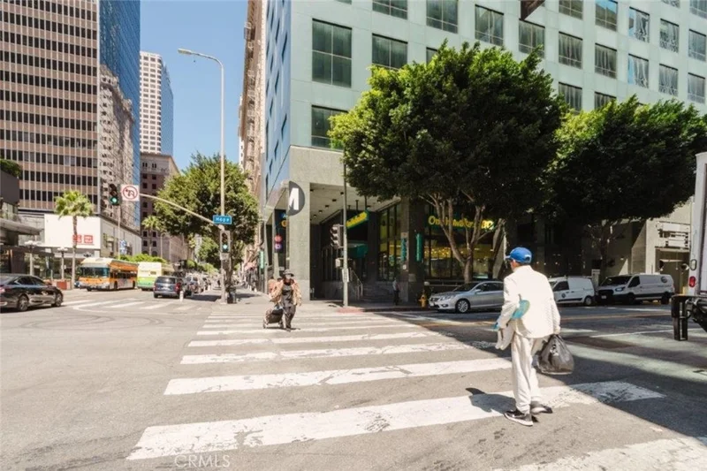
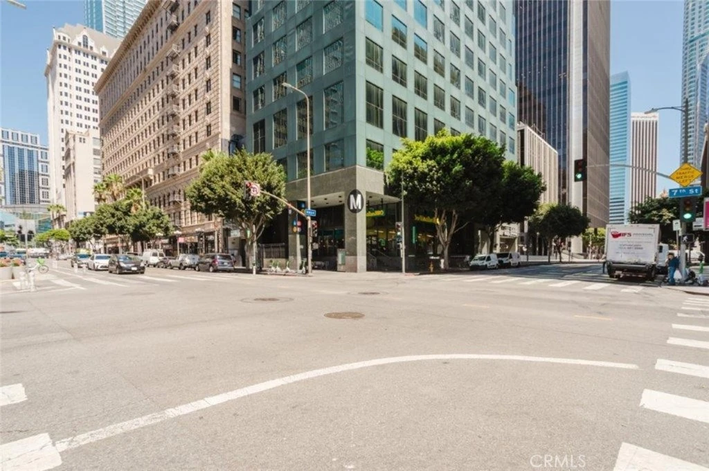
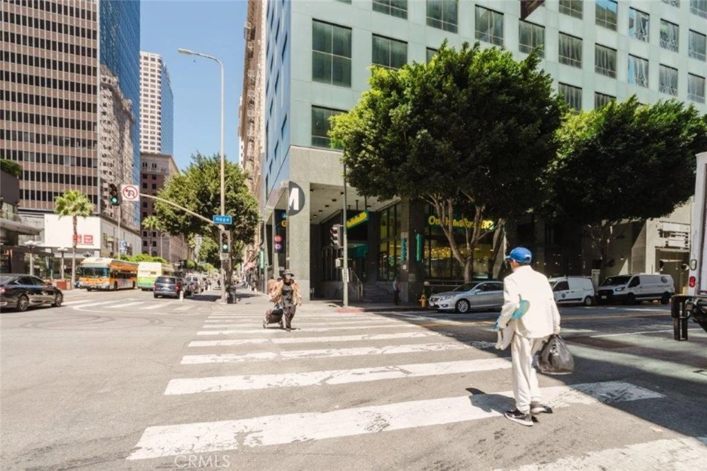
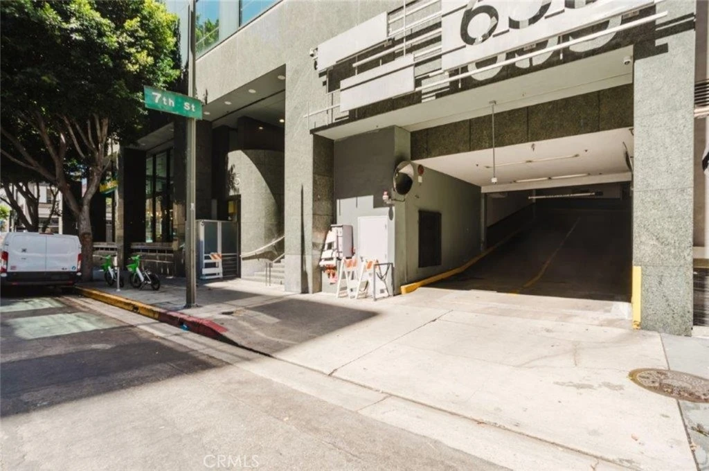
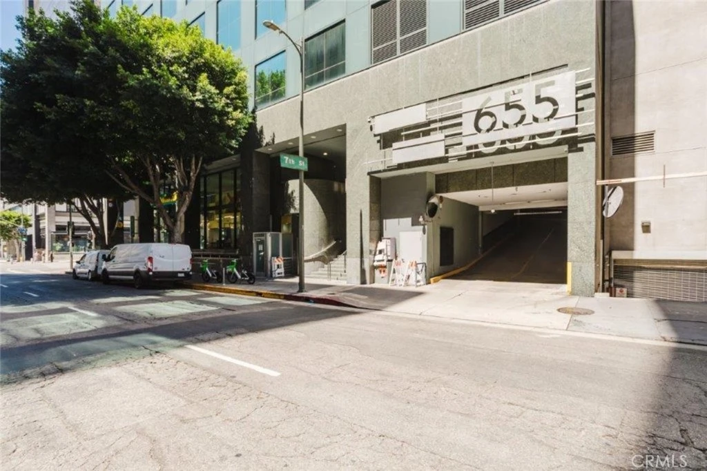
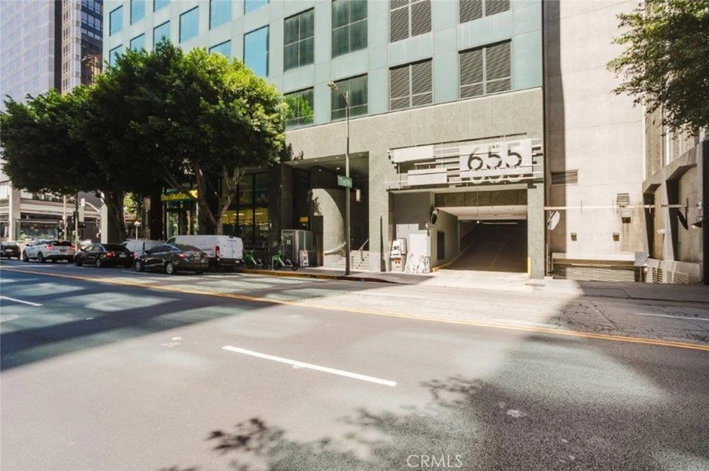
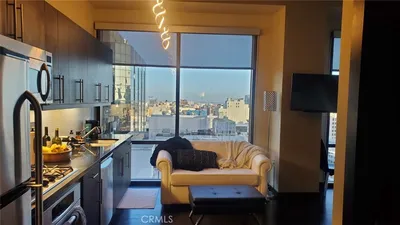
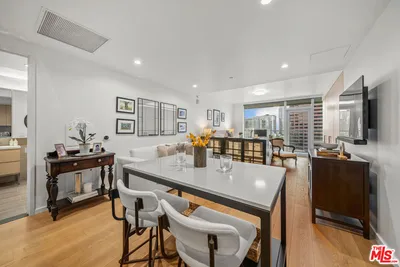
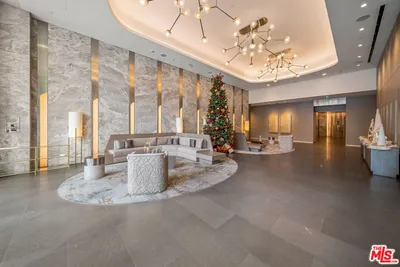
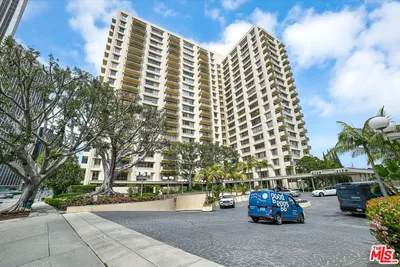
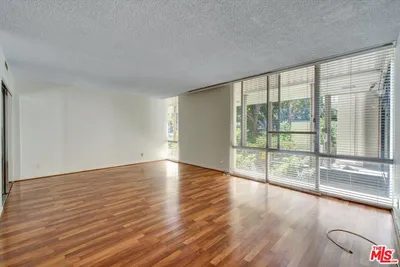
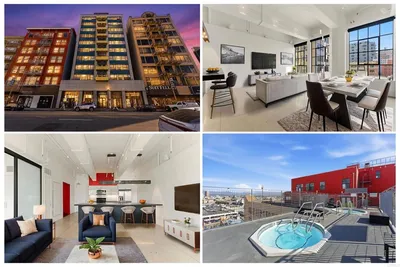
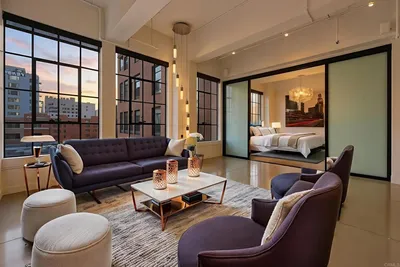
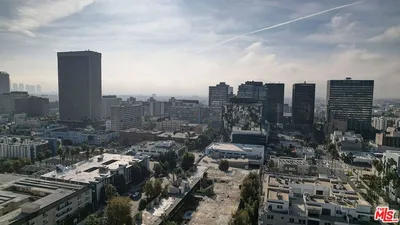
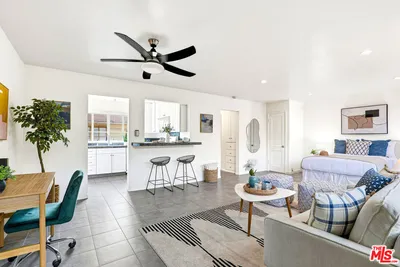
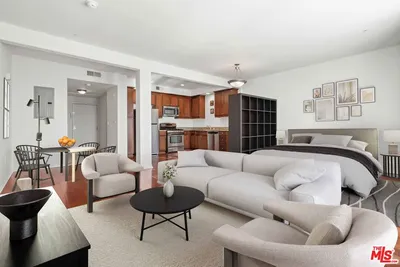
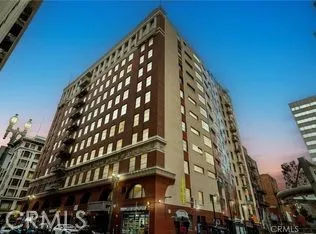
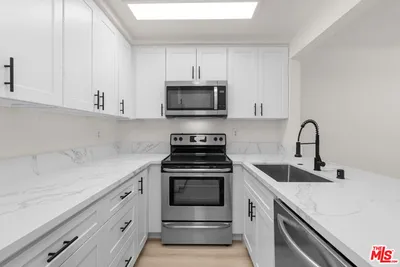
Hope Street Lofts offers stylish loft living in the heart of Downtown Los Angeles Financial District. This spacious residence features an open floor plan, floor-to-ceiling windows, high ceilings, abundant natural light, and a contemporary kitchen with granite countertops and stainless-steel appliances. Additional highlights include an in-unit washer and dryer, walk-in closet, and secure garage parking. Residents enjoy an impressive collection of amenities designed for convenience and an urban lifestyle, including 24-hour front desk concierge and security, controlled access, fitness center, rooftop sky deck with panoramic Downtown Los Angeles views, BBQ area, outdoor lounge and sun deck, entertainment and game room with billiards, resident lounge with wet bar, elevator access, and secure parking. Hope Street Lofts offers a convenient lock-and-leave lifestyle in one of Downtown Los Angeles' most walkable locations. Walk Score 99 - Walker's Paradise and Transit Score 100 - Excellent Public Transportation. The building is directly above the 7th Street/Metro Center Station, providing easy access throughout Los Angeles, with convenient connections to the 110, 10, 101 and 5 Freeways. Enjoy an exceptional selection of dining, shopping, entertainment, and everyday conveniences just outside your door. Nearby favorites include JOEY DTLA, Javier's, SUGARFISH, Bottega Louie, Hatch Yakitori + Bar, Nick + Stef's Steakhouse, Casa Ipanema, L.A. Cafe, Starbucks, Whole Foods Market, Target, UNIQLO, lululemon, Sephora, Walgreens, Petco, LA Fitness, and Alamo Drafthouse Cinema. Entertainment and cultural destinations are also within minutes, including Crypto Arena, L.A. LIVE, Peacock Theater, Walt Disney Concert Hall, The Broad, MOCA, Grand Central Market, Angels Flight Railway, Pershing Square, Grand Hope Park, The Last Bookstore, Los Angeles Central Library, Grand Park, and Los Angeles City Hall. Experience the best of Downtown LA living with arts, dining, shopping, transportation, and entertainment all within easy reach.
Property Facts
bed
Bedrooms
1
bathtub
Bathrooms
1
square_foot
Square Feet
550
landscape
Lot Size
11,674 sqft
calendar_month
Year Built
1964
home_work
Property Type
Condominium
timer
Days on Market
0
payments
HOA Fee
$1238.36/mo
garage
Garage Total
1
fingerprint
MLS #
SR26181369
Interior Details
General Interior
Interior Features
Eat In Kitchen, High Ceilings, Open Floorplan, Quartz Counters, Recessed Lighting, Walk In Closets
Flooring
Tile
Kitchen & Appliances
Appliances
Dishwasher, Gas Cooktop, Gas Oven, Microwave, Refrigerator
Laundry
Inside, Stacked
Bed & Bath
Main Level Bedrooms
1
Main Level Bathrooms
1
Climate Control
Cooling
Central Air
Heating
Central
Parking
Total Parking Spaces
1
Garage Spaces
1
Attached Garage
Yes
Parking Features
Community Structure
Exterior & Lot
Lot & Grounds
Sewer
Public Sewer
Water Source
Public
Community & HOA
Association Info
AssociationAction Life
HOA Fee$1238.36
FrequencyMonthly
HOA Amenities
Billiard Room, Controlled Access, Fitness Center, Gas, Maintenance Grounds, Guard, Security, Trash, Water
Community Features
Curbs, Sidewalks

Mortgage Calculator
Total Monthly
$0
Principal & Interest:
$0Property Tax:
$0Home Insurance:
$0HOA Fees:
$0$
$
%
Nearby Schools
| Rating | School Name | ||
|---|---|---|---|
| No school data available for this area. | |||
Convenience Score
Market Insights
90017|Los Angeles
Estimated Value
Calculating...
No change vs. last year
Value history is still building for this area.
Market Temperature
Seller'sBalancedBuyer's
0d30d60d180d
Balanced
Balanced market
30 Days
Avg. time on market
This is a Balanced Market. Homes are selling at a moderate pace.
Flood & Climate Risk
Noise Levels

Ready to Take the Next Step?
Get expert support from a local agent today.
call
(800)-330-9306Available 9AM - 7PM
Similar Homes You Might Like
Based on price, location, and features
Recently Sold
$410,000
1 bd | 1 ba | 550 sqft