1 / 20
imagesmode View 20 photos
For Sale
$2,470,000
Est. $13,832/mo636 N Curson Avenue, Los Angeles, CA 90036
bed
4
Bedrooms
bathtub
4
Bathrooms
square_foot
2,950
Sq Ft
About this home
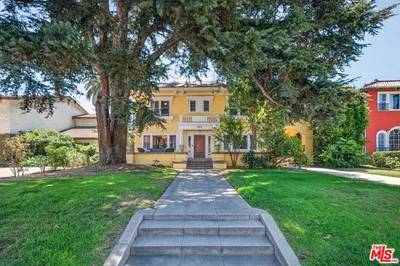
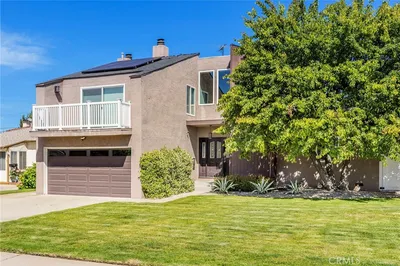
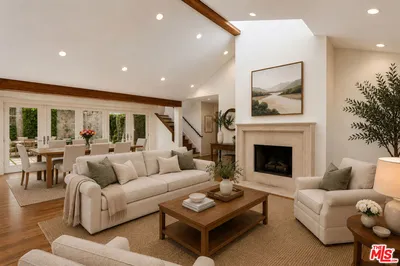
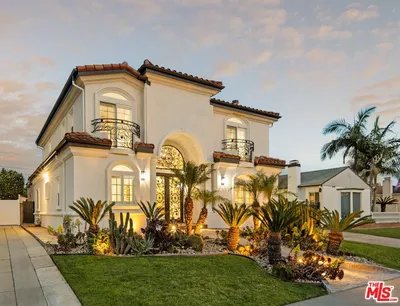
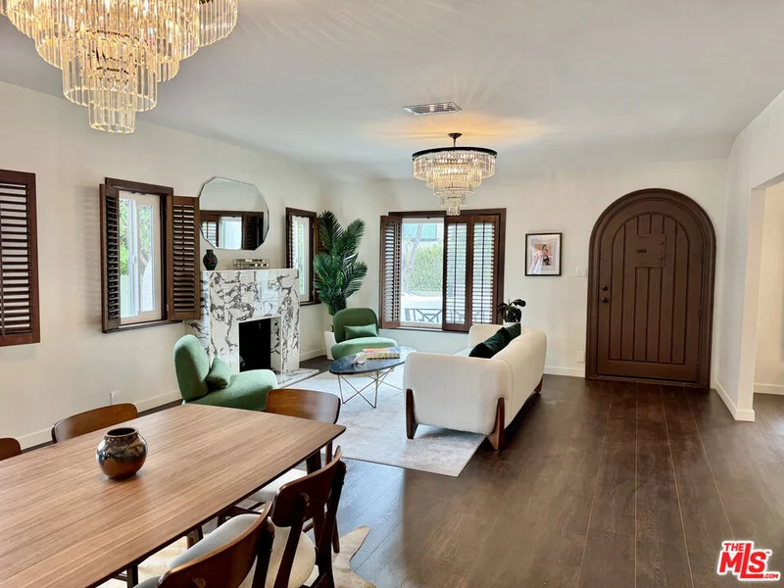
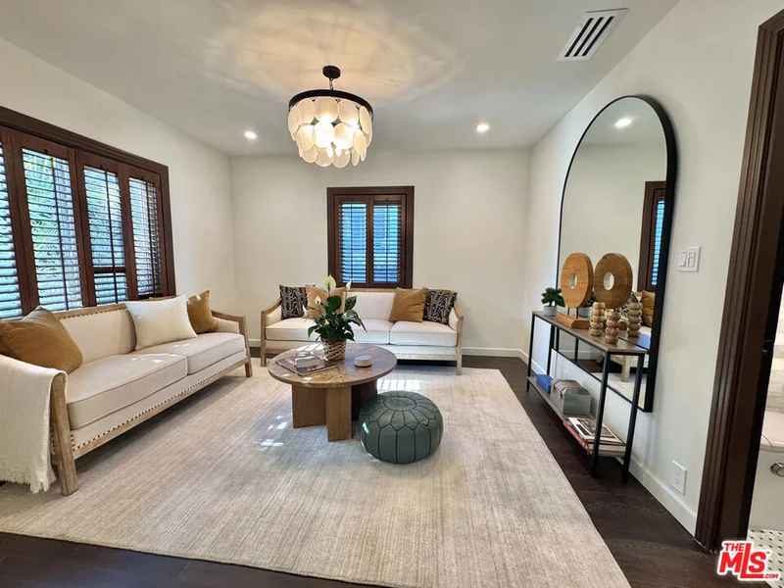
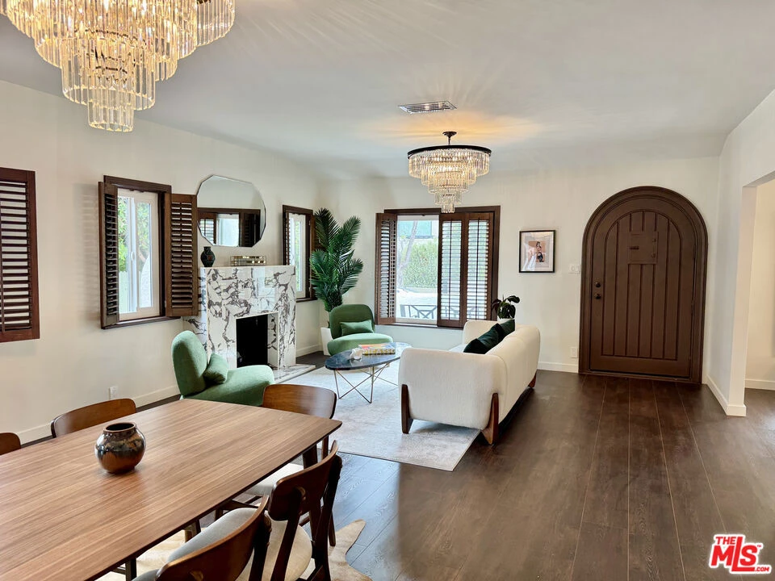
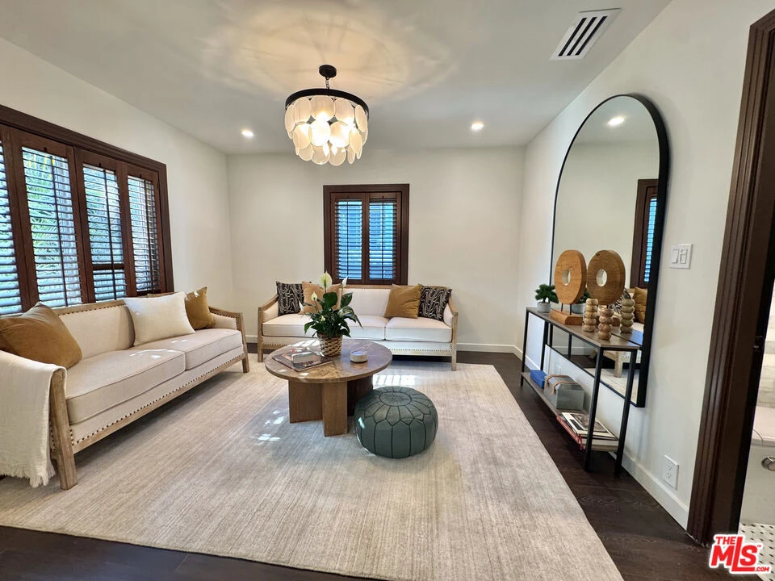
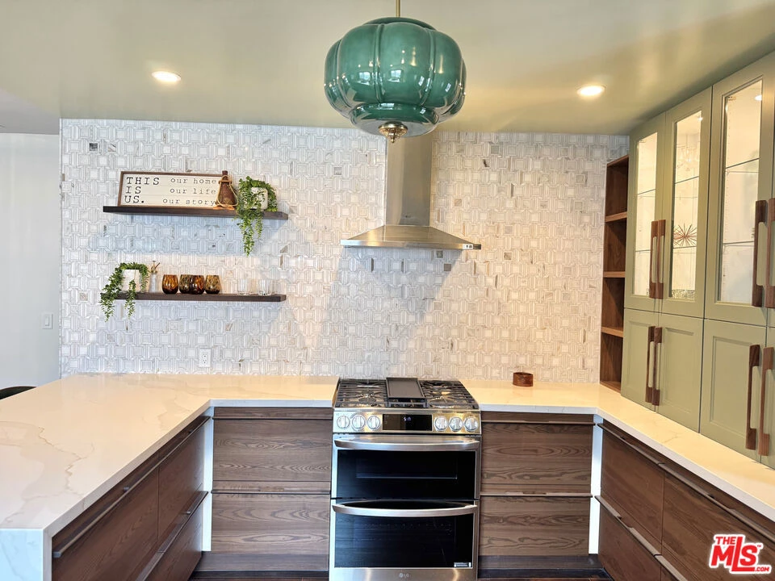
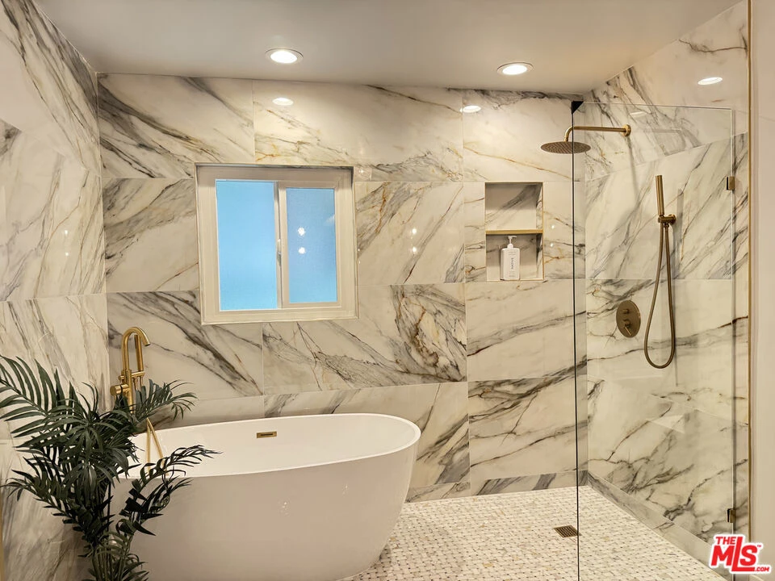
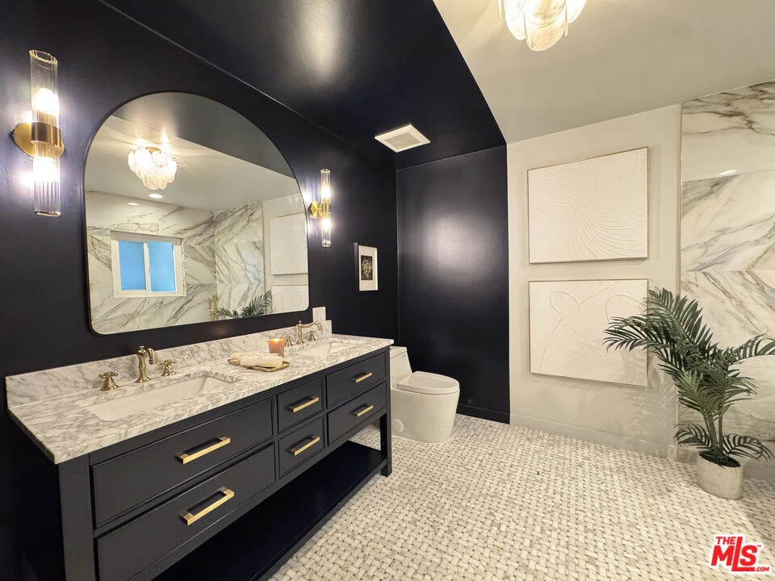
**Relocation Sale!** The seller is moving out of California and says, "Sell it now!" This miraculous, cozy compound consists of a main house and a guest house on one lot and is ideal for multigenerational families, where everyone can enjoy privacy while also having heartwarming gatherings during summer evenings or weekend dinners. Great opportunity to use the guest house (permitted as recreational rooms with a Certificate of Occupancy) with kitchenette and bathroom as an additional cash-flow opportunity, as well as an office or art studio. A tremendous choice for anyone looking for a property where you only need to bring your toothbrush to move in, because both homes have been completely and thoughtfully redone and heavily remodeled in 2026. The owner had planned to live there, which is why you will be surprised by how much $$$$ was spent to make it feel super stylish, beautiful, homey, and adorable. Due to the relocation, all brand-new furniture, along with high-end bedding and rugs, are included in the price tag. Sounds amazing, doesn't it? The total square footage of the main house and guest house combined is more than 3,000 square feet. All permits and Certificates of Occupancy will be provided. Brand new: windows, European kitchen cabinets and smart kitchen appliances, custom-made countertops, Italian marble on the walls, mosaic on floors, specially ordered freestanding bathtubs, vanities, bidets and toilets, walk-in showers, all plumbing and electrical fixtures, tankless water heater, etc. It's hard to describe all the beauty of this mini-estate, with huge patios, a star-gazing rooftop, and a shady backyard. Please take a look and judge for yourself! One of the best-known locations in LA, literally close to everything that makes it easy to love our city!
Property Facts
bed
Bedrooms
4
bathtub
Bathrooms
4
square_foot
Square Feet
2,950
landscape
Lot Size
5,852 sqft
calendar_month
Year Built
1924
home_work
Property Type
Single Family Residence
timer
Days on Market
0
payments
HOA Fee
N/A
fingerprint
MLS #
26872743
Interior Details
General Interior
Interior Features
Breakfast Bar, Separate Formal Dining Room, Eat In Kitchen, Furnished, Open Floorplan, Recessed Lighting, Storage, Track Lighting, Dressing Area
Flooring
Tile, Wood
Fireplace
Living Room
Kitchen & Appliances
Appliances
Double Oven, Dishwasher, Disposal, Gas Oven, Microwave, Refrigerator, Range Hood
Laundry
Laundry Room, Stacked
Climate Control
Cooling
Central Air
Heating
Central
Parking
Total Parking Spaces
3
Carport Spaces
3
Attached Garage
Yes
Parking Features
Attached Carport, Carport, Driveway, Guest, On Street, Uncovered
Exterior & Lot
Building & Construction
Patio & Porch
Covered, Deck, Enclosed, Front Porch, Open, Patio, Rooftop, Tile
Fencing
Wood
Security
Fire Detection System, Gated Community, Twenty Four Hour Security, Smoke Detectors
Construction
Stucco
Lot & Grounds
Lot Features
Back Yard
Community & HOA
Association Info
Community Features
Gated
Mortgage Calculator
Total Monthly
$0
Principal & Interest:
$0Property Tax:
$0Home Insurance:
$0HOA Fees:
$0$
$
%
Nearby Schools
| Rating | School Name |
|---|---|
6 | Fairfax Senior High High School |
3 | Whitman Continuation High School |
N/A | YESHIVA OHR ELCHONON CHABAD - WEST COAST Private School |
N/A | BAIS YAAKOV SCHOOL FOR GIRLS Private School |
10 | Melrose Avenue Elementary Elementary School |
Convenience Score
Market Insights
90036|Los Angeles
analytics
Estimated Value
Calculating...
trending_up0%vs. last year
Value history is still building for this area.
Market Temperature
Seller'sBalancedBuyer's
0d30d60d180d
Balanced
Balanced market
30 Days
Avg. time on market
This is a Balanced Market. Homes are selling at a moderate pace.
flood
Flood & Climate Risk
volume_up
Noise Levels

Ready to Take the Next Step?
Get expert support from a local agent today.
call
(800)-330-9306Available 9AM - 7PM
Similar Homes You Might Like
Based on price, location, and features