SOLD
SoldClosed on August 13, 2026
$3,495,000
Sold Price6280 Ivarene Avenue, Los Angeles, CA 90068
bed
3
Bedrooms
bathtub
3
Bathrooms
square_foot
2,526
Square Feet
About this home
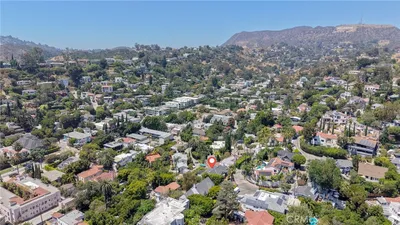
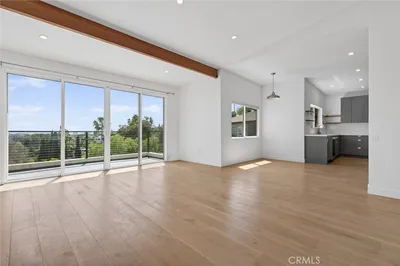
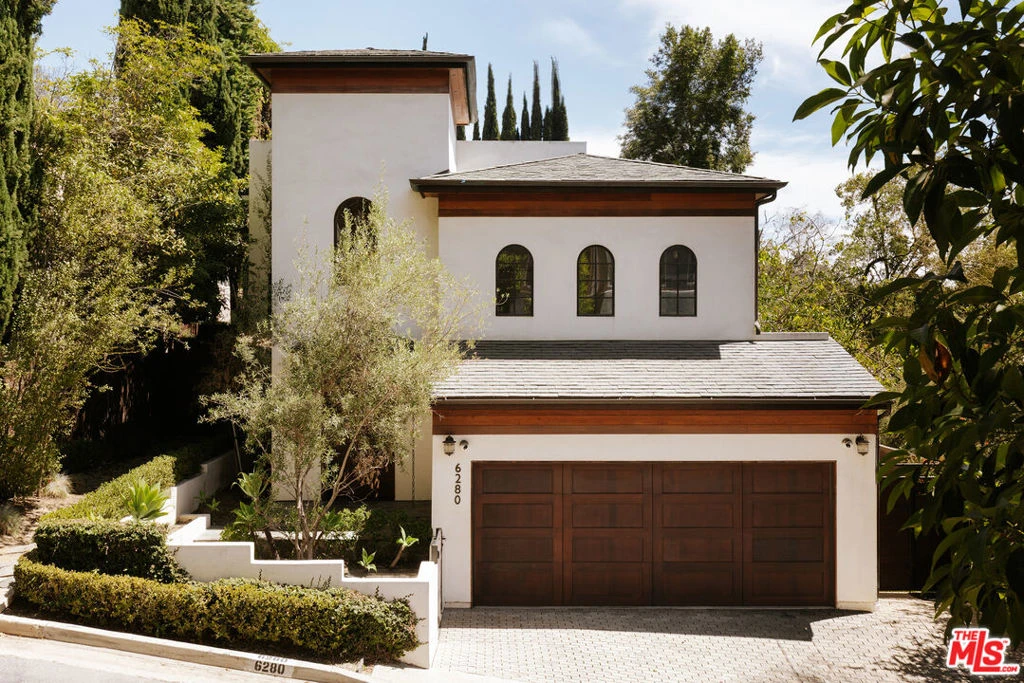
Showcasing beautifully framed canyon views across the Hollywood Hills, this architectural residence, completed in 2015, blends contemporary Mediterranean influences with warm, richly layered interiors, exceptional craftsmanship, and expansive outdoor spaces designed for effortless entertaining. Upon entering, dramatic high ceilings are highlighted by a beautiful arched window and rustic light pendants, setting the tone for the thoughtfully designed interiors beyond. A split-level staircase leads to the heart of the home, an open-concept living, dining, and kitchen space where wood-planked ceilings add warmth and character overhead. Custom built-ins and a fireplace anchor the living room, while three sets of French doors in the dining area frame picturesque west-facing canyon views and open effortlessly to the outdoors. The chef's kitchen is appointed with Wolf appliances, a built-in Miele espresso machine, rich wood cabinetry, and accordion wood-framed doors that continue the indoor-outdoor flow. Designed for both entertaining and relaxing in complete privacy, the backyard features a pool, spa, built-in barbecue, and multiple areas to gather. Off the kitchen and up a wooden flight of stairs, an expansive rooftop deck with a covered gazebo and ambient lighting offers the perfect setting for sunset evenings. Past the pool and behind a private gate, the adjacent parcel at 2157 Alcyona Drive presents a rare opportunity to expand the estate or reimagine the outdoor experience over an additional approximately 3,991 Sq Ft of land. Back inside, a guest bedroom and full bath, servicing the entire top floor, complete the main level. Downstairs, a family room, dedicated office, and an additional guest suite provide comfortable living spaces before leading to the serene primary retreat. Continuing the wood-planked ceiling motif of the top level, the primary suite is a peaceful escape, complete with a generous walk-in closet and bathroom with dual vanities and a steam shower. Just before the primary, a set of French doors open to a side yard, adding additional usable outdoor space and leading to an attached studio space and wine cellar, as well as the attached two-car garage. Surrounded by scenic hiking trails and minutes from the shops and restaurants of Los Feliz, Larchmont, Melrose Hill, and Hollywood, this is canyon living at its finest. Sale includes the neighboring lot 2157 Alcyona Drive, APN #5586-001-006.
infoProperty Facts
bed
Bedrooms
3
bathtub
Bathrooms
3
square_foot
Square Feet
2,526
landscape
Lot Size
8,993 sqft
calendar_month
Year Built
2015
home_work
Property Type
Single Family Residence
timer
Days on Market
8
payments
HOA Fee
N/A
fingerprint
MLS #
26855371
chairInterior Details
General Interior
Interior Features
Ceiling Fans, Wine Cellar, Walk In Closets
Flooring
Carpet, Wood
Fireplace
Living Room
Kitchen & Appliances
Appliances
Barbecue, Dishwasher, Disposal, Microwave, Refrigerator, Dryer, Washer
Laundry
Laundry Closet
Climate Control
Cooling
Central Air
Heating
Central
deckExterior & Lot
Nearby Schools
| Rating | School Name |
|---|---|
5 | Cheremoya Avenue Elementary Elementary School |
N/A | The Oaks School Private School |
N/A | Immaculate Heart Private School |
6 | Grant Elementary Elementary School |
N/A | Hollywood Preschool & Kindergarten Private School |
Convenience Score

This Home is Sold
Curious what your home is worth? Get a free valuation.
call
(800)-330-9306Available 9AM - 6PM
Similar Homes You Might Like
Based on price, location, and features