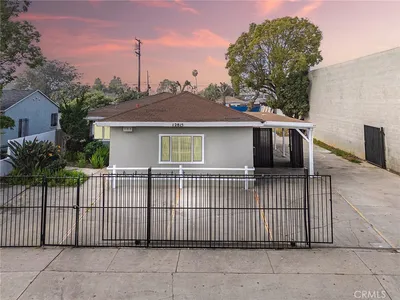
For Sale
$1,499,000
Est. $8,394/mo6275 Pine Crest Drive, Los Angeles, CA 90042
bed
3
Bedrooms
bathtub
3
Bathrooms
square_foot
1,737
Square Feet
About this home
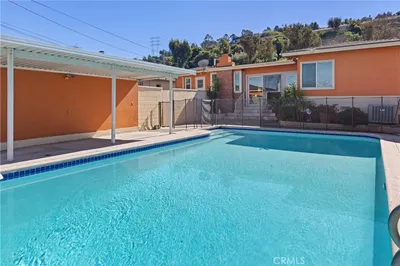
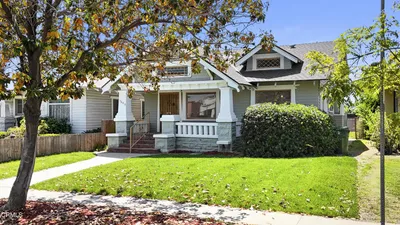
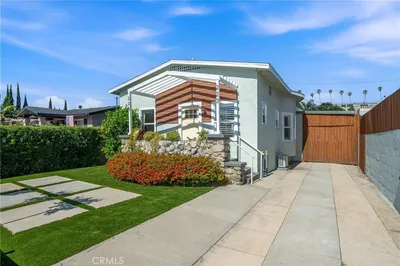
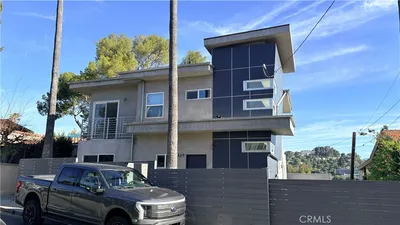
Architectural Hillside Retreat with Sweeping Views: Perched above Highland Park, this beautifully reimagined 1925 architectural hillside residence seamlessly blends the enduring craftsmanship and character of its era with the comfort and sophistication of modern California living. Bathed in natural light, the open-concept floor plan features vaulted ceilings, engineered hardwood flooring, and expansive glass doors that open to private balconies overlooking the surrounding hillsides and sparkling city lights. The beautifully remodeled kitchen showcases Carrara marble countertops, custom shaker cabinetry, stainless steel appliances, and generous prep space, flowing effortlessly into the spacious living and dining areas for everyday living and entertaining. Designer-remodeled bathrooms continue the home's refined aesthetic with Carrara marble vanities, custom cabinetry, timeless tilework, and quality finishes. The expansive primary suite serves as a true private retreat, offering generous space for both a sleeping area and sitting lounge, abundant natural light, direct access to a private balcony, and tranquil hillside views. Multiple balconies on the living level and bedroom floors create seamless indoor-outdoor living, while a private lower patio surrounded by mature trees provides a peaceful setting for outdoor dining, entertaining around the fire pit, or simply relaxing beneath the natural canopy. Thoughtfully renovated while honoring its architectural roots, this exceptional residence offers timeless design, quality craftsmanship, and an effortless indoor-outdoor lifestyle and nearby celebrated restaurants, cafés, boutiques, and neighborhood parks.
Property Facts
bed
Bedrooms
3
bathtub
Bathrooms
3
square_foot
Square Feet
1,737
landscape
Lot Size
3,200 sqft
calendar_month
Year Built
1925
home_work
Property Type
Single Family Residence
timer
Days on Market
0
payments
HOA Fee
N/A
garage
Garage Total
1
fingerprint
MLS #
SR26147161
Interior Details
General Interior
Interior Features
Balcony, Separate Formal Dining Room, Open Floorplan, Stone Counters, Storage, Bedroom On Main Level, Primary Suite
Flooring
Stone, Wood
Kitchen & Appliances
Appliances
Dishwasher, Disposal, Gas Range, Refrigerator, Dryer, Washer
Laundry
Inside
Bed & Bath
Main Level Bedrooms
1
Main Level Bathrooms
1
Climate Control
Cooling
Central Air
Heating
Central
Parking
Total Parking Spaces
1
Garage Spaces
1
Attached Garage
Yes
Exterior & Lot
Building & Construction
Patio & Porch
Deck, Patio, Terrace
Fencing
Wood
Roof
Composition
Lot & Grounds
Lot Features
Zero To One Unit Acre, Back Yard, Sprinkler System
Sewer
Public Sewer
Water Source
Public
Community & HOA
Association Info
Community Features
Foothills
Mortgage Calculator
Total Monthly
$0
Principal & Interest:
$0Property Tax:
$0Home Insurance:
$0HOA Fees:
$0$
$
%
Nearby Schools
| Rating | School Name | ||
|---|---|---|---|
| No school data available for this area. | |||
Convenience Score
Market Insights
90042|Los Angeles
analytics
Estimated Value
Calculating...
trending_up0%vs. last year
202120222023202420252026
Market Temperature
Seller'sBalancedBuyer's
0d30d60d180d
Balanced
Balanced market
30 Days
Avg. time on market
This is a Balanced Market. Homes are selling at a moderate pace.
flood
Flood & Climate Risk
Flood Risk
Minimal — not in a FEMA flood zone
Wildfire Risk
Moderate — near wildland-urban interface
Heat Risk
Low — moderate summer temperatures
Earthquake Risk
Southern California seismic zone
volume_up
Noise Levels
TrafficQuiet residential street
AirportMinimal airport noise
CommercialLow commercial activity nearby
streetview
Open Full Street Viewopen_in_newStreet View

Ready to Take the Next Step?
Get expert support from a local agent today.
call
(800)-330-9306Available 9AM - 7PM
Similar Homes You Might Like
Based on price, location, and features