1 / 20
OPEN SATURDAY, 9PM - 11PM
$699,000FOR SALE
4 beds · 3 baths · 1,980 sqft
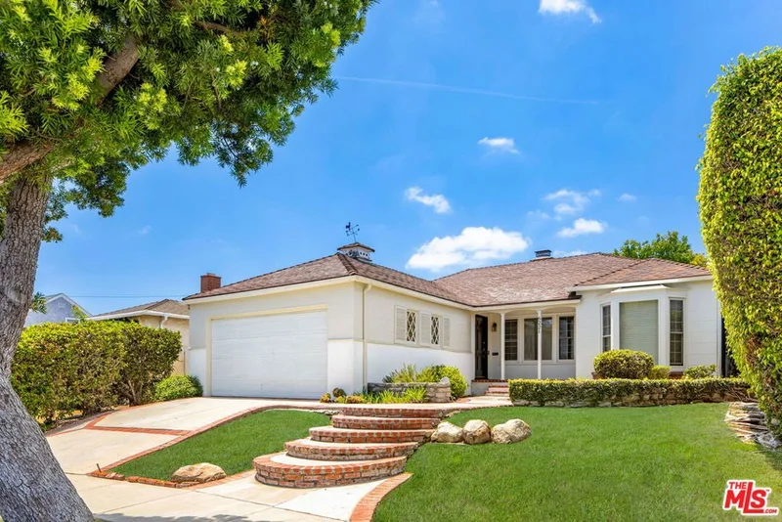
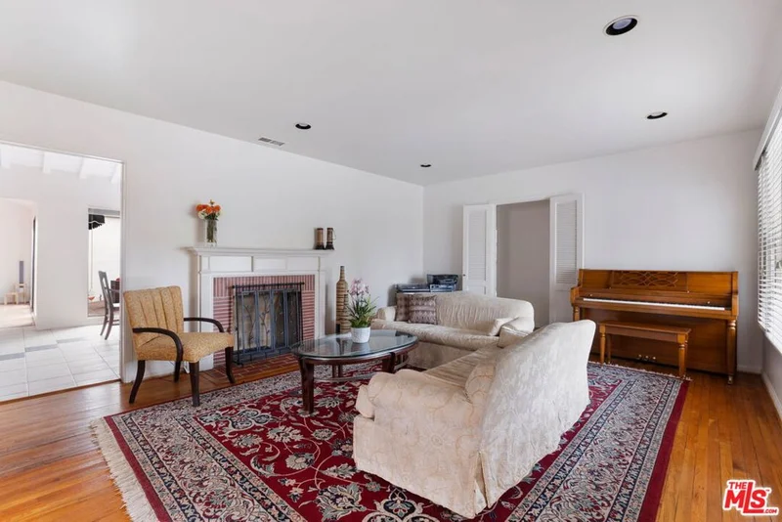
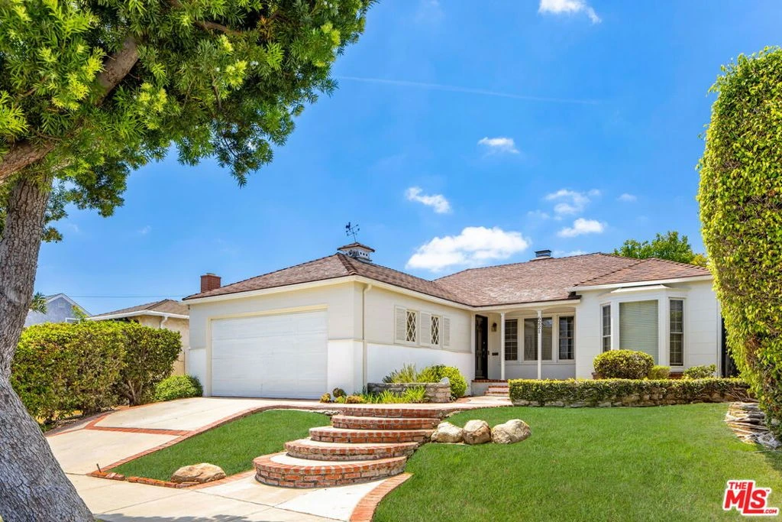
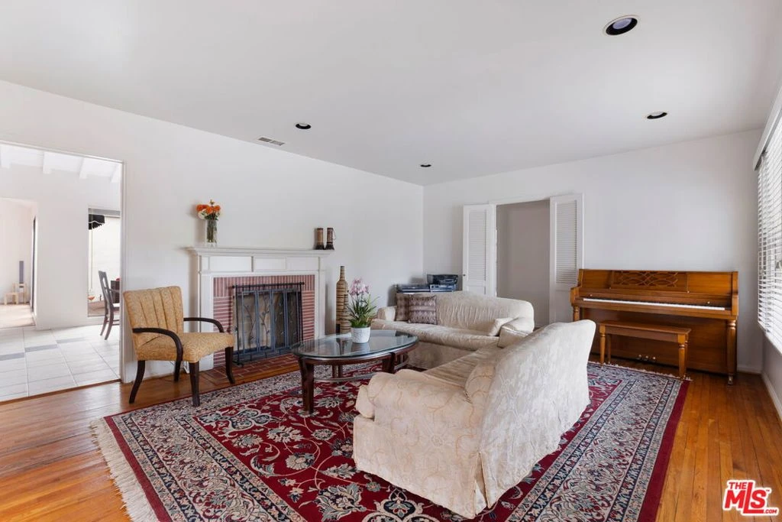
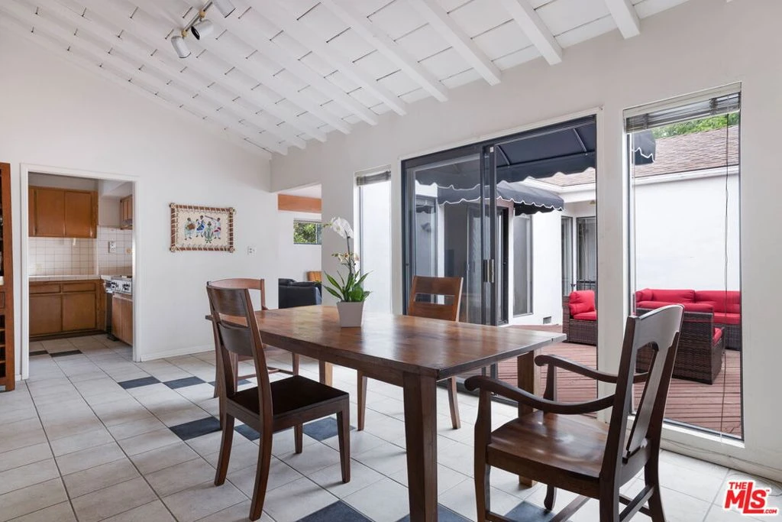
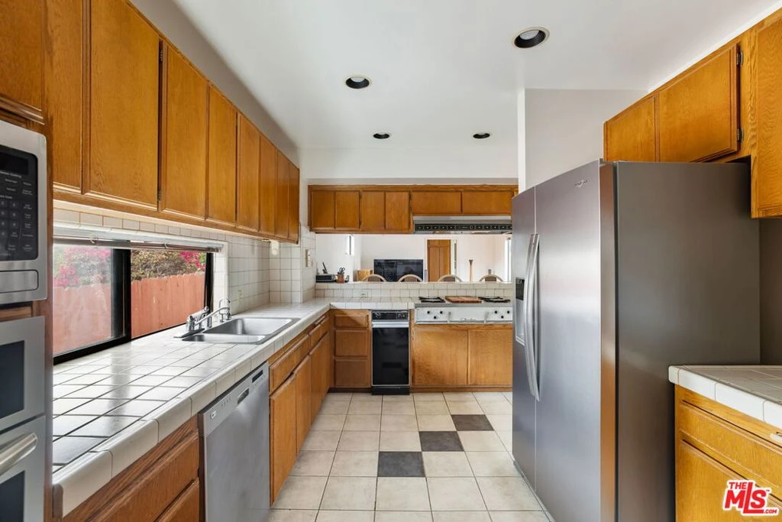
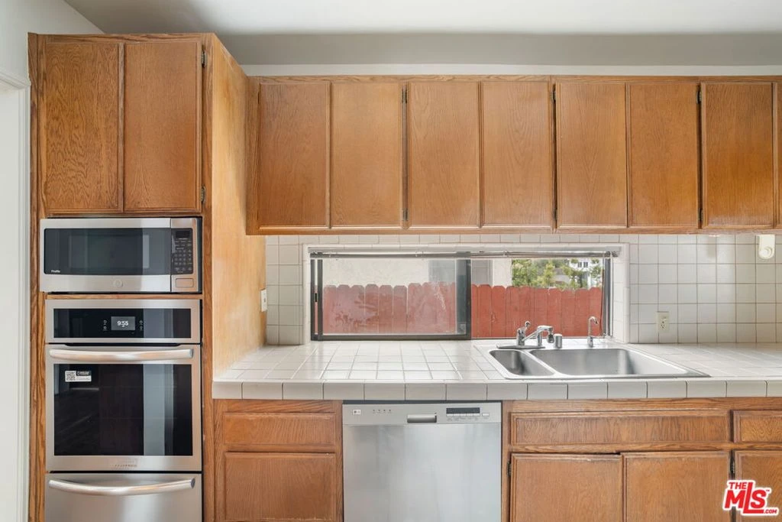
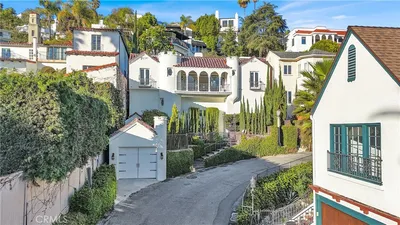
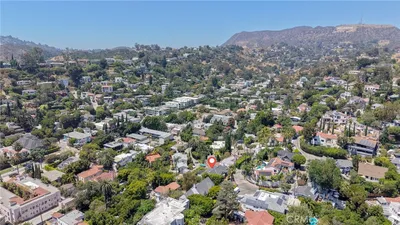
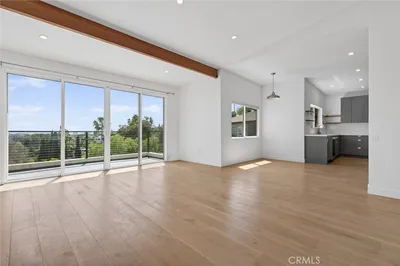
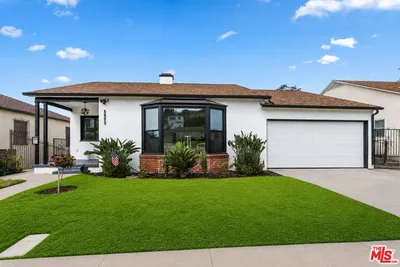
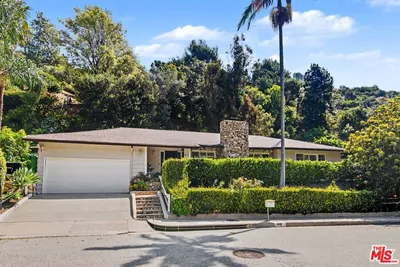
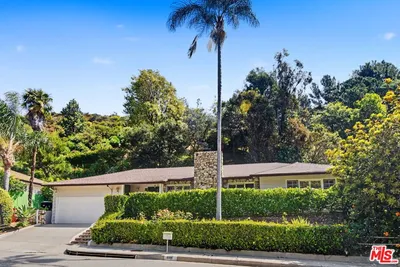
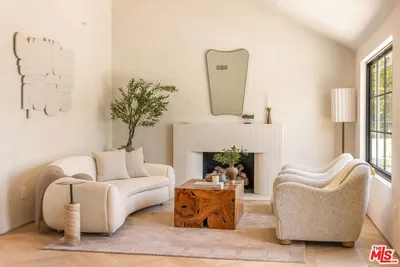
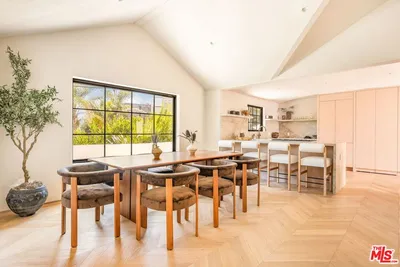
Thoughtfully designed for comfortable everyday living and effortless entertaining, this inviting traditional home offers a wonderful opportunity in the sought-after Ladera Heights neighborhood. Bright, welcoming interiors and a functional floor plan create a warm atmosphere, while generous indoor and outdoor living spaces make the home equally suited for quiet evenings or hosting family and friends. A classic brick fireplace anchors the sunlit living room, which flows seamlessly into a spacious family room with coved ceilings and direct access to the backyard deck. Just beyond, the well-appointed kitchen is designed to balance style and practicality with brand new stainless steel appliances, abundant pantry storage, and an easy connection to the dining room, where soaring vaulted wood-beamed ceilings create a striking setting for everyday meals and special occasions alike. Four generously sized bedrooms provide flexibility for growing households, guests, home offices, or creative spaces. Privately positioned, the primary suite serves as a peaceful retreat with sliding glass doors opening directly to the backyard, a spacious closet, and an en suite bathroom featuring a soaking tub and separate shower. Outside, the backyard embraces Southern California's indoor-outdoor lifestyle with a large wood deck overlooking a lush natural grass lawn, all framed by mature landscaping that enhances both beauty and privacy. Additional amenities include a dedicated laundry room and an attached two-car garage with direct access into the home. Ideally located in one of Ladera Heights' most established residential neighborhoods, this home offers convenient access to Ladera Park and a variety of different restaurants and neighborhood amenities. Combining timeless character, generous living spaces, and an exceptional location, this is a wonderful opportunity to enjoy the best of Los Angeles living.
Bedrooms
4
Bathrooms
2
Square Feet
2,238
Lot Size
6,950 sqft
Year Built
1947
Property Type
Single Family Residence
Days on Market
8
Garage Total
2
MLS #
26856199
Interior Features
Beamed Ceilings, Breakfast Bar, Cathedral Ceilings, Separate Formal Dining Room, High Ceilings, Living Room Deck Attached, Recessed Lighting, Utility Room
Flooring
Tile, Wood
Fireplace
Living Room
Appliances
Built In, Dishwasher, Disposal, Oven, Range, Refrigerator, Range Hood, Dryer, Washer
Laundry
Inside, Laundry Room
Heating
Central
Total Parking Spaces
4
Garage Spaces
2
Open Parking Spaces
2
Attached Garage
Yes
Parking Features
Door Multi, Direct Access, Driveway, Garage
Patio & Porch
Covered, Deck, Open, Patio
Fencing
Privacy
Lot Features
Back Yard, Front Yard, Lawn, Landscaped, Yard

$0
| Rating | School Name |
|---|---|
N/A | Children Community Academy Private School |
N/A | Rainbow Childrens Academy, Corp. Private School |
6 | La Tijera Academy Of Excellence Charter Charter School |
N/A | Kids Castle Child Care Center Private School |
N/A | Ladera Heights Prep Development Center Private School |
Balanced market
Avg. time on market
This is a Balanced Market. Homes are selling at a moderate pace.

Get expert support from a local agent today.
Based on price, location, and features