imagesmode View 20 photos
For Sale
$895,000
Est. $5,012/mo6019 S Harcourt Avenue, Los Angeles, CA 90043
bed
4
Bedrooms
bathtub
3
Bathrooms
square_foot
2,097
Square Feet
About this home
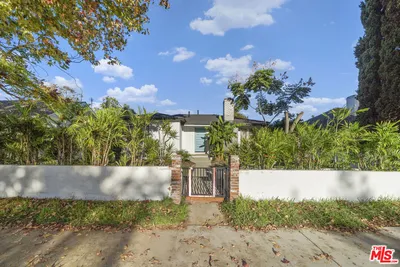
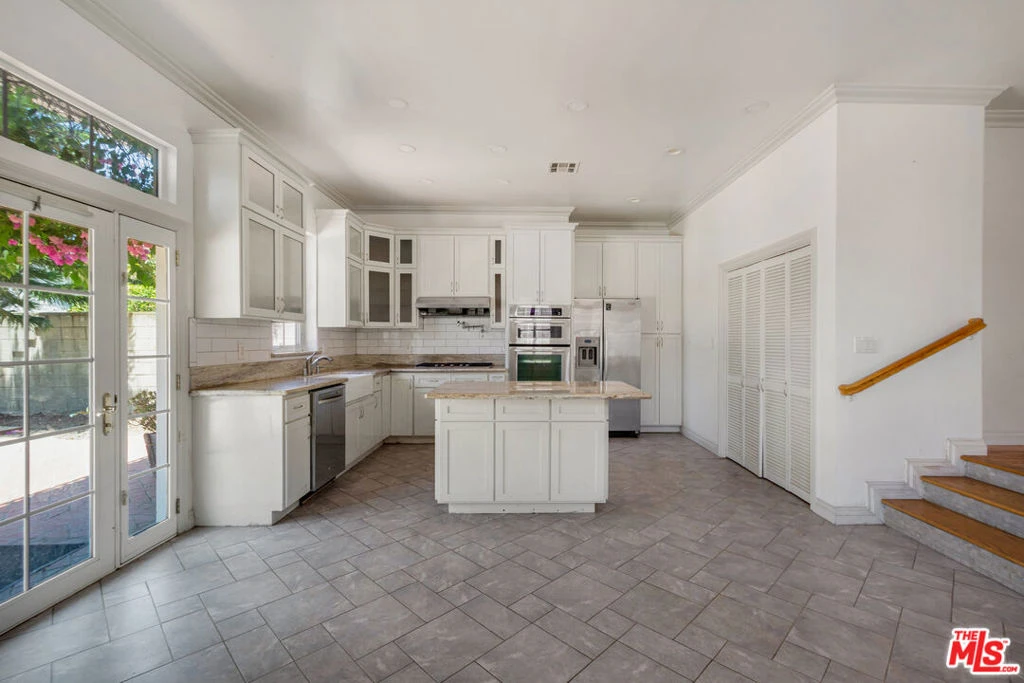
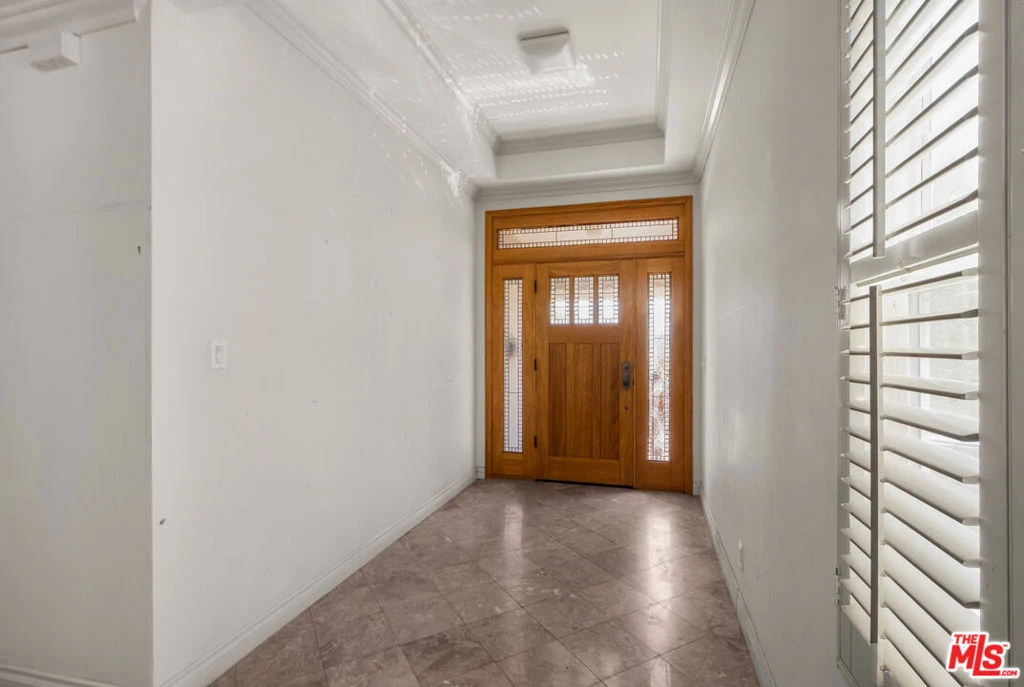
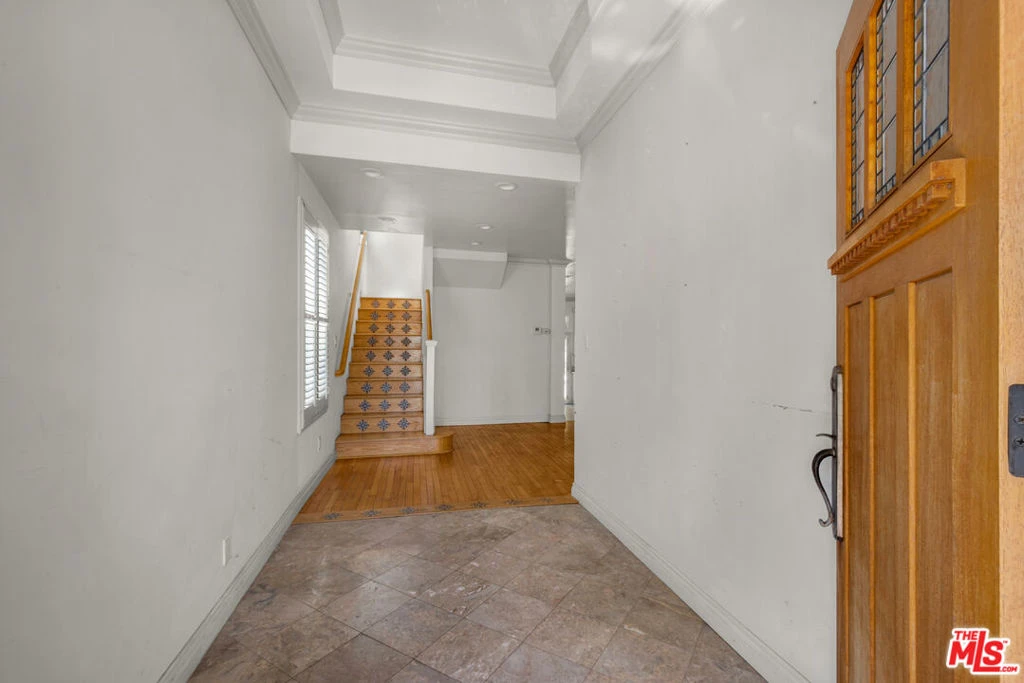
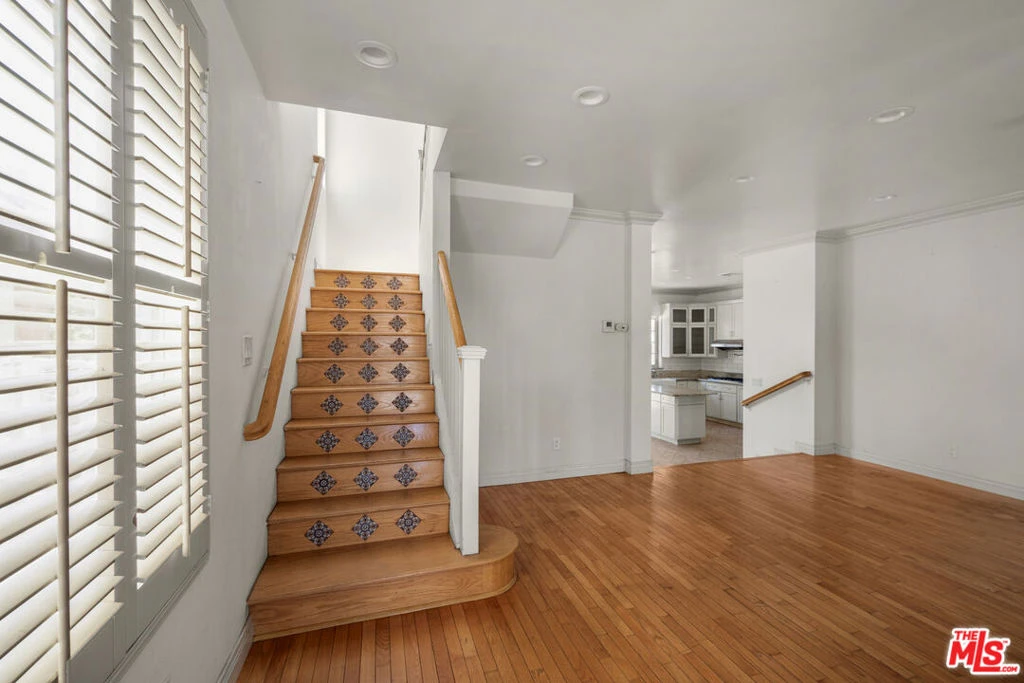
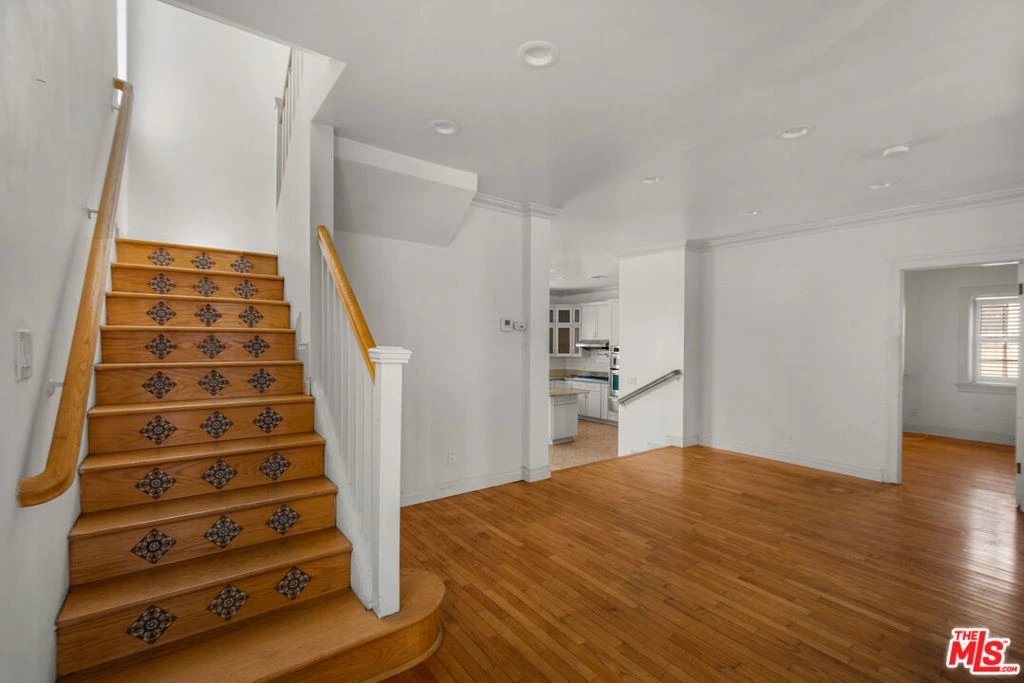
6019 S Harcourt Ave offers a great combination of character, space, and potential. From the moment you enter, you'll notice the details that give this home its personality, including hardwood floors, original architectural touches, a fireplace, crown molding, and an inviting traditional floor plan. The main level features a spacious living room, dining area, two bedrooms, a bathroom, and a large kitchen with granite countertops, abundant cabinetry, stainless steel appliances, a center island, and an adjoining breakfast/family area that opens directly to the backyard. Upstairs is a private primary suite with hardwood floors, a walk-in closet, separate sitting area, large marble-appointed bathroom with soaking tub and glass-enclosed shower, and access to a private balcony overlooking the rear yard. Outside, there's plenty of room to enjoy or reimagine, with multiple patio areas, a generous backyard, long driveway, and detached two-car garage. The home has already benefited from several updates over the years, while still offering the next owner an opportunity to refresh and personalize it to their taste. If you're looking for a home with character, a flexible layout, great outdoor space, and room to make it your own, 6019 Harcourt is definitely worth seeing.
Property Facts
bed
Bedrooms
4
bathtub
Bathrooms
3
square_foot
Square Feet
2,097
landscape
Lot Size
5,714 sqft
calendar_month
Year Built
1924
home_work
Property Type
Single Family Residence
timer
Days on Market
0
payments
HOA Fee
N/A
fingerprint
MLS #
26869243
Interior Details
General Interior
Interior Features
Crown Molding, Coffered Ceilings, Separate Formal Dining Room, Eat In Kitchen, Open Floorplan, Jack And Jill Bath
Flooring
Wood
Fireplace
Family Room
Kitchen & Appliances
Appliances
Double Oven, Dishwasher, Gas Cooktop, Disposal, Microwave, Range
Laundry
Inside, In Kitchen, Laundry Room
Climate Control
Cooling
Central Air
Heating
Central
Parking
Parking Features
Concrete, Door Multi, Driveway, Garage, Gated, Private, On Street
Exterior & Lot
Building & Construction
Patio & Porch
Concrete
Fencing
Wrought Iron
Construction
Wood Siding
Foundation
Slab
Roof
Composition, Shingle
Direction Faced
East
Lot & Grounds
Sewer
Other
Water Source
Public
Mortgage Calculator
Total Monthly
$0
Principal & Interest:
$0Property Tax:
$0Home Insurance:
$0HOA Fees:
$0$
$
%
Nearby Schools
| Rating | School Name |
|---|---|
N/A | FROM THE HEART PRESCHOOL & ENRICHMENT CENTER Private School |
7 | Fifty-Fourth Street Elementary Elementary School |
4 | Centinela Elementary School |
N/A | WAYFINDER FAMILY SERVICES Private School |
2 | YES Academy Elementary School |
Convenience Score
Market Insights
90043|Los Angeles
analytics
Estimated Value
Calculating...
trending_up0%vs. last year
202120222023202420252026
Market Temperature
Seller'sBalancedBuyer's
0d30d60d180d
Balanced
Balanced market
30 Days
Avg. time on market
This is a Balanced Market. Homes are selling at a moderate pace.
flood
Flood & Climate Risk
Flood Risk
Minimal — not in a FEMA flood zone
Wildfire Risk
Moderate — near wildland-urban interface
Heat Risk
Low — moderate summer temperatures
Earthquake Risk
Southern California seismic zone
volume_up
Noise Levels
TrafficQuiet residential street
AirportMinimal airport noise
CommercialLow commercial activity nearby

Ready to Take the Next Step?
Get expert support from a local agent today.
call
(800)-330-9306Available 9AM - 7PM
Similar Homes You Might Like
Based on price, location, and features