For Sale
$928,000
Est. $5,197/mo6018 S Harcourt Avenue, Los Angeles, CA 90043
bed
2
Bedrooms
bathtub
3
Bathrooms
square_foot
1,020
Square Feet
About this home
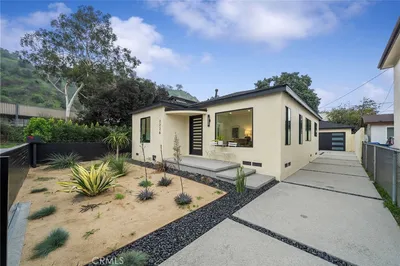
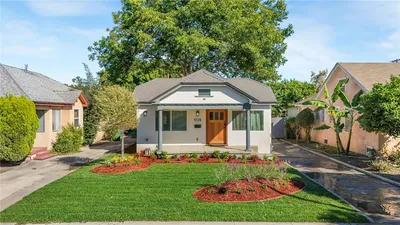
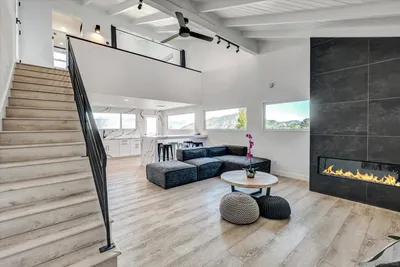
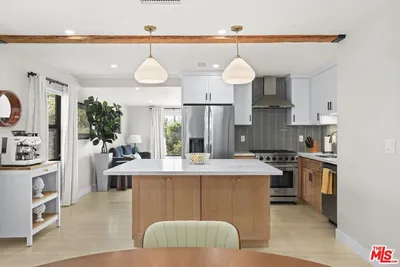
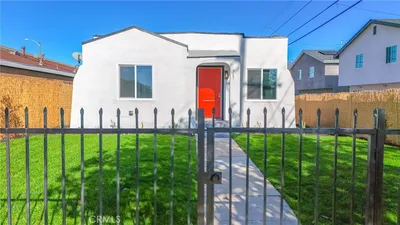
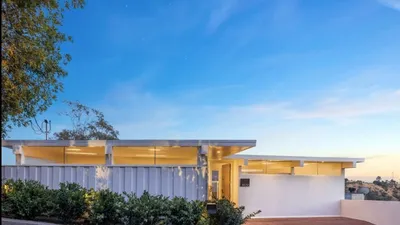
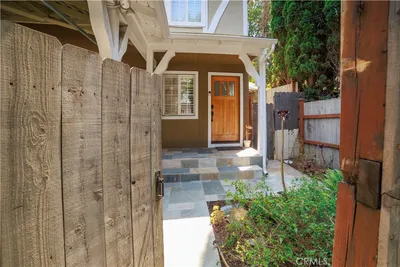
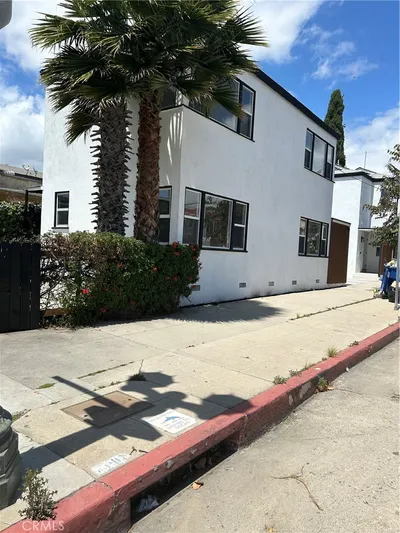
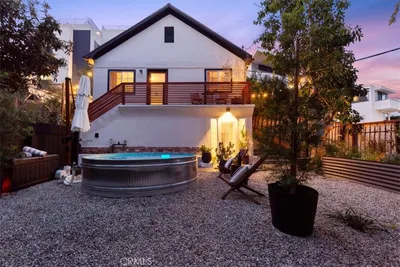
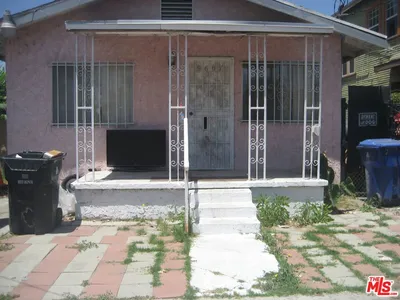
Discover the perfect blend of timeless English Tudor architecture and modern California living with this beautifully reimagined 2-bedroom, 2-bathroom main residence, complete with an approximately 300 sq. ft. studio-style unpermitted flex space behind the detached garage with a bathroom. Whether you're dreaming of a guest retreat, home office, gym, creative studio, or exploring future ADU possibilities (buyer to verify), this versatile space opens the door to endless opportunities.Inside, one of the bedrooms serves as a private en suite retreat, while the open-concept floor plan is filled with natural light and thoughtfully designed for today's lifestyle. Warm wide-plank engineered wood flooring, custom white oak cabinetry, quartz countertops, and beautifully remodeled bathrooms create an inviting blend of sophistication and comfort. Nearly every major system has been upgraded, including the roof, plumbing, electrical, HVAC, foundation retrofit, insulation, and drywall, offering the feel and peace of mind of a substantially rebuilt home. Step outside to an expansive backyard designed for entertaining and everyday enjoyment. Mature orange and lemon trees provide fresh citrus from your own garden, while the generous yard offers room to host unforgettable gatherings, cultivate your own oasis, or even envision a future pool (buyer to verify). A detached one-car garage and additional storage room add even more functionality. Perfectly situated in the heart of Park Mesa Heights, you'll enjoy easy access to Kenneth Hahn State Recreation Area, Culver City, SoFi Stadium, Intuit Dome, neighborhood cafs, shopping, Metro access, and major freeways.Offering timeless curb appeal, designer finishes, versatile bonus space, and an unbeatable location, this is a rare opportunity to own a home that lives beautifully today while offering exciting possibilities for tomorrow.
Property Facts
bed
Bedrooms
2
bathtub
Bathrooms
3
square_foot
Square Feet
1,020
landscape
Lot Size
5,711 sqft
calendar_month
Year Built
1924
home_work
Property Type
Single Family Residence
timer
Days on Market
0
payments
HOA Fee
N/A
fingerprint
MLS #
26860893
Interior Details
General Interior
Interior Features
Ceiling Fans, Separate Formal Dining Room
Fireplace
Decorative, Living Room
Kitchen & Appliances
Appliances
Dishwasher, Gas Cooktop, Disposal, Microwave, Oven, Refrigerator
Climate Control
Cooling
Central Air
Heating
Central
Parking
Parking Features
Door Single, Driveway, Garage
Exterior & Lot
Building & Construction
Construction
Stucco
Direction Faced
West
Mortgage Calculator
Total Monthly
$0
Principal & Interest:
$0Property Tax:
$0Home Insurance:
$0HOA Fees:
$0$
$
%
Nearby Schools
| Rating | School Name | ||
|---|---|---|---|
| No school data available for this area. | |||
Convenience Score
Market Insights
90043|Los Angeles
analytics
Estimated Value
Calculating...
trending_up0%vs. last year
202120222023202420252026
Market Temperature
Seller'sBalancedBuyer's
0d30d60d180d
Balanced
Balanced market
30 Days
Avg. time on market
This is a Balanced Market. Homes are selling at a moderate pace.
flood
Flood & Climate Risk
Flood Risk
Minimal — not in a FEMA flood zone
Wildfire Risk
Moderate — near wildland-urban interface
Heat Risk
Low — moderate summer temperatures
Earthquake Risk
Southern California seismic zone
volume_up
Noise Levels
TrafficQuiet residential street
AirportMinimal airport noise
CommercialLow commercial activity nearby
streetview
Open Full Street Viewopen_in_newStreet View

Ready to Take the Next Step?
Get expert support from a local agent today.
call
(800)-330-9306Available 9AM - 7PM
Similar Homes You Might Like
Based on price, location, and features