1 / 20
imagesmode View 20 photos
For Sale
$399,000
Est. $2,234/mo600 W 9th 910, Los Angeles, CA 90015
bed
1
Bedrooms
bathtub
1
Bathrooms
square_foot
754
Sq Ft
About this home
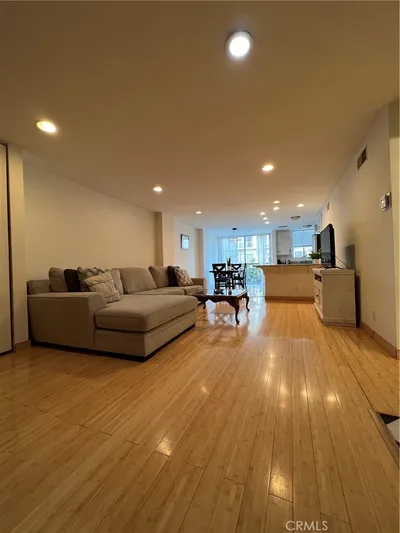
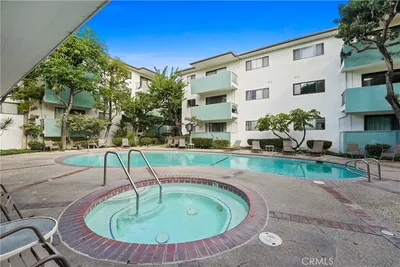

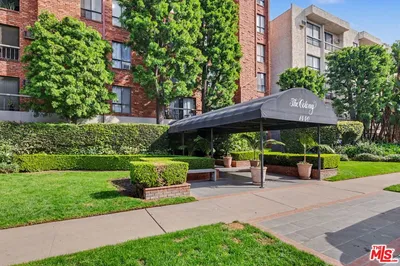
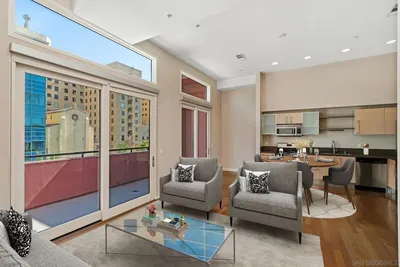
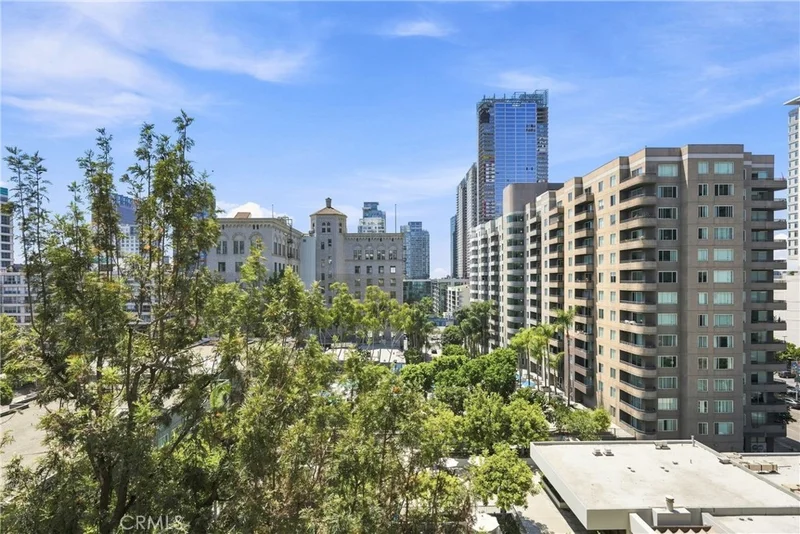
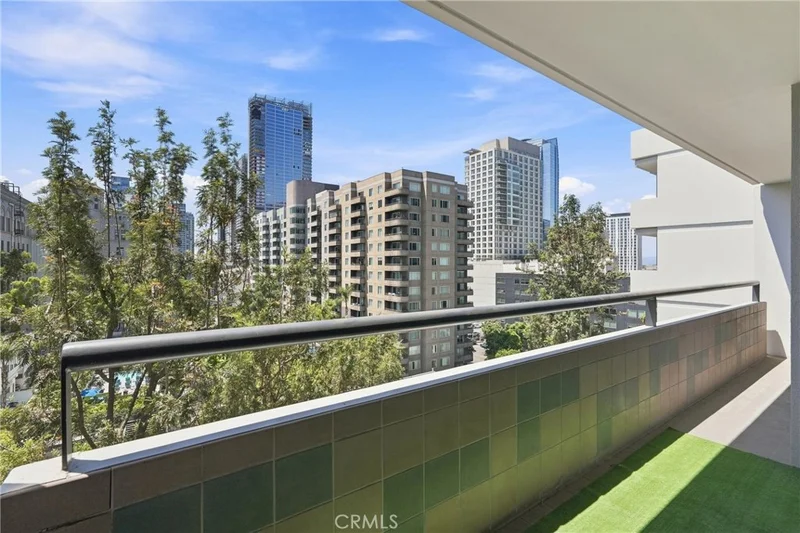
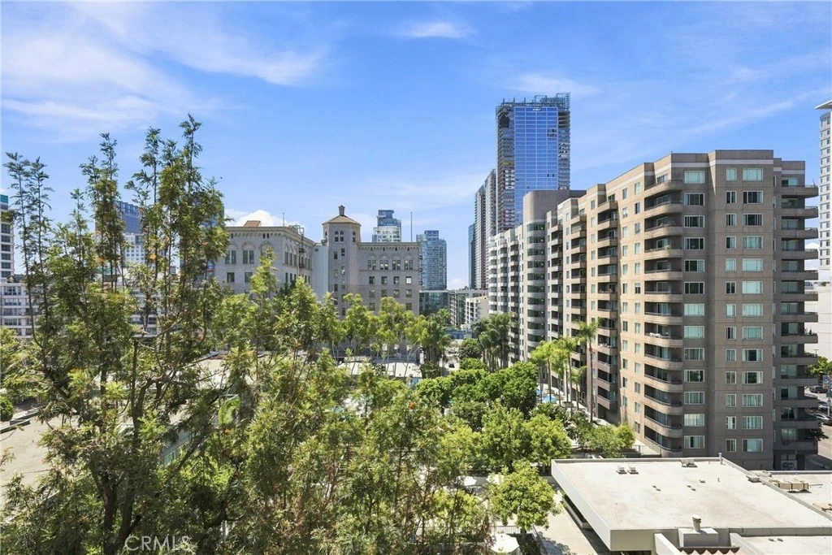
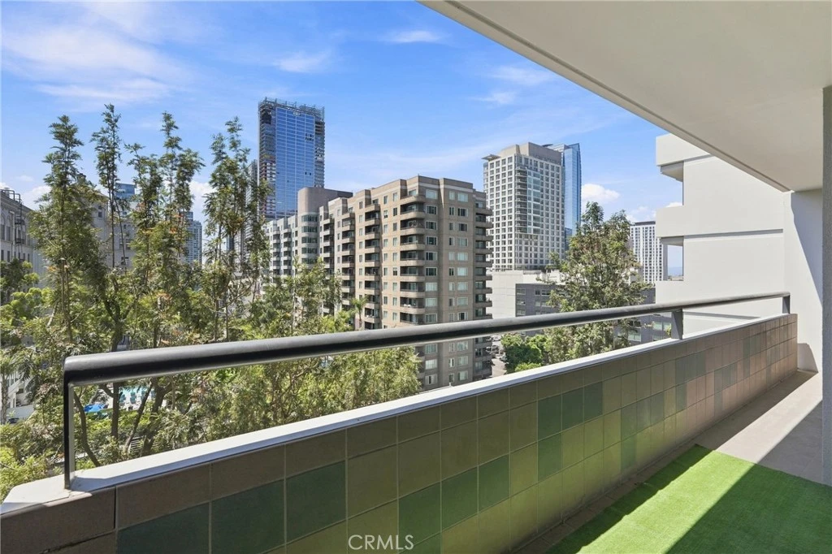
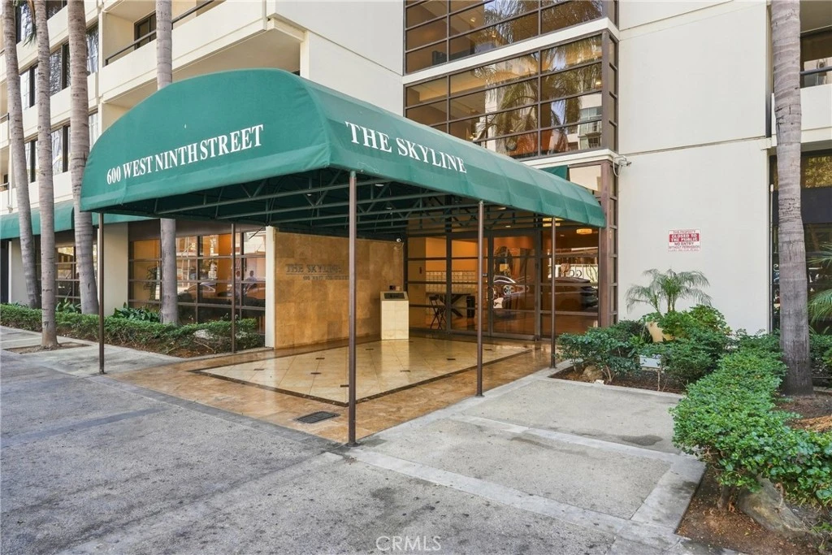
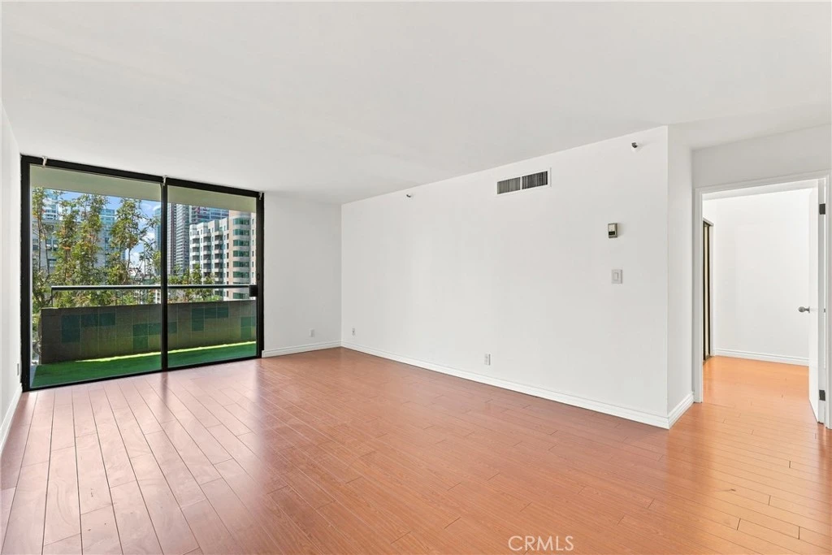
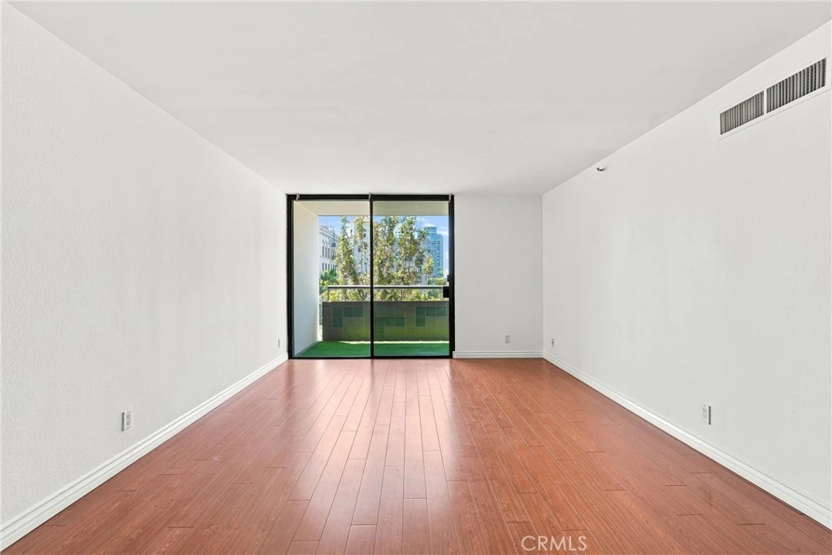
Welcome to Suite 910 at The Skyline Condominiums, a bright and spacious 754-square-foot, one-bedroom, one-bath home in the heart of Downtown Los Angeles. The open and inviting floor plan features warm wood flooring and expansive floor-to-ceiling windows that fill the space with natural light and frame treetop and city views. Step outside to the private west-facing balcony—accessible from both the living room and bedroom—and enjoy your own outdoor space overlooking the Downtown skyline. The generous living and dining area flows easily into the kitchen, which features ample cabinetry, generous counter space, and a breakfast bar. The spacious bedroom offers direct balcony access and a large mirrored closet, while the updated bathroom features a modern vanity and striking glass tile surround. In-unit laundry, one designated parking space, and additional storage add to the everyday convenience. The Skyline Condominiums offer 24-hour security and concierge services, along with an abundance of amenities including a large swimming pool and spa, saunas, fully equipped fitness center, racquetball court, indoor pickleball courts, recreation room with full kitchen and fireplace, outdoor BBQ grills, and an al fresco dining area. Ideally located in the heart of South Park, The Skyline puts some of Downtown LA's best dining, entertainment, shopping, and everyday conveniences right outside your door. Crypto.com Arena, LA Live, FIG at 7th, Ralphs, Whole Foods, and an array of restaurants and destinations are all just moments away. With a private balcony, city views, designated parking, storage, in-unit laundry, exceptional building amenities, and a prime Downtown location, Suite 910 offers the perfect combination of comfort, convenience, and effortless urban living in the heart of Los Angeles.
Property Facts
bed
Bedrooms
1
bathtub
Bathrooms
1
square_foot
Square Feet
754
landscape
Lot Size
83,403 sqft
calendar_month
Year Built
1983
home_work
Property Type
Condominium
timer
Days on Market
0
payments
HOA Fee
$1063.27/mo
garage
Garage Total
1
fingerprint
MLS #
SB26178642
Interior Details
General Interior
Interior Features
Breakfast Bar, Balcony, Breakfast Area, Elevator, Open Floorplan, Main Level Primary
Kitchen & Appliances
Appliances
Dishwasher, Electric Range, Freezer, Microwave, Refrigerator
Laundry
Stacked
Bed & Bath
Main Level Bedrooms
1
Main Level Bathrooms
1
Climate Control
Cooling
Central Air
Heating
Central
Parking
Total Parking Spaces
1
Garage Spaces
1
Attached Garage
Yes
Parking Features
Assigned, Underground, Garage, Gated
Exterior & Lot
Building & Construction
Security
Twenty Four Hour Security, Security Guard
Lot & Grounds
Pool Features
Association
Spa Features
Association
Sewer
Public Sewer
Water Source
Public
Community & HOA
Association Info
HOA Fee$1063.27
FrequencyMonthly
Fee Includes
Sewer
HOA Amenities
Clubhouse, Controlled Access, Sport Court, Fitness Center, Gas, Maintenance Grounds, Hot Water, Meeting Room, Management, Meeting Banquet Party Room, Other Courts, Barbecue, Picnic Area, Pickleball, Pool, Racquetball, Recreation Room, Guard, Sauna, Spa Hot Tub, Security
Community Features
Curbs
Mortgage Calculator
Total Monthly
$0
Principal & Interest:
$0Property Tax:
$0Home Insurance:
$0HOA Fees:
$0$
$
%
Nearby Schools
| Rating | School Name |
|---|---|
N/A | Olympic Primary Center Elementary School |
N/A | IMMACULATE CONCEPTION SCHOOL Private School |
3 | Tenth Street Elementary Elementary School |
N/A | ICL ACADEMY FOR FILM AND PERFORMING ARTS Private School |
N/A | Special Education-Infant/Preschool Program Elementary School |
Convenience Score
Market Insights
90015|Los Angeles
analytics
Estimated Value
Calculating...
trending_up0%vs. last year
Value history is still building for this area.
Market Temperature
Seller'sBalancedBuyer's
0d30d60d180d
Balanced
Balanced market
30 Days
Avg. time on market
This is a Balanced Market. Homes are selling at a moderate pace.
flood
Flood & Climate Risk
volume_up
Noise Levels

Ready to Take the Next Step?
Get expert support from a local agent today.
call
(800)-330-9306Available 9AM - 7PM
Similar Homes You Might Like
Based on price, location, and features