Topfind Realty
Renting

Search Rentals

Houses for RentTownhomes for RentCondos for RentView All Rentals →

Renting Resources

Why Rent With UsRenter GuideRent vs Buy Calculator

Renter Articles

How to Negotiate RentUnderstanding Your LeaseMoving Checklist for Renters
Buying

Search Homes

Houses for SaleTownhomes for SaleCondos for SaleView All Homes →

Buying Resources

Why Buy With UsBuyer GuideAffordability CalculatorInvestment CalculatorProperty Tax Calculator

Buyer Articles

Master Your New Home BudgetBeat Moving StressPacking Secrets
Selling

Selling Tools

Home ValuationFind a Seller's Agent

Selling Resources

Why Sell With UsSeller GuideNet Sheet CalcHELOC Calculator

Seller Articles

Strategic PricingDownsizing Tips
Mortgage Rates

Today's Rates

Mortgage RatesRefinance RatesLoan ComparisonHELOC Calculator

Mortgage Resources

Understanding Mortgage RatesFirst-Time Homebuyer GuideWhen to Refinance Your Mortgage
Realtors
Topfind
Houses for RentTownhomes for RentCondos for RentView All Rentals →
Why Rent With UsRenter GuideRent vs Buy Calculator
How to Negotiate RentUnderstanding Your LeaseMoving Checklist for Renters
Houses for SaleTownhomes for SaleCondos for SaleView All Homes →
Why Buy With UsBuyer GuideAffordability CalculatorInvestment CalculatorProperty Tax Calculator
Master Your New Home BudgetBeat Moving StressPacking Secrets
Home ValuationFind a Seller's Agent
Why Sell With UsSeller GuideNet Sheet CalcHELOC Calculator
Strategic PricingDownsizing Tips
Mortgage RatesRefinance RatesLoan ComparisonHELOC Calculator
Understanding Mortgage RatesFirst-Time Homebuyer GuideWhen to Refinance Your Mortgage
groupRealtorsinfoAbout Us
Continue with Google
Sign InSign Up
Topfind Realty
Renting

Search Rentals

Houses for RentTownhomes for RentCondos for RentView All Rentals →

Renting Resources

Why Rent With UsRenter GuideRent vs Buy Calculator

Renter Articles

How to Negotiate RentUnderstanding Your LeaseMoving Checklist for Renters
Buying

Search Homes

Houses for SaleTownhomes for SaleCondos for SaleView All Homes →

Buying Resources

Why Buy With UsBuyer GuideAffordability CalculatorInvestment CalculatorProperty Tax Calculator

Buyer Articles

Master Your New Home BudgetBeat Moving StressPacking Secrets
Selling

Selling Tools

Home ValuationFind a Seller's Agent

Selling Resources

Why Sell With UsSeller GuideNet Sheet CalcHELOC Calculator

Seller Articles

Strategic PricingDownsizing Tips
Mortgage Rates

Today's Rates

Mortgage RatesRefinance RatesLoan ComparisonHELOC Calculator

Mortgage Resources

Understanding Mortgage RatesFirst-Time Homebuyer GuideWhen to Refinance Your Mortgage
Realtors
Topfind
Houses for RentTownhomes for RentCondos for RentView All Rentals →
Why Rent With UsRenter GuideRent vs Buy Calculator
How to Negotiate RentUnderstanding Your LeaseMoving Checklist for Renters
Houses for SaleTownhomes for SaleCondos for SaleView All Homes →
Why Buy With UsBuyer GuideAffordability CalculatorInvestment CalculatorProperty Tax Calculator
Master Your New Home BudgetBeat Moving StressPacking Secrets
Home ValuationFind a Seller's Agent
Why Sell With UsSeller GuideNet Sheet CalcHELOC Calculator
Strategic PricingDownsizing Tips
Mortgage RatesRefinance RatesLoan ComparisonHELOC Calculator
Understanding Mortgage RatesFirst-Time Homebuyer GuideWhen to Refinance Your Mortgage
groupRealtorsinfoAbout Us
Continue with Google
Sign InSign Up
Real Estate/CA/Los Angeles/584 N Plymouth
3d_rotation3D Tour
Photo 1 of 584 N Plymouth
Photo 2 of 584 N Plymouth
1 / 20
Main
Interior 1
Interior 2
Interior 3
Interior 4
imagesmode View 20 photos
For Sale
$2,595,000
Est. $14,532/mo

584 N Plymouth, Los Angeles, CA 90004

bed
3
Bedrooms
bathtub
3
Bathrooms
square_foot
1,982
Sq Ft

About this home

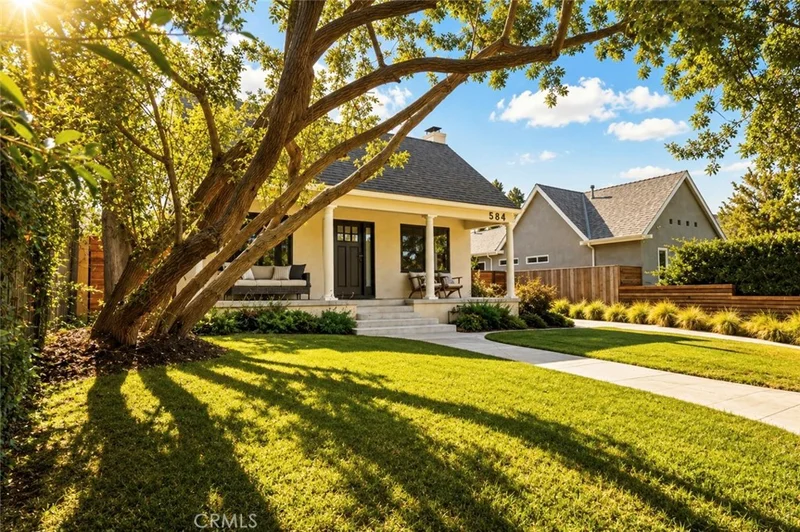
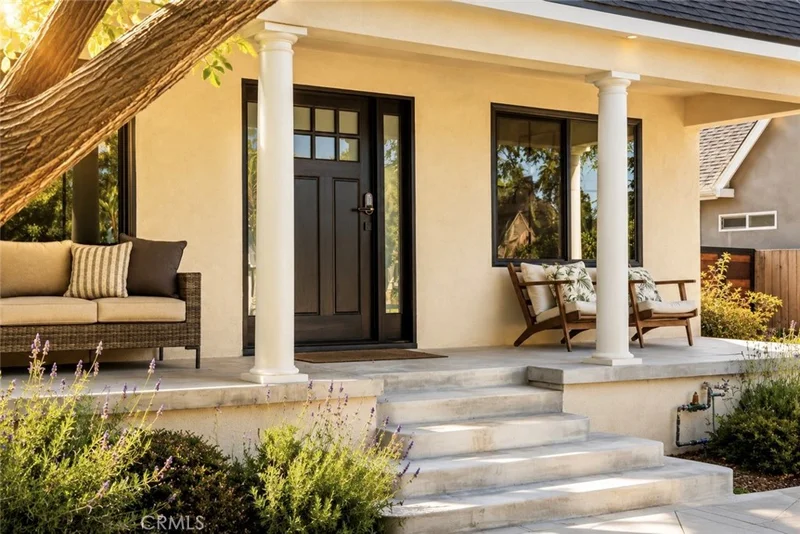
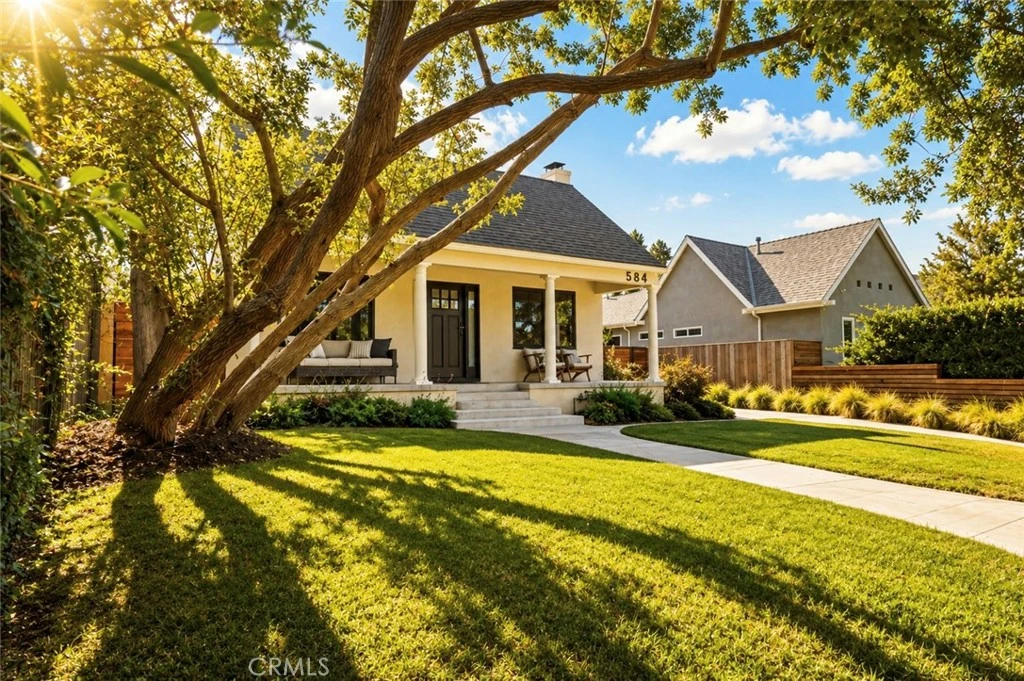

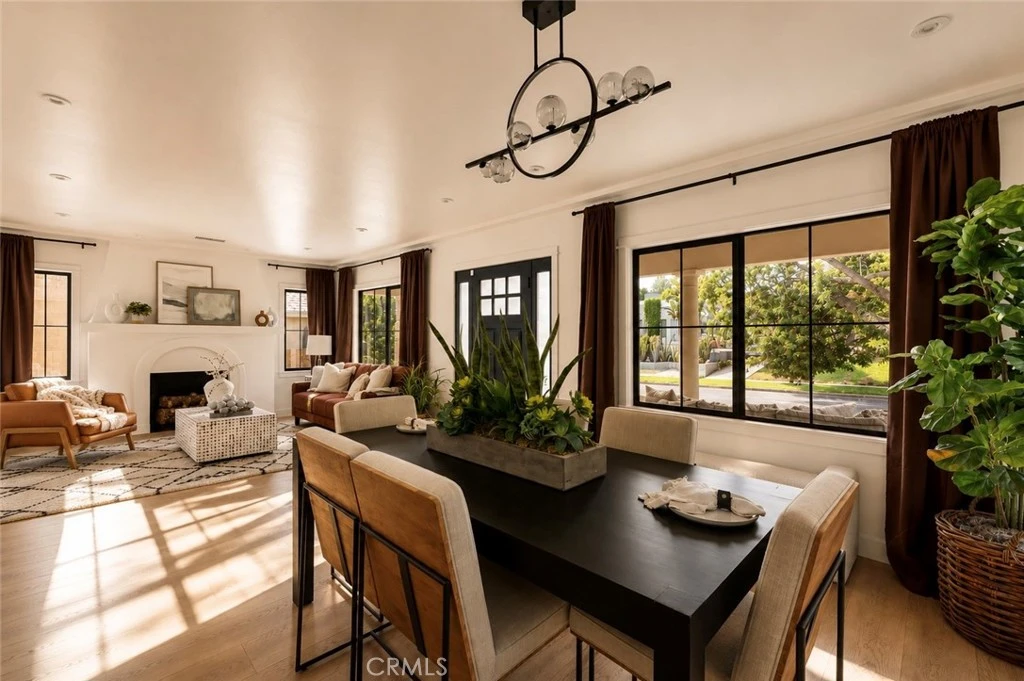
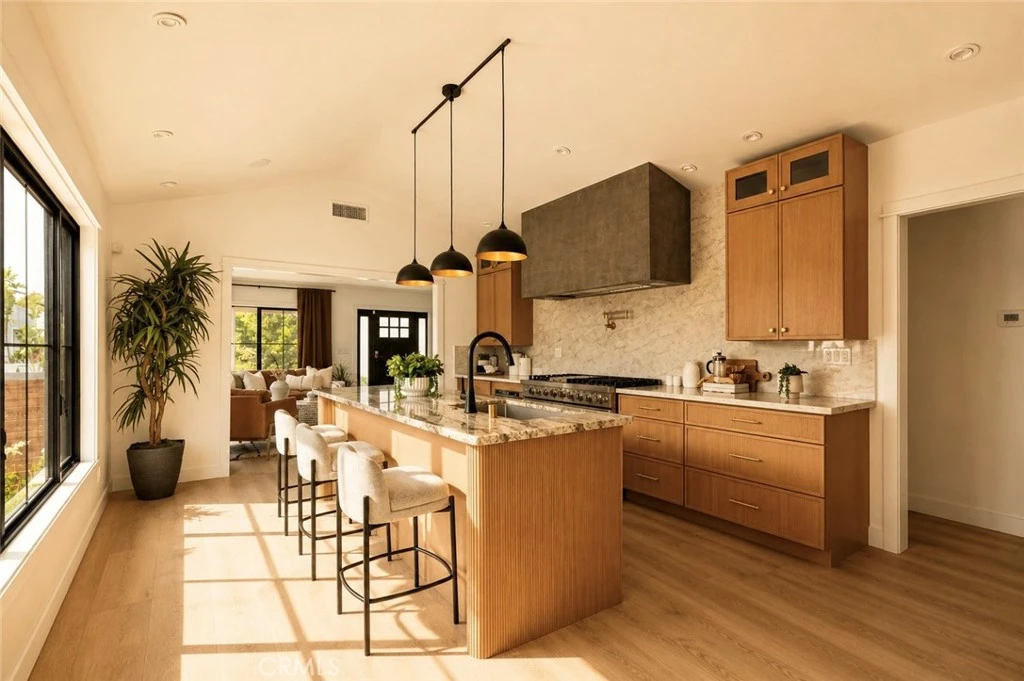
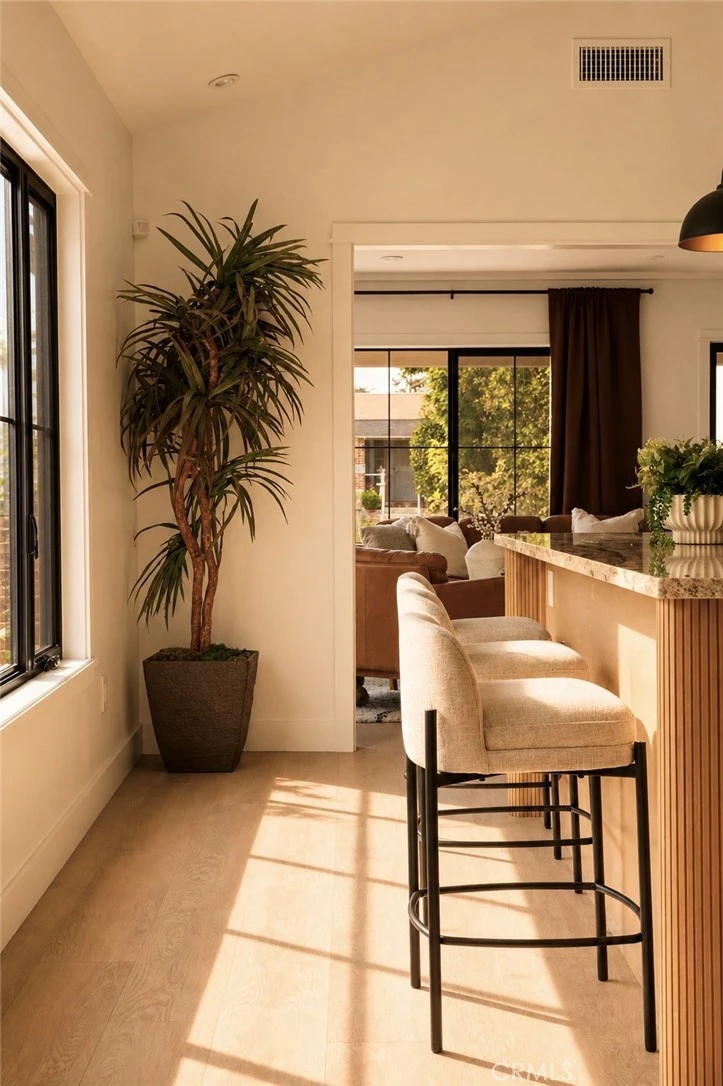
Some homes are beautifully renovated. Others simply feel right. 584 N. Plymouth manages to be both. Set beneath the canopy of a magnificent mature tree, this reimagined 1920s home has the warmth and character that make this part of Los Angeles so special, paired with a renovation that feels sophisticated, natural and remarkably comfortable. Step inside and sunlight, warm woods and organic textures immediately set the tone. Black-framed windows and doors frame the surrounding greenery, while the living room, dining room and separate family room give the home an easy rhythm...open enough for entertaining, yet with distinct spaces that make everyday living feel intimate. At the heart of the home is a kitchen designed to be lived in. Custom wood cabinetry, dramatic natural stone, an oversized island and professional-style appliances create a natural gathering place, whether it's coffee in the morning, dinner with family or a house full of friends. Three bedrooms are complemented by a dedicated office, allowing work-from-home living without giving up a bedroom, while 2.5 beautifully finished baths carry the home's warm, understated aesthetic throughout. Outside, the experience continues. Mature landscaping, generous lawns and multiple places to dine, lounge and gather create a setting that feels private and established, yet, equally suited to slow Sunday mornings, summer dinners outside or an evening with friends. And then there's Larchmont Village. Coffee in the morning, dinner, shopping and the farmers' market are all close enough to become part of everyday life, while Plymouth's tree-lined residential setting still gives you the feeling of coming home and getting away from it all. What makes 584 N. Plymouth special isn't one particular room or finish. It's the way the entire house comes together, the light, the warmth, the landscaping, the additional living spaces and the feeling you get when you're there. Some houses check the boxes. This is the one you remember after you've seen the rest. Need an ADU? The garage is already drywalled awaiting your conversion.

Property Facts

bed

Bedrooms

3

bathtub

Bathrooms

3

square_foot

Square Feet

1,982

landscape

Lot Size

6,752 sqft

calendar_month

Year Built

1923

home_work

Property Type

Single Family Residence

timer

Days on Market

1

payments

HOA Fee

N/A

garage

Garage Total

2

fingerprint

MLS #

PW26177935

Interior Details

General Interior

Interior Features

Breakfast Bar, Cathedral Ceilings, Eat In Kitchen, High Ceilings, Open Floorplan, Quartz Counters, Stone Counters, Recessed Lighting, See Remarks, Unfurnished, Wired For Sound, All Bedrooms Down, Attic, Bedroom On Main Level, Main Level Primary, Primary Suite, Walk In Closets

Flooring

See Remarks

Fireplace

Living Room, See Remarks

Kitchen & Appliances

Appliances

Six Burner Stove, Dishwasher, Disposal, Refrigerator, Vented Exhaust Fan

Laundry

Washer Hookup, Gas Dryer Hookup, Inside

Bed & Bath

Main Level Bedrooms

3

Main Level Bathrooms

3

Climate Control

Cooling

Central Air

Heating

Central

Parking

Total Parking Spaces

2

Garage Spaces

2

Parking Features

Door Single, Driveway, Driveway Up Slope From Street, Garage Faces Front, Garage

Exterior & Lot

Building & Construction

Patio & Porch

Concrete, Front Porch, Open, Patio

Fencing

Privacy, Wood

Security

Security System, Carbon Monoxide Detectors, Security Lights

Construction

Drywall, Ducts Professionally Air Sealed, Frame, Glass, Hardboard, Stucco

Foundation

Concrete Perimeter, Permanent, Raised

Roof

Composition

Direction Faced

West

Lot & Grounds

Lot Features

Front Yard, Garden, Sprinklers In Rear, Sprinklers In Front, Lawn, Landscaped, Near Public Transit, Rectangular Lot, Yard

Sewer

Public Sewer

Water Source

Public

Community & HOA

Association Info

Community Features

Biking, Curbs, Golf, Park, Storm Drains, Street Lights, Suburban, Sidewalks, Urban

Mortgage Calculator

Total Monthly

$0

Principal & Interest:
$0
Property Tax:
$0
Home Insurance:
$0
HOA Fees:
$0
$
$
%

Nearby Schools

RatingSchool NameGradesDistance
N/A
PAGE ACADEMY-HANCOCK PARK
Private School
K-120.2 mi
5
Van Ness Avenue Elementary
Elementary School
K-50.2 mi
N/A
CHRIST THE KING SCHOOL
Private School
K-120.4 mi
7
Vine Street Elementary
Elementary School
K-60.6 mi
5
Hollywood Elementary
Elementary School
K-50.7 mi

Convenience Score

Market Insights

90004|Los Angeles
analytics

Estimated Value

Calculating...
trending_up0%vs. last year
Value history is still building for this area.

Market Temperature

Seller'sBalancedBuyer's
0d30d60d180d
Balanced

Balanced market

30 Days

Avg. time on market

This is a Balanced Market. Homes are selling at a moderate pace.

flood

Flood & Climate Risk

volume_up

Noise Levels

location_on

Location

584 N Plymouth

Los Angeles, CA 90004

Open in Mapsopen_in_new
Topfind Realty

Ready to Take the Next Step?

Get expert support from a local agent today.

call
(800)-330-9306Available 9AM - 7PM

Similar Homes You Might Like

Based on price, location, and features

5636 Valley Circle Boulevard
OPEN AUG 16, 8PM - 11PM

$949,000

FOR SALE

5636 Valley Circle Boulevard, Los Angeles, CA 91367

4 beds · 2 baths · 1,749 sqft

3975 Barrett Rd.

$1,075,000

FOR SALE

3975 Barrett Rd., Los Angeles, CA 90032

3 beds · 2 baths · 1,782 sqft

2020 Thomas
OPEN AUG 15, 7PM - 10PM

$759,888

FOR SALE

2020 Thomas, Los Angeles, CA 90031

3 beds · 2 baths · 1,708 sqft

2225 Shoredale
3D TOUR

$899,900

FOR SALE

2225 Shoredale, Los Angeles, CA 90031

3 beds · 3 baths · 1,650 sqft

8418 Belford Avenue
3D TOUR

$1,350,000

FOR SALE

8418 Belford Avenue, Los Angeles, CA 90045

4 beds · 3 baths · 2,367 sqft

2111 Rockledge
VIDEO TOUR

$1,599,900

FOR SALE

2111 Rockledge, Los Angeles, CA 90068

3 beds · 2 baths · 1,976 sqft

1756 Rotary Drive
OPEN AUG 15, 6PM - 9PM
VIRTUAL TOUR

$2,150,000

FOR SALE

1756 Rotary Drive, Los Angeles, CA 90026

3 beds · 3 baths · 2,085 sqft

5853 S La Brea Avenue
OPEN AUG 16, 9PM - 12AM
3D TOUR

$1,345,000

FOR SALE

5853 S La Brea Avenue, Los Angeles, CA 90056

3 beds · 2 baths · 2,237 sqft

Recently Sold

3428 Gardenside

$1,999,800

SOLD

3428 Gardenside, Los Angeles, CA 90039

3 beds · 3 baths · 2,088 sqft

2105 Ames Street

$999,000

SOLD

2105 Ames Street, Los Angeles, CA 90027

3 beds · 2 baths · 2,193 sqft

3953 Somerset Drive

$1,050,000

SOLD

3953 Somerset Drive, Los Angeles, CA 90008

3 beds · 3 baths · 1,886 sqft

210 S Bundy Drive
VIRTUAL TOUR

$2,250,000

SOLD

210 S Bundy Drive, Los Angeles, CA 90049

3 beds · 2 baths · 1,922 sqft

13118 Stanford

$590,000

SOLD

13118 Stanford, Los Angeles, CA 90059

3 beds · 2 baths · 1,722 sqft

449 N Virgil

$825,000

SOLD

449 N Virgil, Los Angeles, CA 90004

2 beds · 2 baths · 1,886 sqft

4517 Stanton Drive

$1,999,000

SOLD

4517 Stanton Drive, Los Angeles, CA 90065

4 beds · 3 baths · 2,344 sqft

758 N Mansfield
3D TOUR

$1,325,000

SOLD

758 N Mansfield, Los Angeles, CA 90038

3 beds · 2 baths · 1,658 sqft

$2,595,000
3 bd | 3 ba | 1,982 sqft
Request a tourcall
Topfind Realty

Company

  • About Us
  • Careers
  • Articles
  • Home Estimate

Explore

  • Renting
  • Buying
  • Selling
  • Realtors

Support

  • Help Center
  • Contact Us
  • Terms & Conditions
  • Privacy Policy

Topfind Realty, DRE # 02240815, is a licensed real estate broker in California. Topfind Realty pledges to support the Fair Housing Act and adhere to Equal Housing Opportunity laws.

Copyright © 2026 Topfind Realty. All Rights Reserved.