1 / 20
imagesmode View 20 photos
For Sale
$765,000
Est. $4,284/mo5737 Monte Vista, Los Angeles, CA 90042
bed
2
Bedrooms
bathtub
3
Bathrooms
square_foot
1,184
Sq Ft
About this home
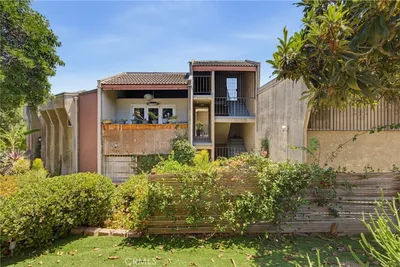
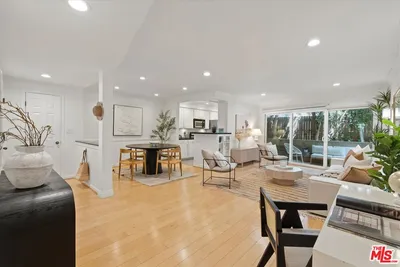
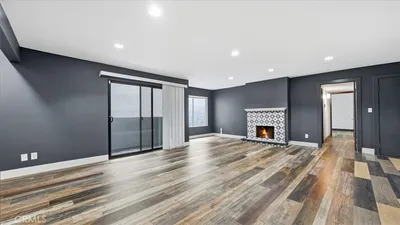
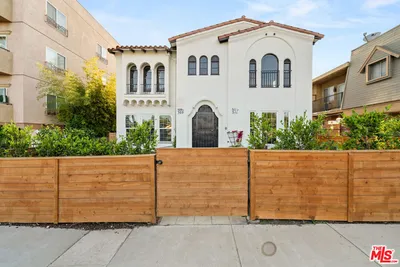
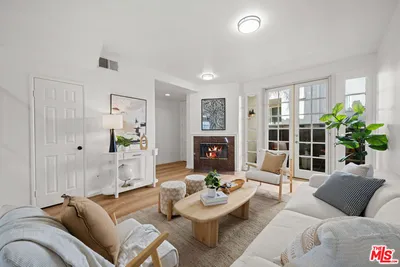
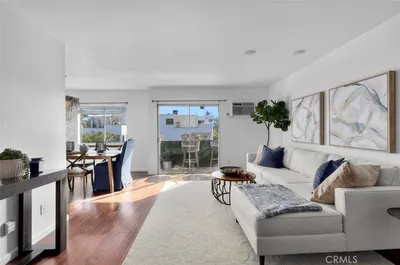
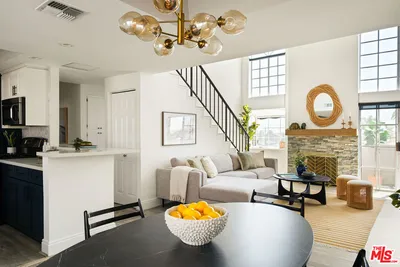
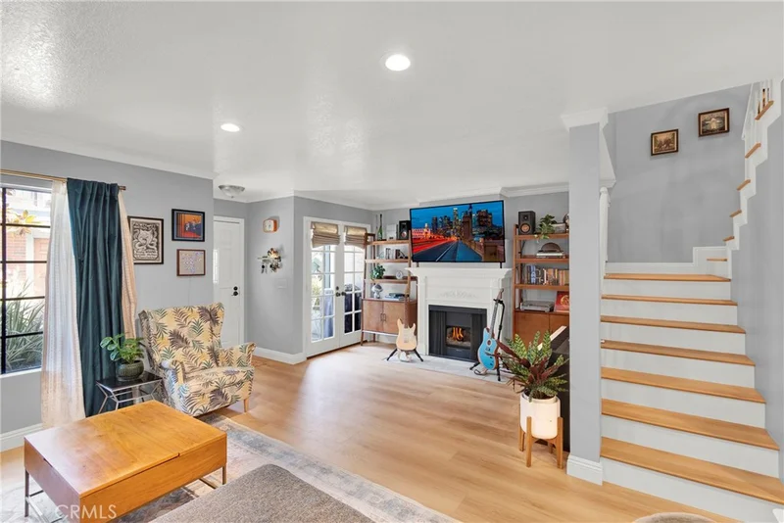
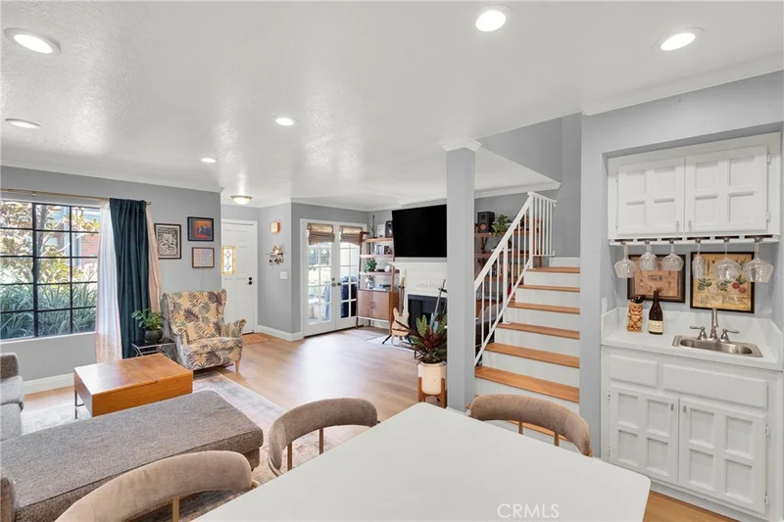
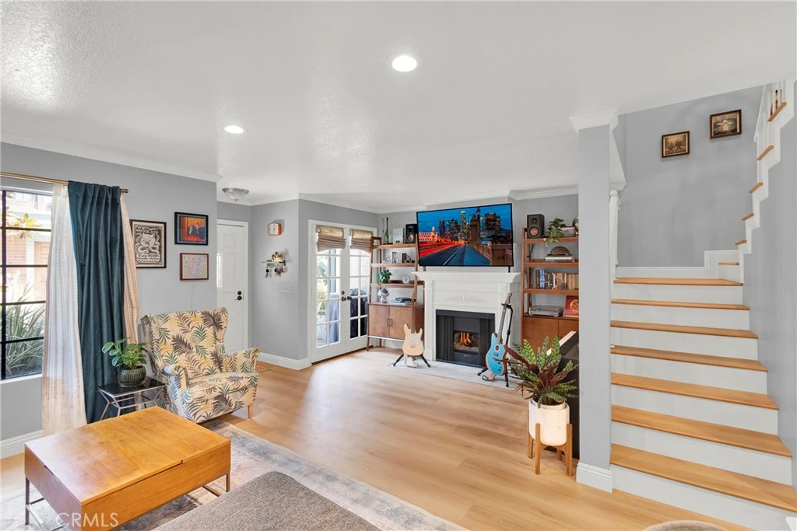
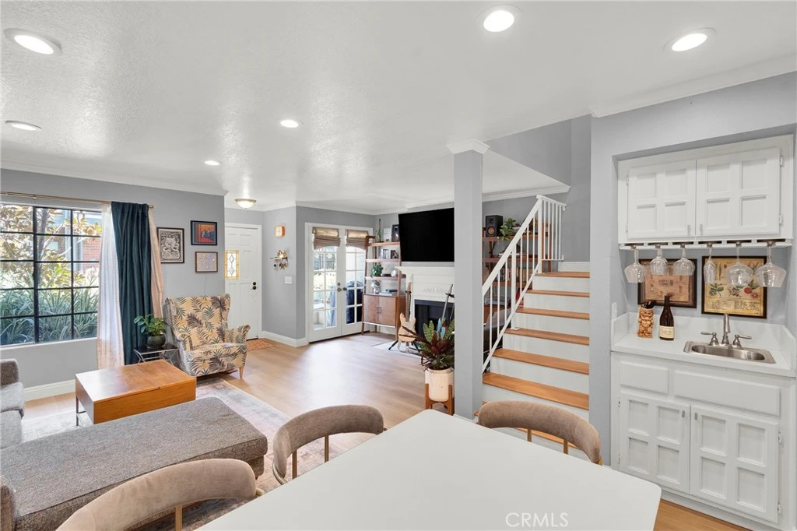
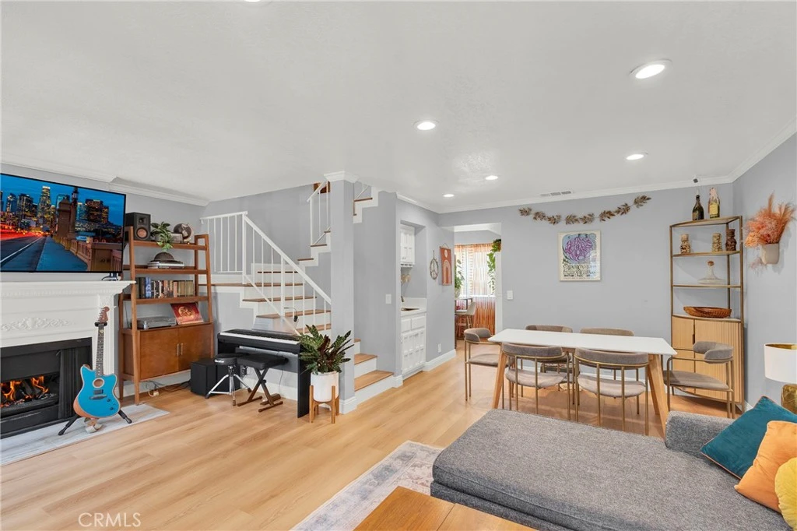
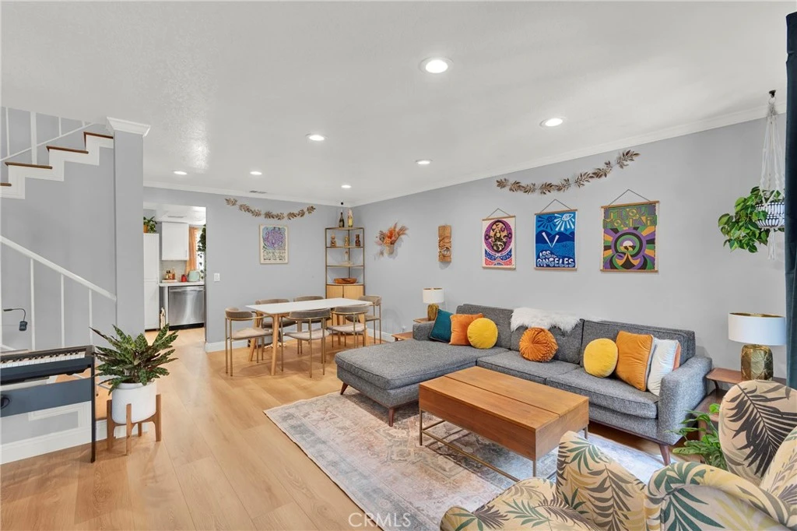
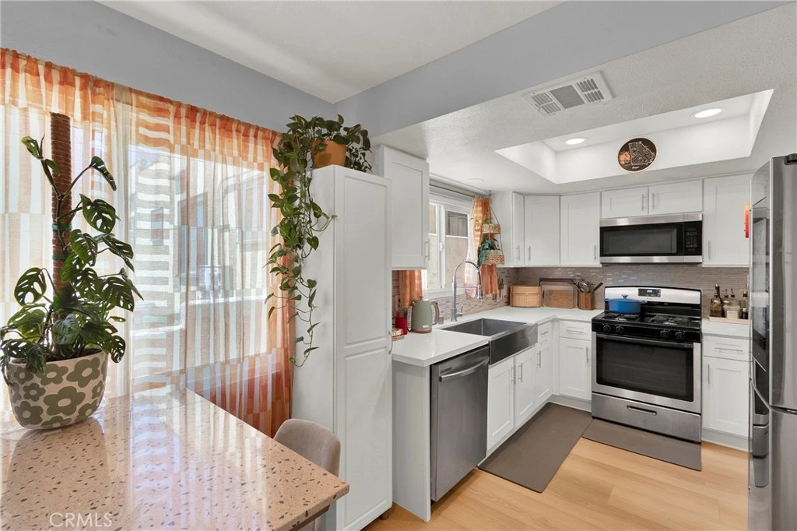
Welcome home to 5737 Monte Vista St, a charming storybook Tudor-style condo tucked into a gated community in the heart of vibrant Highland Park. From the moment you arrive, the timber accents, brick detailing, and private front patio framed by mature landscaping give this home a warmth and character that's truly one of a kind. Step inside through the classic wood door and you're greeted by an open, light-filled living space. The living room centers around a cozy fireplace and flows effortlessly to a dining area and a fun built-in wet bar, a wonderful setup for both quiet evenings and easy entertaining. Recessed lighting, crown molding, and wood-style flooring add a fresh, inviting feel throughout, while French doors bring in natural light and a connection to the outdoors. The updated kitchen is a true highlight, featuring crisp white shaker cabinetry, quartz countertops, a tile mosaic backsplash, recessed lighting, and stainless steel appliances anchored by a striking farmhouse-style sink. A charming blue barn door concealing the in-unit laundry and pantry storage adds personality and function. Upstairs, the home offers a rare and versatile layout: two spacious suites, each with soaring vaulted ceilings, its own private bathroom, and generous closet space, including a custom-organized walk-in. A convenient half bath downstairs completes the picture. The suites share a stylish dual-vanity bath with a separate tiled shower. Enjoy the peace of mind of gated living with two dedicated spaces in the secure underground garage. The building was also just upgraded with fiber internet, offering fast, reliable connectivity for work and streaming. Living just off North Figueroa puts you steps from trendy coffee shops, diverse dining, and lively nightlife like the historic Highland Park Bowl, with the Metro A Line close by for easy transit to Downtown LA or Pasadena. Move-in ready and full of character, 5737 Monte Vista St is ready to welcome you. I invite you to come and see all it has to offer. Come experience it for yourself!
Property Facts
bed
Bedrooms
2
bathtub
Bathrooms
3
square_foot
Square Feet
1,184
landscape
Lot Size
19,948 sqft
calendar_month
Year Built
1981
home_work
Property Type
Condominium
timer
Days on Market
0
payments
HOA Fee
$561/mo
garage
Garage Total
2
fingerprint
MLS #
CV26179781
Interior Details
General Interior
Interior Features
All Bedrooms Up, Multiple Primary Suites
Fireplace
Living Room
Kitchen & Appliances
Laundry
Washer Hookup, Gas Dryer Hookup, Inside, Laundry Closet
Bed & Bath
Main Level Bedrooms
2
Main Level Bathrooms
2
Climate Control
Cooling
Central Air
Heating
Central
Parking
Total Parking Spaces
4
Garage Spaces
2
Carport Spaces
2
Attached Garage
Yes
Exterior & Lot
Lot & Grounds
Sewer
Public Sewer
Water Source
Public
Community & HOA
Association Info
HOA Fee$561
FrequencyMonthly
HOA Amenities
Controlled Access, Maintenance Grounds, Trash, Water
Community Features
Curbs
Mortgage Calculator
Total Monthly
$0
Principal & Interest:
$0Property Tax:
$0Home Insurance:
$0HOA Fees:
$0$
$
%
Nearby Schools
| Rating | School Name |
|---|---|
9 | Richard Riordan Primary Center Elementary School |
5 | Monte Vista Street Elementary Elementary School |
5 | Benjamin Franklin Senior High Elementary School |
1 | Highland Park Continuation High School |
5 | Yorkdale Elementary Elementary School |
Convenience Score
Market Insights
90042|Los Angeles
Estimated Value
Calculating...
No change vs. last year
Value history is still building for this area.
Market Temperature
Seller'sBalancedBuyer's
0d30d60d180d
Balanced
Balanced market
30 Days
Avg. time on market
This is a Balanced Market. Homes are selling at a moderate pace.
Flood & Climate Risk
Noise Levels

Ready to Take the Next Step?
Get expert support from a local agent today.
call
(800)-330-9306Available 9AM - 7PM
Similar Homes You Might Like
Based on price, location, and features