For Sale
$1,675,000
Est. $9,380/mo5724 Wish Avenue, Los Angeles, CA 91316
bed
4
Bedrooms
bathtub
3
Bathrooms
square_foot
2,392
Square Feet
About this home
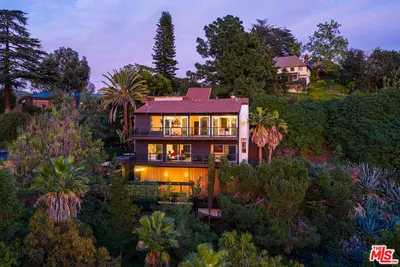
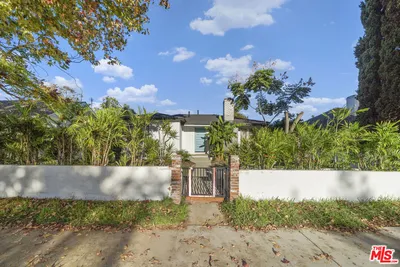
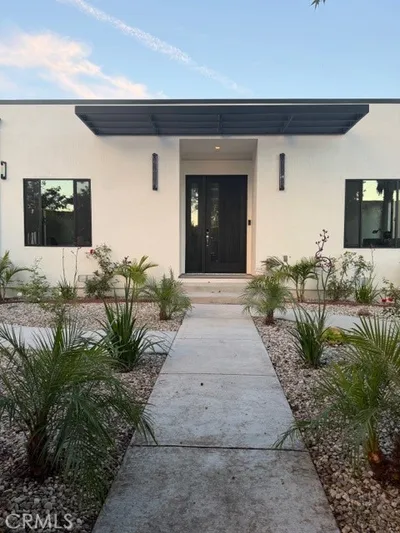
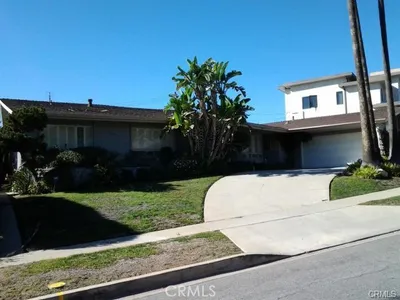
A True Mid-Century Modern Gem Thoughtfully updated to celebrate its architectural heritage, this exceptional mid-century modern residence offers 4 bedrooms, 3 bathrooms, formal and casual dining areas, a dedicated craft room, and an expansive upstairs bonus room. Encompassing approximately 2,392 square feet on a flat 6,007 sf lot, the home effortlessly blends authentic period character with today's most desirable upgrades. The inviting living room showcases warm wood ceilings, hardwood plank flooring, and a dramatic floor-to-ceiling brick fireplace with a wood-burning firebox. Period light fixtures-several of which are original to the home-further enhance its timeless character. A winding staircase leads to the upstairs bonus room, complete with built-in cabinetry and views overlooking the trees and open green space of Balboa Park. Filled with natural light, the remodeled kitchen features quartz countertops, quality tile flooring, new appliances, soft-close cabinetry, and generous storage. Its open layout connects seamlessly with both dining areas and the living room, creating an ideal setting for everyday living and entertaining. New dual-pane windows and sliding glass doors provide added comfort while framing the surrounding greenery. Privately positioned apart from the secondary bedrooms, the primary suite includes s beautifully remodeled bathroom with dual sinks, quartz countertops, and a spacious walk-in shower featuring multiple showerheads. Three additional bedrooms are located along the central hallway and are served by two bathrooms. The backyard offers a peaceful setting overlooking Balboa Park, with mature trees and expansive grassy views. A newly-installed mahogany fence adds warmth and privacy, while the covered patio features its original hardwood flooring. A firepit and grassy yard provide additional space for relaxing, gathering, and enjoying the outdoors. Parking is abundant with an attached two-car garage, covered parking for approximately 2 additional average-sized vehicles, and driveway space for up to 4 cars. Recently remodeled with careful attention to detail, this one-of-a-kind home honors the era in which it was built while offering the comfort and functionality of modern living. There truly is nothing else quite like it.
Property Facts
bed
Bedrooms
4
bathtub
Bathrooms
3
square_foot
Square Feet
2,392
landscape
Lot Size
6,007 sqft
calendar_month
Year Built
1955
home_work
Property Type
Single Family Residence
timer
Days on Market
0
payments
HOA Fee
N/A
garage
Garage Total
2
fingerprint
MLS #
SR26154650
Interior Details
General Interior
Interior Features
Beamed Ceilings, Living Room Deck Attached, Quartz Counters, All Bedrooms Up, Bedroom On Main Level, Main Level Primary, Primary Suite
Flooring
Carpet, Tile, Wood
Fireplace
Living Room, Wood Burning
Kitchen & Appliances
Appliances
Dishwasher, Free Standing Range, Disposal, Gas Range, Gas Water Heater, Refrigerator, Range Hood, Water Heater
Laundry
Gas Dryer Hookup, Inside, Laundry Room
Bed & Bath
Main Level Bedrooms
4
Main Level Bathrooms
3
Climate Control
Cooling
Central Air, See Remarks, Wall Window Units
Heating
Combination, Central, Forced Air
Parking
Total Parking Spaces
8
Garage Spaces
2
Carport Spaces
2
Open Parking Spaces
4
Attached Garage
Yes
Exterior & Lot
Building & Construction
Patio & Porch
Rear Porch, Patio, Wood
Fencing
Block, Wood
Security
Smoke Detectors
Foundation
Slab
Roof
Flat
Direction Faced
West
Lot & Grounds
Lot Features
Back Yard, Sprinklers In Rear, Sprinklers In Front, Landscaped, Level, Rectangular Lot, Sprinklers Timer, Sprinklers On Side, Sprinkler System, Street Level, Walkstreet, Yard
Sewer
Public Sewer
Water Source
Public
Community & HOA
Association Info
Community Features
Curbs, Street Lights, Sidewalks
Mortgage Calculator
Total Monthly
$0
Principal & Interest:
$0Property Tax:
$0Home Insurance:
$0HOA Fees:
$0$
$
%
Nearby Schools
| Rating | School Name | ||
|---|---|---|---|
| No school data available for this area. | |||
Convenience Score
Market Insights
91316|Los Angeles
analytics
Estimated Value
Calculating...
trending_up0%vs. last year
202120222023202420252026
Market Temperature
Seller'sBalancedBuyer's
0d30d60d180d
Balanced
Balanced market
30 Days
Avg. time on market
This is a Balanced Market. Homes are selling at a moderate pace.
flood
Flood & Climate Risk
Flood Risk
Minimal — not in a FEMA flood zone
Wildfire Risk
Moderate — near wildland-urban interface
Heat Risk
Low — moderate summer temperatures
Earthquake Risk
Southern California seismic zone
volume_up
Noise Levels
TrafficQuiet residential street
AirportMinimal airport noise
CommercialLow commercial activity nearby
streetview
Open Full Street Viewopen_in_newStreet View

Ready to Take the Next Step?
Get expert support from a local agent today.
call
(800)-330-9306Available 9AM - 7PM
Similar Homes You Might Like
Based on price, location, and features