Topfind Realty
Renting

Search Rentals

Houses for RentTownhomes for RentCondos for RentView All Rentals →

Renting Resources

Why Rent With UsRenter GuideRent vs Buy Calculator

Renter Articles

How to Negotiate RentUnderstanding Your LeaseMoving Checklist for Renters
Buying

Search Homes

Houses for SaleTownhomes for SaleCondos for SaleView All Homes →

Buying Resources

Why Buy With UsBuyer GuideAffordability CalculatorInvestment CalculatorProperty Tax Calculator

Buyer Articles

Master Your New Home BudgetBeat Moving StressPacking Secrets
Selling

Selling Tools

Home ValuationFind a Seller's Agent

Selling Resources

Why Sell With UsSeller GuideNet Sheet CalcHELOC Calculator

Seller Articles

Strategic PricingDownsizing Tips
Mortgage Rates

Today's Rates

Mortgage RatesRefinance RatesLoan ComparisonHELOC Calculator

Mortgage Resources

Understanding Mortgage RatesFirst-Time Homebuyer GuideWhen to Refinance Your Mortgage
Realtors
Topfind
Houses for RentTownhomes for RentCondos for RentView All Rentals →
Why Rent With UsRenter GuideRent vs Buy Calculator
How to Negotiate RentUnderstanding Your LeaseMoving Checklist for Renters
Houses for SaleTownhomes for SaleCondos for SaleView All Homes →
Why Buy With UsBuyer GuideAffordability CalculatorInvestment CalculatorProperty Tax Calculator
Master Your New Home BudgetBeat Moving StressPacking Secrets
Home ValuationFind a Seller's Agent
Why Sell With UsSeller GuideNet Sheet CalcHELOC Calculator
Strategic PricingDownsizing Tips
Mortgage RatesRefinance RatesLoan ComparisonHELOC Calculator
Understanding Mortgage RatesFirst-Time Homebuyer GuideWhen to Refinance Your Mortgage
groupRealtorsinfoAbout Us
Continue with Google
Sign InSign Up
Topfind Realty
Renting

Search Rentals

Houses for RentTownhomes for RentCondos for RentView All Rentals →

Renting Resources

Why Rent With UsRenter GuideRent vs Buy Calculator

Renter Articles

How to Negotiate RentUnderstanding Your LeaseMoving Checklist for Renters
Buying

Search Homes

Houses for SaleTownhomes for SaleCondos for SaleView All Homes →

Buying Resources

Why Buy With UsBuyer GuideAffordability CalculatorInvestment CalculatorProperty Tax Calculator

Buyer Articles

Master Your New Home BudgetBeat Moving StressPacking Secrets
Selling

Selling Tools

Home ValuationFind a Seller's Agent

Selling Resources

Why Sell With UsSeller GuideNet Sheet CalcHELOC Calculator

Seller Articles

Strategic PricingDownsizing Tips
Mortgage Rates

Today's Rates

Mortgage RatesRefinance RatesLoan ComparisonHELOC Calculator

Mortgage Resources

Understanding Mortgage RatesFirst-Time Homebuyer GuideWhen to Refinance Your Mortgage
Realtors
Topfind
Houses for RentTownhomes for RentCondos for RentView All Rentals →
Why Rent With UsRenter GuideRent vs Buy Calculator
How to Negotiate RentUnderstanding Your LeaseMoving Checklist for Renters
Houses for SaleTownhomes for SaleCondos for SaleView All Homes →
Why Buy With UsBuyer GuideAffordability CalculatorInvestment CalculatorProperty Tax Calculator
Master Your New Home BudgetBeat Moving StressPacking Secrets
Home ValuationFind a Seller's Agent
Why Sell With UsSeller GuideNet Sheet CalcHELOC Calculator
Strategic PricingDownsizing Tips
Mortgage RatesRefinance RatesLoan ComparisonHELOC Calculator
Understanding Mortgage RatesFirst-Time Homebuyer GuideWhen to Refinance Your Mortgage
groupRealtorsinfoAbout Us
Continue with Google
Sign InSign Up
Real Estate/CA/Los Angeles/5604 Heatherdale Drive
Interior
For Sale
$1,325,000
Est. $7,420/mo

5604 Heatherdale Drive, Los Angeles, CA 90043

bed
3
Bedrooms
bathtub
2
Bathrooms
square_foot
2,732
Square Feet

About this home

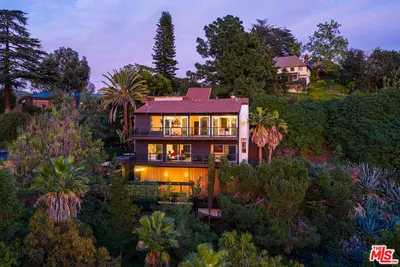
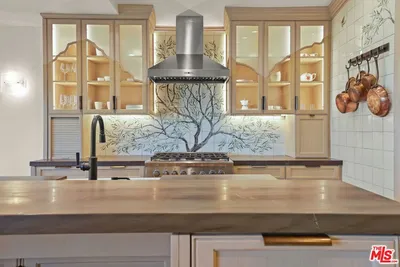
Situated in the highly desirable View Park-Windsor Hills neighborhood, this beautifully maintained two-story residence is a classic example of Southern California mid-century modern architecture. Light-filled and rich with original details, the home balances a traditional layout with generous spaces for everyday living and entertaining. The upper level features a bright and expansive living and dining area anchored by a striking custom tile fireplace. A dramatic multi-plane wood paneled cathedral ceiling adds warmth, volume, and architectural character, while large windows frame views of the surrounding greenery. Enjoy picturesque views directly from the primary bedroom, den, and kitchen. The updated eat-in kitchen features white cabinetry, granite countertops, ample storage, and matching appliances. Adjacent to the serene primary suite is a dedicated library or den. The main level's authentically preserved mid-century bathroom showcases its original powder-blue charm, complete with a double-sink vanity, a separate soaking tub, dressing vanity and an oversized shower. A generously sized secondary bedroom rounds out the upper level. The home retains several charming original features, including an ironing board cabinet, built-in firewood storage beside the downstairs fireplace, and an original mid-century bathroom preserved in remarkably good condition. Both upstairs bedrooms retain their original built-in wardrobe systems, featuring sliding doors, integrated overhead storage, and exterior drawer banks that reflect the home's thoughtful mid-century design. The expansive lower level significantly increases the home's living space, offering a large recreation room with a wet bar, a second fireplace, and direct outdoor access. A separate bedroom, 3/4 bathroom, and dedicated laundry room make this floor ideal for guests, an au pair, or multigenerational living. Step outside from either the living room or service porch into a sunny, level backyard with a grassy area and established planter beds. Mature eucalyptus trees lining neighboring properties create a beautiful natural backdrop while allowing abundant sunlight throughout the day. Three separate patios, plus space for an additional lower-level patio, provide multiple options for outdoor dining, entertaining, relaxation or quiet reflection. Enjoy meals beside the built-in brick barbecue or retreat to one of the private side patios for a more secluded setting. A detached two-car garage is easily accessible from the rear of the property and is complemented by an attached mud room with running water, an ideal space for gardening, hobbies, projects, pet care, or additional storage. Modern comforts include central A/C, although the home's canyon setting often benefits from refreshing marine breezes. Conveniently located near Reuben Ingold Walking/Jogging Park and neighborhood favorites including Hilltop Coffee + Kitchen, Somerville, and Giti Thai. Residents enjoy easy access to the historic cultural heartbeat of Leimert Park, home to beloved destinations such as Ora Cafe, Nappily Naturals and The World Stage, as well as Kenneth Hahn State Recreation Area, West Adams, Culver City, the Expo and K Lines, Silicon Beach, SoFi Stadium, LAX, and Westfield Culver City. The property is also near the planned Stocker Creative development, an anticipated mixed-use destination featuring dining, retail, and community gathering spaces.

Property Facts

bed

Bedrooms

3

bathtub

Bathrooms

2

square_foot

Square Feet

2,732

landscape

Lot Size

10,403 sqft

calendar_month

Year Built

1952

home_work

Property Type

Single Family Residence

timer

Days on Market

12

payments

HOA Fee

N/A

garage

Garage Total

2

fingerprint

MLS #

26851641

Interior Details

General Interior

Interior Features

Wet Bar, Breakfast Bar, Bar, Utility Room

Flooring

Carpet, Tile, Wood

Fireplace

Family Room, Living Room

Kitchen & Appliances

Appliances

Barbecue, Dishwasher, Disposal, Oven, Refrigerator, Dryer, Washer

Laundry

Inside, Laundry Room

Climate Control

Heating

Central

Parking

Total Parking Spaces

6

Garage Spaces

2

Open Parking Spaces

4

Parking Features

Door Multi, Driveway, Garage, Guest

Exterior & Lot

Building & Construction

Security

Carbon Monoxide Detectors

Roof

Shingle

Direction Faced

South

Lot & Grounds

Lot Features

Back Yard, Front Yard, Lawn

Sewer

Other

Mortgage Calculator

Total Monthly

$0

Principal & Interest:
$0
Property Tax:
$0
Home Insurance:
$0
HOA Fees:
$0
$
$
%

Nearby Schools

RatingSchool NameGradesDistance
No school data available for this area.

Convenience Score

Market Insights

90043|Los Angeles
analytics

Estimated Value

Calculating...
trending_up0%vs. last year
202120222023202420252026

Market Temperature

Seller'sBalancedBuyer's
0d30d60d180d
Balanced

Balanced market

30 Days

Avg. time on market

This is a Balanced Market. Homes are selling at a moderate pace.

flood

Flood & Climate Risk

Flood Risk

Minimal — not in a FEMA flood zone

Low

Wildfire Risk

Moderate — near wildland-urban interface

Moderate

Heat Risk

Low — moderate summer temperatures

Low

Earthquake Risk

Southern California seismic zone

Moderate
volume_up

Noise Levels

TrafficQuiet residential street
AirportMinimal airport noise
CommercialLow commercial activity nearby
streetview

Street View

Open Full Street Viewopen_in_new
Topfind Realty

Ready to Take the Next Step?

Get expert support from a local agent today.

call
(800)-330-9306Available 9AM - 7PM

Similar Homes You Might Like

Based on price, location, and features

6356 Drexel Avenue
VIRTUAL TOUR

$2,795,000

FOR SALE

6356 Drexel Avenue, Los Angeles, CA 90048

3 beds · 3 baths · 2,702 sqft

5690 Hill Oak Drive
VIDEO TOUR

$2,400,000

FOR SALE

5690 Hill Oak Drive, Los Angeles, CA 90068

4 beds · 3 baths · 2,624 sqft

1170 S Lucerne
VIRTUAL TOUR

$2,997,000

FOR SALE

1170 S Lucerne, Los Angeles, CA 90019

4 beds · 3 baths · 2,777 sqft

5219 Senford

$1,670,000

FOR SALE

5219 Senford, Los Angeles, CA 90056

3 beds · 3 baths · 2,463 sqft

5853 S La Brea Avenue
3D TOUR

$1,345,000

FOR SALE

5853 S La Brea Avenue, Los Angeles, CA 90056

3 beds · 2 baths · 2,237 sqft

2835 Oak Point
VIRTUAL TOUR

$2,149,000

FOR SALE

2835 Oak Point, Los Angeles, CA 90068

3 beds · 3 baths · 2,238 sqft

1244 W Martin Luther King Jr

$1,100,000

FOR SALE

1244 W Martin Luther King Jr, Los Angeles, CA 90037

4 beds · 2 baths · 2,713 sqft

1635 Woods Drive
VIRTUAL TOUR

$20,000,000

FOR SALE

1635 Woods Drive, Los Angeles, CA 90069

2 beds · 3 baths · 2,200 sqft

Recently Sold

8238 Skyline Drive

$2,100,000

SOLD

8238 Skyline Drive, Los Angeles, CA 90046

3 beds · 3 baths · 2,640 sqft

4727 Klamath Place
VIRTUAL TOUR

$995,000

SOLD

4727 Klamath Place, Los Angeles, CA 90032

4 beds · 3 baths · 2,611 sqft

2640 RANGE Road

$1,200,000

SOLD

2640 RANGE Road, Los Angeles, CA 90065

4 beds · 3 baths · 2,229 sqft

1888 N Crescent Heights Boulevard

$2,995,000

SOLD

1888 N Crescent Heights Boulevard, Los Angeles, CA 90069

3 beds · 3 baths · 3,175 sqft

11356 Thurston Circle
3D TOUR

$1,999,000

SOLD

11356 Thurston Circle, Los Angeles, CA 90049

3 beds · 3 baths · 2,805 sqft

5222 Los Franciscos Way
VIDEO TOUR

$3,200,000

SOLD

5222 Los Franciscos Way, Los Angeles, CA 90027

4 beds · 3 baths · 3,013 sqft

5431 N Townsend Avenue

$1,395,000

SOLD

5431 N Townsend Avenue, Los Angeles, CA 90041

4 beds · 3 baths · 2,332 sqft

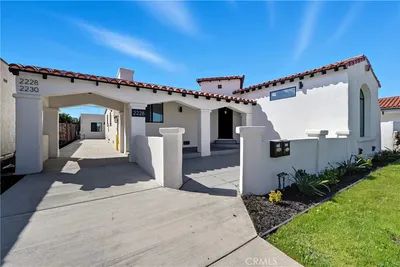
2228 W 73rd Street

$1,314,900

SOLD

2228 W 73rd Street, Los Angeles, CA 90043

4 beds · 3 baths · 2,329 sqft

Topfind Realty

Company

  • About Us
  • Careers
  • Articles
  • Home Estimate

Explore

  • Renting
  • Buying
  • Selling
  • Realtors

Support

  • Help Center
  • Contact Us
  • Terms & Conditions
  • Privacy Policy

Topfind Realty, DRE # 02240815, is a licensed real estate broker in California. Topfind Realty pledges to support the Fair Housing Act and adhere to Equal Housing Opportunity laws.

Copyright © 2026 Topfind Realty. All Rights Reserved.