1 / 20
OPEN SATURDAY, 9PM - 11PM
$699,000FOR SALE
4 beds · 3 baths · 1,980 sqft

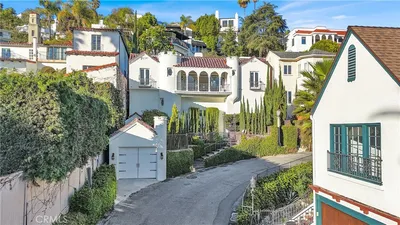
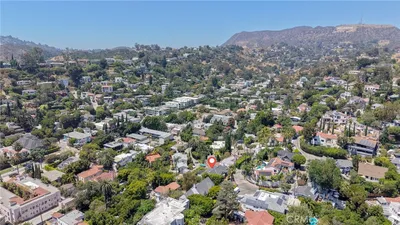
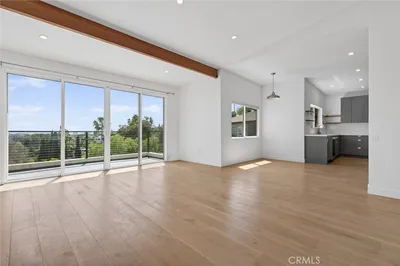

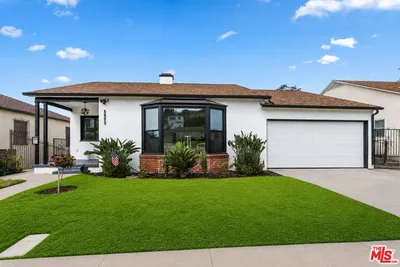
Located on a quiet street in coveted Upper Ladera Heights, this reimagined Mid Century home blends timeless architecture with warm, functional design. Originally redesigned by Maverick Design, the layout offers both openness and everyday comfort. Natural light fills the expansive living space, anchored by white oak floors. The open kitchen features custom cabinetry with white oak accents, quartz countertops, handmade tile backsplash, stainless steel appliances, and a generous center island. The primary suite opens directly to the backyard and includes a well-appointed bath with a spacious walk-in shower. Three additional bedrooms and two updated bathrooms provide flexibility for modern living. Approximately $140,000 was recently invested in the backyard, including brand new turf and an upgraded irrigation system, creating a polished, low-maintenance setting around the pool. Complete with a laundry room, direct access two car garage, and convenient access to both Westside and Eastside corridors, this is a thoughtfully updated home in one of Ladera Heights' most desirable neighborhoods.
Bedrooms
4
Bathrooms
3
Square Feet
2,241
Lot Size
8,878 sqft
Year Built
1953
Property Type
Single Family Residence
Days on Market
117
HOA Fee
N/A
MLS #
26656023
Flooring
Tile, Wood
Fireplace
Dining Room, Living Room, Multi Sided
Appliances
Microwave, Refrigerator, Dryer, Washer
Laundry
Laundry Room
Cooling
Central Air
Heating
Central
| Rating | School Name |
|---|---|
3 | Frank D. Parent Elementary School |
6 | La Tijera Academy Of Excellence Charter Charter School |
N/A | Children Community Academy Private School |
2 | Windsor Hills Math Science Elementary School |
N/A | Ladera Heights Prep Development Center Private School |

Curious what your home is worth? Get a free valuation.
Based on price, location, and features