For Sale
$4,195,000
Est. $23,492/mo537 N Alta Vista Boulevard, Los Angeles, CA 90036
bed
3
Bedrooms
bathtub
5
Bathrooms
square_foot
4,312
Square Feet
About this home
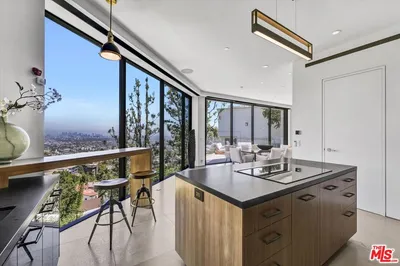
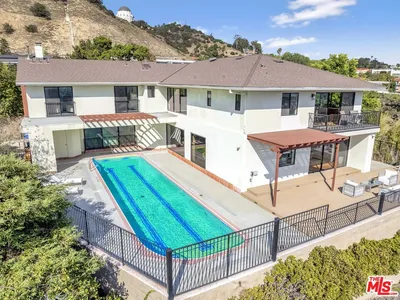

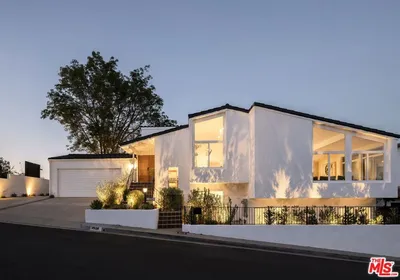
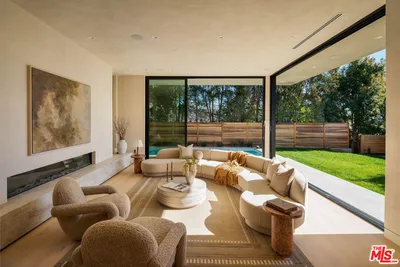
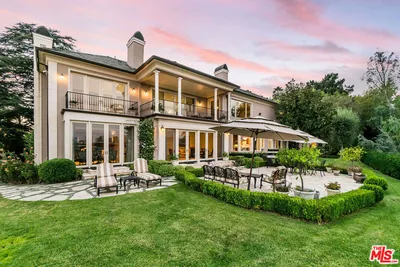
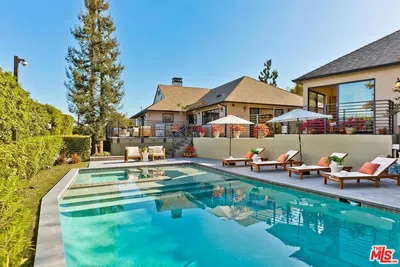
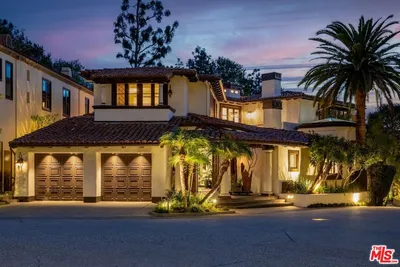
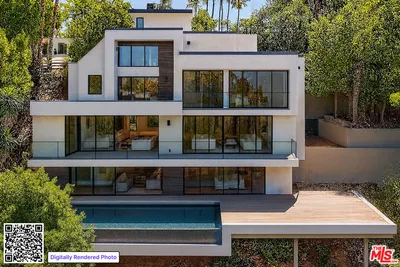
Welcome to 537 N. Alta Vista Blvd, an exquisite modern masterpiece built in 2020, offering a curated living experience on a secure, gated 7,700 sq. ft. lot. Through the striking smoked-glass accent entry door, guests are welcomed into a generous open floor plan featuring soaring ceilings and designer finishes throughout. Just off the entry is a sophisticated office with custom built-in shelving crafted from Japanese flamed shou sugi ban wood, black Venato marble accents, custom lighting, and a recording studio. The sleek gourmet chef's kitchen is equipped with dual wall ovens, an espresso machine, a custom walk-in pantry, and an oversized center island with a prep sink and integrated breakfast table. The kitchen flows seamlessly into the dining area and spacious living room, complete with a stone fireplace, custom bookshelves, and floor-to-ceiling pocket doors that open to the ultimate entertainer's backyard. Upstairs, the luxurious primary suite features a dramatic custom wall of raw Pierre Blue stone imported from Belgium, bespoke Japanese flamed shou sugi ban woodwork, a projector screen, fireplace, private balcony, and two generous walk-in closets one of which includes a custom pink rose onyx makeup room. The spa-like primary bath offers a custom dual vanity with Black Zimbabwe stone, heated floors, a Japanese soaking tub, an oversized glass rain shower, and a separate water closet with a Toto toilet. Two spacious en-suite guest bedrooms complete the upper level. Designed for year-round entertaining, the expansive backyard features a sparkling pool with elevated spa, outdoor BBQ center, grassy lawn, fire pit, and an enclosed cabana with an outdoor bathroom. Additional amenities include a koi pond, security cameras, a reverse osmosis water filtration system, and surround sound throughout.This home exemplifies the very best of California living, ideally located near some of the world's finest restaurants, shopping, and entertainment. Showings by appointment only with 24 hours' notice.
Property Facts
bed
Bedrooms
3
bathtub
Bathrooms
5
square_foot
Square Feet
4,312
landscape
Lot Size
7,719 sqft
calendar_month
Year Built
2020
home_work
Property Type
Single Family Residence
timer
Days on Market
0
payments
HOA Fee
N/A
fingerprint
MLS #
26847679
Interior Details
General Interior
Interior Features
Dressing Area, Walk In Pantry, Walk In Closets
Flooring
Tile, Wood
Fireplace
Living Room
Kitchen & Appliances
Appliances
Barbecue, Dishwasher, Disposal, Microwave, Refrigerator, Dryer, Washer
Laundry
Laundry Room
Climate Control
Cooling
Central Air
Heating
Central
Parking
Total Parking Spaces
4
Parking Features
Door Multi, Driveway, Garage
Exterior & Lot
Lot & Grounds
Pool Features
In Ground, Private
Spa Features
In Ground
Mortgage Calculator
Total Monthly
$0
Principal & Interest:
$0Property Tax:
$0Home Insurance:
$0HOA Fees:
$0$
$
%
Nearby Schools
| Rating | School Name | ||
|---|---|---|---|
| No school data available for this area. | |||
Convenience Score
Market Insights
90036|Los Angeles
analytics
Estimated Value
Calculating...
trending_up0%vs. last year
202120222023202420252026
Market Temperature
Seller'sBalancedBuyer's
0d30d60d180d
Balanced
Balanced market
30 Days
Avg. time on market
This is a Balanced Market. Homes are selling at a moderate pace.
flood
Flood & Climate Risk
Flood Risk
Minimal — not in a FEMA flood zone
Wildfire Risk
Moderate — near wildland-urban interface
Heat Risk
Low — moderate summer temperatures
Earthquake Risk
Southern California seismic zone
volume_up
Noise Levels
TrafficQuiet residential street
AirportMinimal airport noise
CommercialLow commercial activity nearby
streetview
Open Full Street Viewopen_in_newStreet View

Ready to Take the Next Step?
Get expert support from a local agent today.
call
(800)-330-9306Available 9AM - 7PM
Similar Homes You Might Like
Based on price, location, and features