SOLD
Sold
$1,399,000
Sold Price5320 Irvine Avenue, Los Angeles, CA 91601
bed
3
Bedrooms
bathtub
3
Bathrooms
square_foot
1,940
Square Feet
About this home
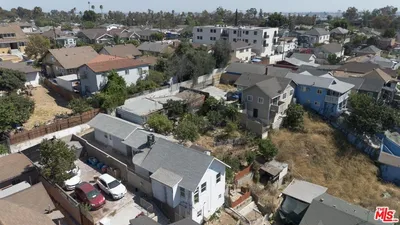
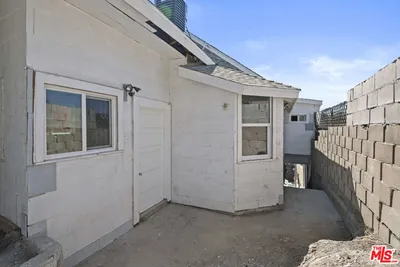
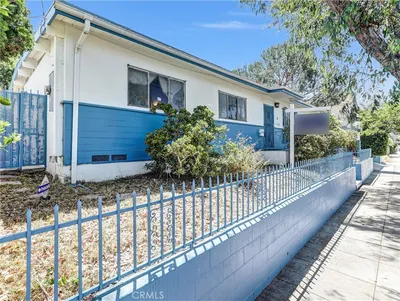
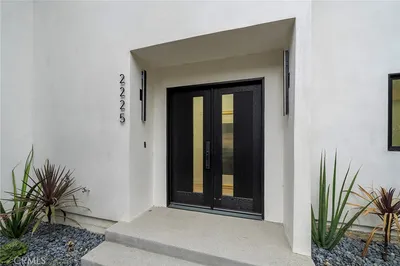
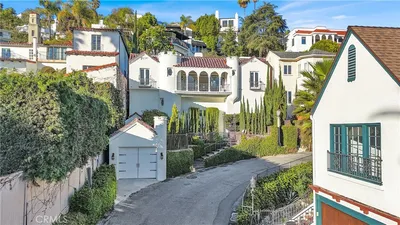
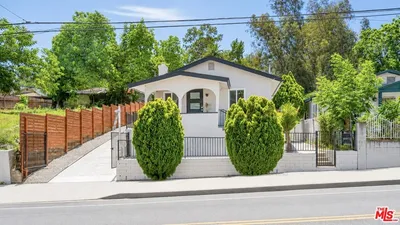
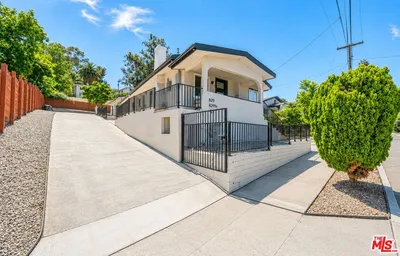
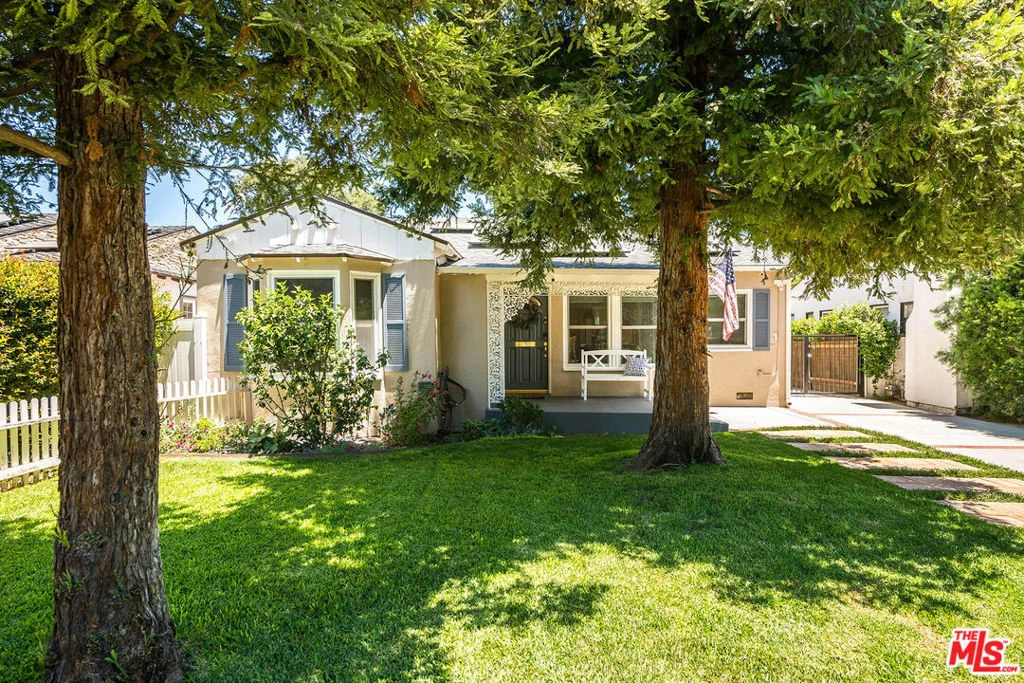
Behind a private electric gate and beneath the canopy of mature Redwood trees, this thoughtfully and entirely remodeled Valley Village home balances timeless charm with a warm, modern aesthetic. Warm, oak-toned, wide plank flooring, abundant natural light, and a comfortable, layout create a home that feels both elevated and easy. The newly remodeled kitchen brings together style and function with custom cabinetry, beautiful finishes, and a generous pantry, complemented by a full laundry room with additional storage and a utility sink. Throughout the home, every space has been considered for ease of daily living. The primary suite is a true retreat, featuring custom built-in cabinetry and a dedicated desk area, a walk-in closet, and a beautifully appointed bath with heated floors, a freestanding soaking tub, oversized glass shower, and double vanity. Two additional bedrooms offer custom closet systems, while a remodeled hall bath and a stylish powder room serve the remaining spaces. Meaningful upgrades include a new roof (2024), updated electrical wiring, new windows, solar with Tesla battery backup, Tesla wall EV charger, and a new washer and dryer. Beyond the main residence, the backyard also features a flexible, finished, detached structure, perfect for an office or studio with heat, air conditioning, and flooring that seamlessly complements the main residence. The separate garage provides extensive storage and includes an additional refrigerator. Located within the coveted Colfax Charter Elementary School District, this special property will not last on the market.
infoProperty Facts
bed
Bedrooms
3
bathtub
Bathrooms
3
square_foot
Square Feet
1,940
landscape
Lot Size
6,492 sqft
calendar_month
Year Built
1937
home_work
Property Type
Single Family Residence
timer
Days on Market
13
payments
HOA Fee
N/A
garage
Garage Total
2
fingerprint
MLS #
26856997
chairInterior Details
General Interior
Interior Features
Ceiling Fans, Utility Room, Walk In Closets
Fireplace
Dining Room
Kitchen & Appliances
Appliances
Dishwasher, Disposal, Microwave, Refrigerator, Vented Exhaust Fan, Dryer, Washer
Laundry
Inside, Laundry Room
Climate Control
Cooling
Central Air, Wall Window Units
Heating
Central
deckExterior & Lot
Building & Construction
Security
Security Gate
Roof
Composition, Shingle
Direction Faced
West
Nearby Schools
| Rating | School Name |
|---|---|
1 | Amelia Earhart Continuation High School |
8 | North Hollywood Senior High High School |
N/A | Oakwood School Private School |
N/A | Oakwood Elementary Private School |
N/A | St Paul'S First Lutheran School Private School |
Convenience Score

This Home is Sold
Curious what your home is worth? Get a free valuation.
call
(800)-330-9306Available 9AM - 6PM
Similar Homes You Might Like
Based on price, location, and features