Topfind Realty
Renting

Search Rentals

Houses for RentTownhomes for RentCondos for RentView All Rentals →

Renting Resources

Why Rent With UsRenter GuideRent vs Buy Calculator

Renter Articles

How to Negotiate RentUnderstanding Your LeaseMoving Checklist for Renters
Buying

Search Homes

Houses for SaleTownhomes for SaleCondos for SaleView All Homes →

Buying Resources

Why Buy With UsBuyer GuideAffordability CalculatorInvestment CalculatorProperty Tax Calculator

Buyer Articles

Master Your New Home BudgetBeat Moving StressPacking Secrets
Selling

Selling Tools

Home ValuationFind a Seller's Agent

Selling Resources

Why Sell With UsSeller GuideNet Sheet CalcHELOC Calculator

Seller Articles

Strategic PricingDownsizing Tips
Mortgage Rates

Today's Rates

Mortgage RatesRefinance RatesLoan ComparisonHELOC Calculator

Mortgage Resources

Understanding Mortgage RatesFirst-Time Homebuyer GuideWhen to Refinance Your Mortgage
Realtors
Topfind
Houses for RentTownhomes for RentCondos for RentView All Rentals →
Why Rent With UsRenter GuideRent vs Buy Calculator
How to Negotiate RentUnderstanding Your LeaseMoving Checklist for Renters
Houses for SaleTownhomes for SaleCondos for SaleView All Homes →
Why Buy With UsBuyer GuideAffordability CalculatorInvestment CalculatorProperty Tax Calculator
Master Your New Home BudgetBeat Moving StressPacking Secrets
Home ValuationFind a Seller's Agent
Why Sell With UsSeller GuideNet Sheet CalcHELOC Calculator
Strategic PricingDownsizing Tips
Mortgage RatesRefinance RatesLoan ComparisonHELOC Calculator
Understanding Mortgage RatesFirst-Time Homebuyer GuideWhen to Refinance Your Mortgage
groupRealtorsinfoAbout Us
Continue with Google
Sign InSign Up
Topfind Realty
Renting

Search Rentals

Houses for RentTownhomes for RentCondos for RentView All Rentals →

Renting Resources

Why Rent With UsRenter GuideRent vs Buy Calculator

Renter Articles

How to Negotiate RentUnderstanding Your LeaseMoving Checklist for Renters
Buying

Search Homes

Houses for SaleTownhomes for SaleCondos for SaleView All Homes →

Buying Resources

Why Buy With UsBuyer GuideAffordability CalculatorInvestment CalculatorProperty Tax Calculator

Buyer Articles

Master Your New Home BudgetBeat Moving StressPacking Secrets
Selling

Selling Tools

Home ValuationFind a Seller's Agent

Selling Resources

Why Sell With UsSeller GuideNet Sheet CalcHELOC Calculator

Seller Articles

Strategic PricingDownsizing Tips
Mortgage Rates

Today's Rates

Mortgage RatesRefinance RatesLoan ComparisonHELOC Calculator

Mortgage Resources

Understanding Mortgage RatesFirst-Time Homebuyer GuideWhen to Refinance Your Mortgage
Realtors
Topfind
Houses for RentTownhomes for RentCondos for RentView All Rentals →
Why Rent With UsRenter GuideRent vs Buy Calculator
How to Negotiate RentUnderstanding Your LeaseMoving Checklist for Renters
Houses for SaleTownhomes for SaleCondos for SaleView All Homes →
Why Buy With UsBuyer GuideAffordability CalculatorInvestment CalculatorProperty Tax Calculator
Master Your New Home BudgetBeat Moving StressPacking Secrets
Home ValuationFind a Seller's Agent
Why Sell With UsSeller GuideNet Sheet CalcHELOC Calculator
Strategic PricingDownsizing Tips
Mortgage RatesRefinance RatesLoan ComparisonHELOC Calculator
Understanding Mortgage RatesFirst-Time Homebuyer GuideWhen to Refinance Your Mortgage
groupRealtorsinfoAbout Us
Continue with Google
Sign InSign Up
Real Estate/CA/Los Angeles/532 N Rossmore Avenue 103
Photo 1 of 532 N Rossmore Avenue 103
Photo 2 of 532 N Rossmore Avenue 103
1 / 20
Main
Interior 1
Interior 2
Interior 3
Interior 4
imagesmode View 20 photos
For Sale
$474,999
Est. $2,660/mo

532 N Rossmore Avenue 103, Los Angeles, CA 90004

bed
1
Bedrooms
bathtub
1
Bathrooms
square_foot
728
Sq Ft

About this home

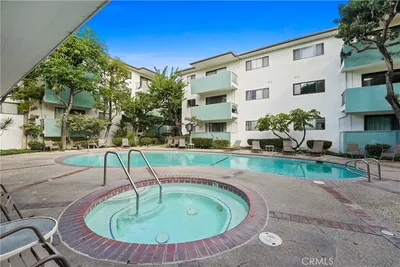
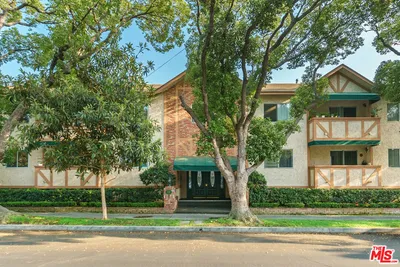
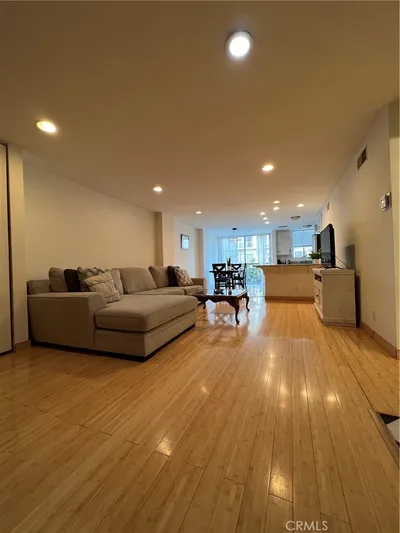
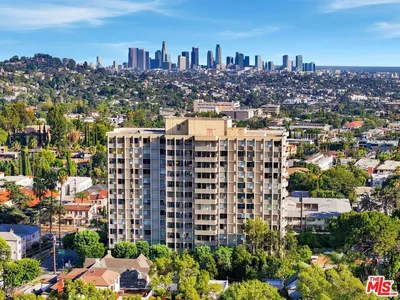
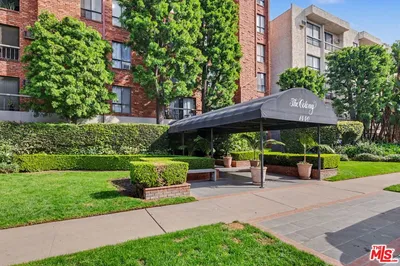
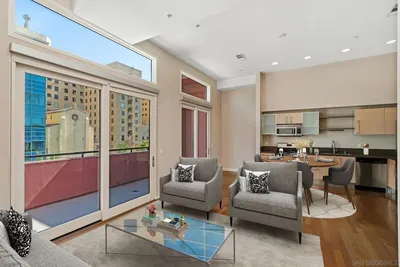
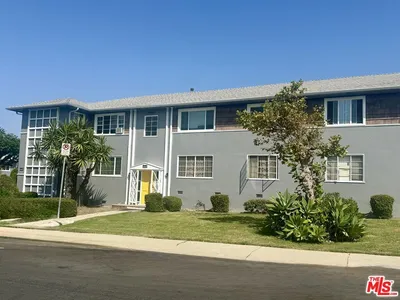
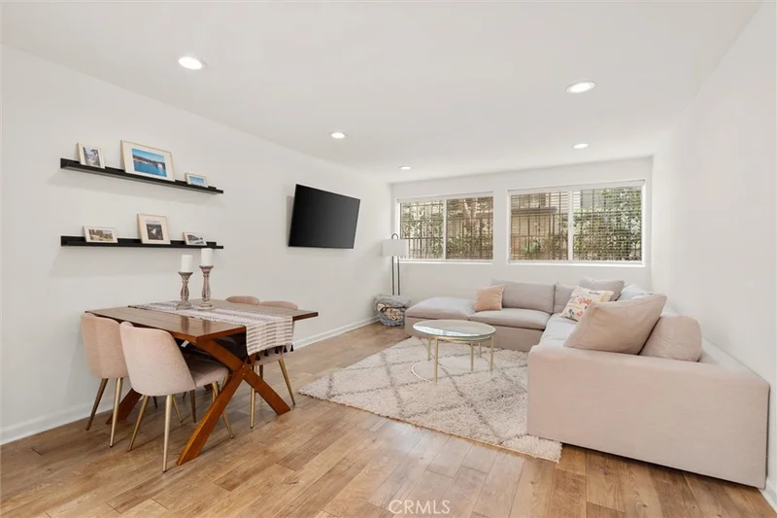
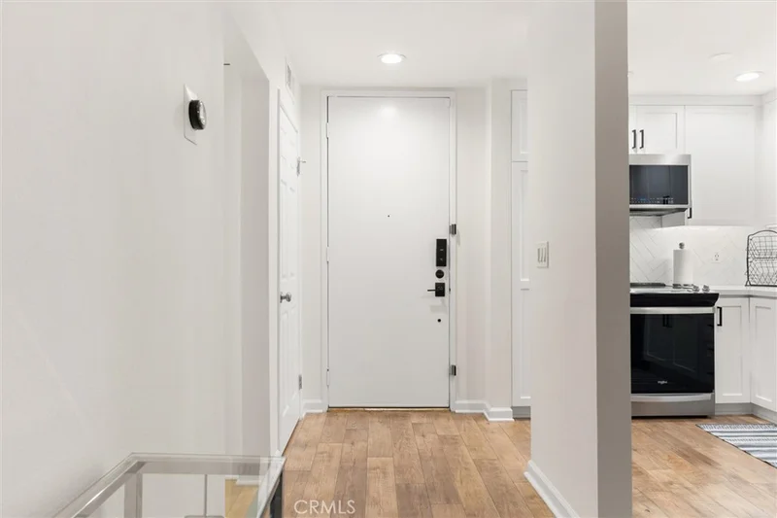
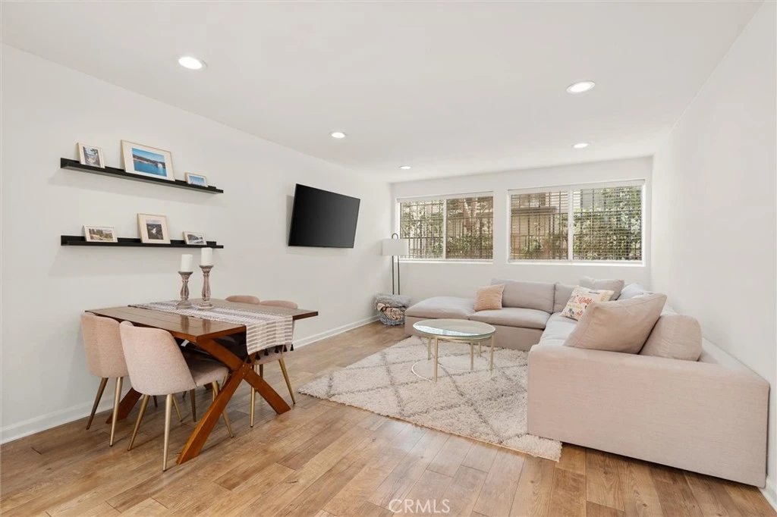
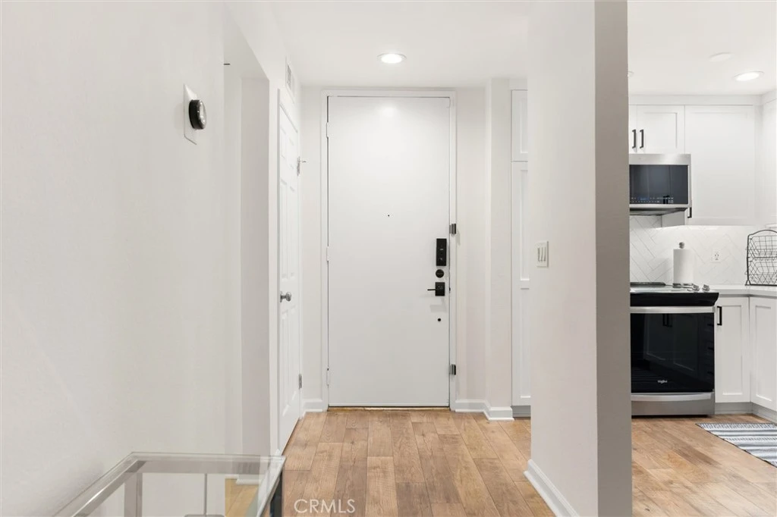
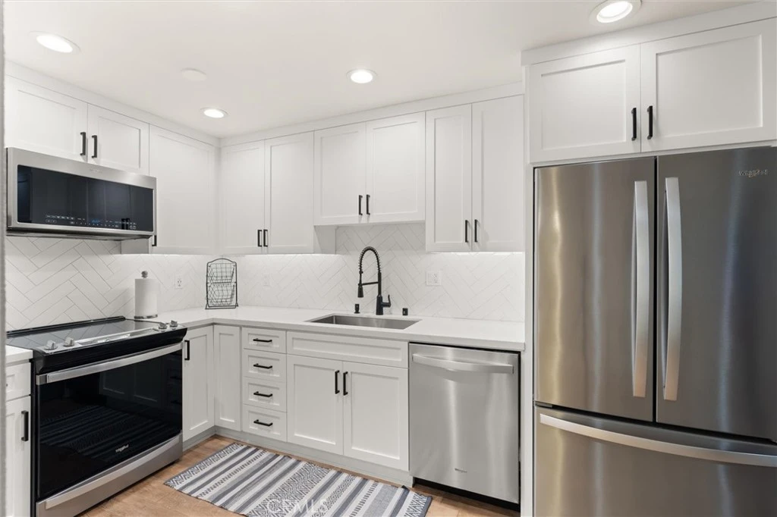
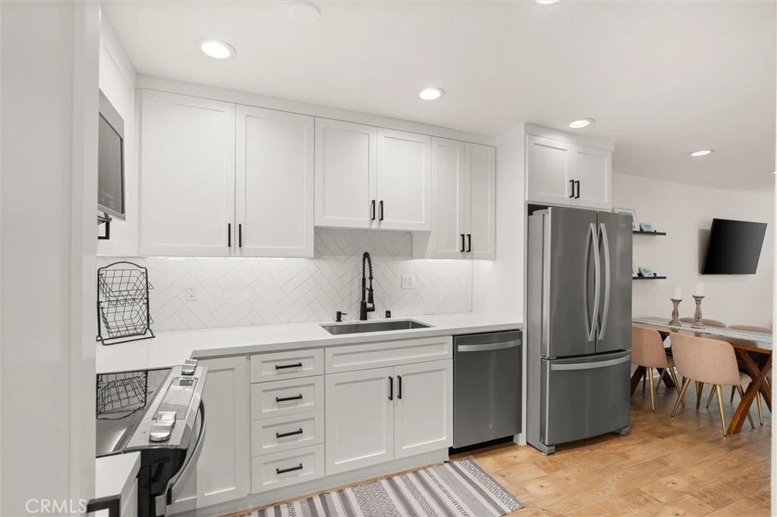
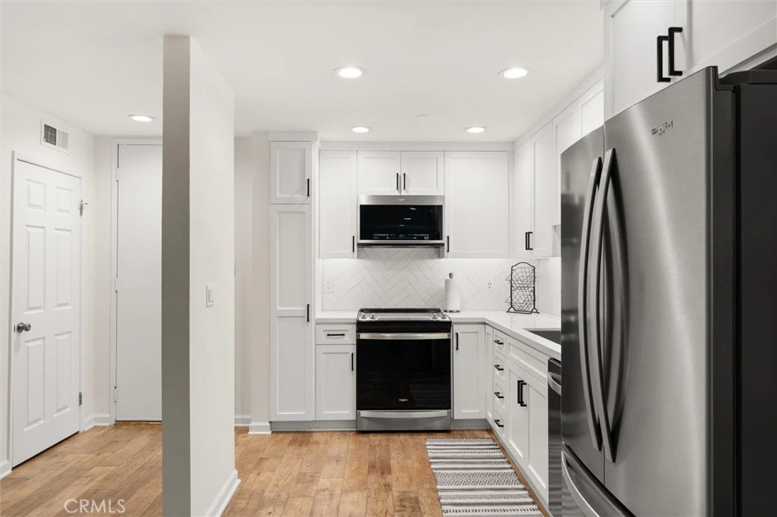
Set among the tree-lined streets and classic architecture of Hancock Park, this turnkey condo is one of only a handful of residences in the building with in-unit laundry. The open and functional floor plan creates an easy flow between the living, dining, and kitchen areas, offering a comfortable setting for everyday living and entertaining. Interior features include central AC and heat, hardwood floors, recessed lighting, stainless steel appliances, white shaker cabinetry, quartz countertops, and a herringbone backsplash. Additional amenities include controlled access entry, elevator service, assigned indoor parking, a private storage locker, and a pet-friendly building with a pool and sauna. HOA dues include earthquake insurance. Just moments from Larchmont Village, enjoy convenient access to neighborhood cafés, boutiques, restaurants, and the weekly farmers market, along with The Grove, Paramount Studios, Melrose, Beverly Hills, and West Hollywood.

Property Facts

bed

Bedrooms

1

bathtub

Bathrooms

1

square_foot

Square Feet

728

landscape

Lot Size

18,706 sqft

calendar_month

Year Built

1972

home_work

Property Type

Condominium

timer

Days on Market

0

payments

HOA Fee

$606/mo

garage

Garage Total

1

fingerprint

MLS #

SB26180218

Interior Details

General Interior

Interior Features

Open Floorplan, Quartz Counters, Recessed Lighting, Bedroom On Main Level, Walk In Closets

Flooring

Laminate

Kitchen & Appliances

Appliances

Dishwasher, Electric Oven, Microwave, Refrigerator, Vented Exhaust Fan

Laundry

Common Area, Inside, Stacked

Bed & Bath

Main Level Bedrooms

1

Main Level Bathrooms

1

Climate Control

Cooling

Central Air

Heating

Central

Parking

Total Parking Spaces

1

Garage Spaces

1

Parking Features

Assigned

Exterior & Lot

Building & Construction

Security

Carbon Monoxide Detectors, Key Card Entry, Smoke Detectors

Construction

Brick

Roof

Flat

Direction Faced

West

Lot & Grounds

Lot Features

Level

Pool Features

Association

Spa Features

Association

Sewer

Public Sewer

Water Source

Public

Community & HOA

Association Info

HOA Fee$606
FrequencyMonthly

Fee Includes

Sewer

HOA Amenities

Maintenance Grounds, Insurance, Management, Pool, Pets Allowed, Sauna, Trash, Water

Community Features

Curbs, Street Lights, Sidewalks

Mortgage Calculator

Total Monthly

$0

Principal & Interest:
$0
Property Tax:
$0
Home Insurance:
$0
HOA Fees:
$0
$
$
%

Nearby Schools

RatingSchool NameGradesDistance
N/A
Christ The King School
Private School
K-120.2 mi
N/A
Page Academy-Hancock Park
Private School
K-120.2 mi
7
Vine Street Elementary
Elementary School
K-60.6 mi
5
Van Ness Avenue Elementary
Elementary School
K-50.6 mi
N/A
Marlborough School
Private School
K-120.7 mi

Convenience Score

Market Insights

90004|Los Angeles

Estimated Value

Calculating...
No change vs. last year
Value history is still building for this area.

Market Temperature

Seller'sBalancedBuyer's
0d30d60d180d
Balanced

Balanced market

30 Days

Avg. time on market

This is a Balanced Market. Homes are selling at a moderate pace.

Flood & Climate Risk

Noise Levels

Location

532 N Rossmore Avenue 103

Los Angeles, CA 90004

Open in Mapsopen_in_new
Topfind Realty

Ready to Take the Next Step?

Get expert support from a local agent today.

call
(800)-330-9306Available 9AM - 7PM

Similar Homes You Might Like

Based on price, location, and features
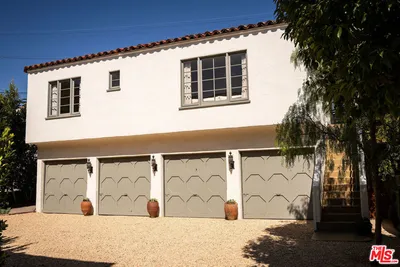
1340 1/2 S Cloverdale Avenue

$499,000

FOR SALE

1340 1/2 S Cloverdale Avenue, Los Angeles, CA 90019

1 beds · 1 baths · 830 sqft

100 S Doheny Drive 501
3D TOUR

$525,000

FOR SALE

100 S Doheny Drive 501, Los Angeles, CA 90048

1 beds · 2 baths · 737 sqft

5000 S Centinela 101
VIRTUAL TOUR

$470,000

FOR SALE

5000 S Centinela 101, Los Angeles, CA 90066

1 beds · 1 baths · 780 sqft

12030 Rochester Avenue 210
VIRTUAL TOUR

$425,000

FOR SALE

12030 Rochester Avenue 210, Los Angeles, CA 90025

1 beds · 1 baths · 675 sqft

10747 Wilshire 505
VIRTUAL TOUR

$525,000

FOR SALE

10747 Wilshire 505, Los Angeles, CA 90024

1 beds · 2 baths · 860 sqft

904 S New Hampshire Avenue 203

$299,999

FOR SALE

904 S New Hampshire Avenue 203, Los Angeles, CA 90006

1 beds · 1 baths · 631 sqft

5464 Village Green
3D TOUR

$637,500

FOR SALE

5464 Village Green, Los Angeles, CA 90016

2 beds · 1 baths · 818 sqft

4411 Los Feliz Boulevard 1104
3D TOUR

$685,000

FOR SALE

4411 Los Feliz Boulevard 1104, Los Angeles, CA 90027

1 beds · 1 baths · 778 sqft

Recently Sold

1440 Veteran Avenue 204

$385,000

SOLD

1440 Veteran Avenue 204, Los Angeles, CA 90024

1 beds · 1 baths · 661 sqft

10747 Wilshire Boulevard 1305

$485,000

SOLD

10747 Wilshire Boulevard 1305, Los Angeles, CA 90024

1 beds · 2 baths · 860 sqft

1234 Wilshire 601
VIRTUAL TOUR

$410,000

SOLD

1234 Wilshire 601, Los Angeles, CA 90017

1 beds · 1 baths · 700 sqft

11750 W Sunset Boulevard 214

$468,700

SOLD

11750 W Sunset Boulevard 214, Los Angeles, CA 90049

1 beds · 1 baths · 749 sqft

211 S Berendo Street 3
3D TOUR

$399,000

SOLD

211 S Berendo Street 3, Los Angeles, CA 90004

1 beds · 1 baths · 712 sqft

5441 Village Green
3D TOUR

$499,000

SOLD

5441 Village Green, Los Angeles, CA 90016

1 beds · 1 baths · 849 sqft

716 New Depot Street F

$360,000

SOLD

716 New Depot Street F, Los Angeles, CA 90012

2 beds · 2 baths · 802 sqft

4048 Abourne Road C

$325,000

SOLD

4048 Abourne Road C, Los Angeles, CA 90008

1 beds · 1 baths · 741 sqft

$474,999
1 bd | 1 ba | 728 sqft
Request a tourcall
Topfind Realty

Company

  • About Us
  • Careers
  • Articles
  • Home Estimate

Explore

  • Renting
  • Buying
  • Selling
  • Realtors

Support

  • Help Center
  • Contact Us
  • Terms & Conditions
  • Privacy Policy

Topfind Realty, DRE # 02240815, is a licensed real estate broker in California. Topfind Realty pledges to support the Fair Housing Act and adhere to Equal Housing Opportunity laws.

Copyright © 2026 Topfind Realty. All Rights Reserved.