For Sale
$1,450,000
Est. $8,120/mo5305 Borland Road, Los Angeles, CA 90032
bed
4
Bedrooms
bathtub
3
Bathrooms
square_foot
2,503
Square Feet
About this home
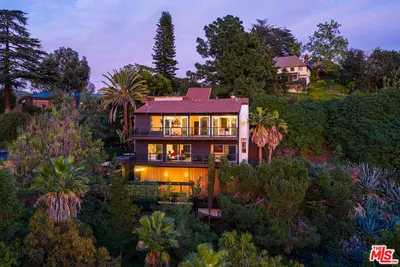
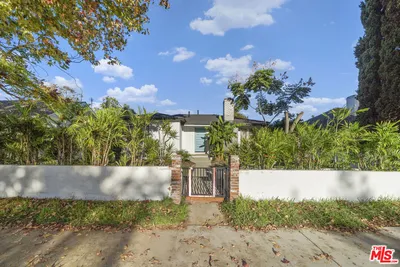
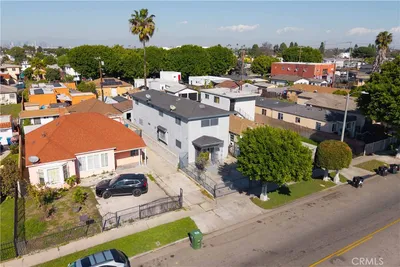
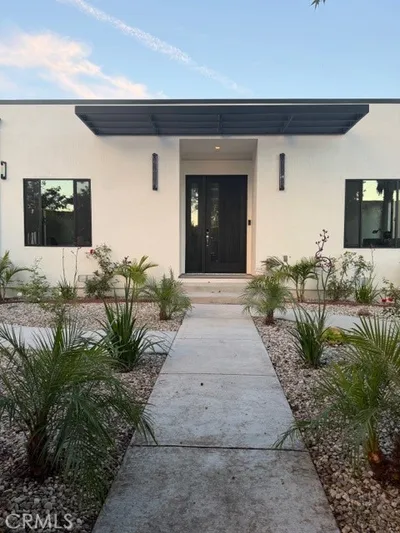
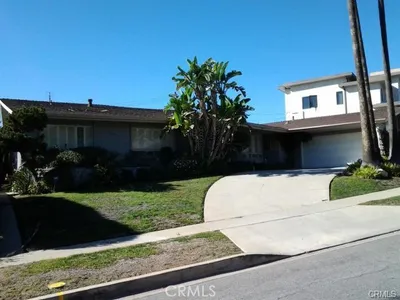
Perched at the base of University Hills by Cal State LA, 5305 Borland Rd features a reimagined floor plan with a newly constructed 2 story addition at the rear of the home. It now offers 4-bedrooms, 3-bathrooms, and a fully fenced backyard with built-in BBQ area in one of El Sereno's most coveted hillside enclaves. Step inside to a sun-drenched living room anchored by custom built-in shelves and a fireplace that sets a warm, modern tone throughout. The chef's kitchen serves as a focal point, appointed with stunning marble countertops, a statement hood, and an expansive 9-foot center island. Warm earthy wood tones and stainless steel appliances make the space feel grounded and sophisticated. Adjacent to the kitchen, a bedroom with oversized windows allows reams of light to filter through-perfect for an office or flex space. Down the hall, a "moody" guest bath with green roman clay walls adds a designer touch. The rear addition encompasses a generous primary suite with a spa-like ensuite bath featuring a rainfall shower boasting 14' ceilings beneath a large skylight that bathes the space in natural light. Micro cement walls, a floating vanity and sleek soaking tub make this ensuite feel like a true sanctuary. A walk-in closet and a covered balcony with views overlooking the cityscape complete the primary bedroom. Downstairs, the extension includes two additional bedrooms and a second living room with a built-in bar and views of the outdoors. Tri-fold doors disappear to connect the indoors to the backyard. A laundry area, hallway bath and direct access to the garage finish the space. Outside, lush greenery frames the backyard creating privacy and a sense of calm. An attached two car garage with direct access to the home and driveway parking accommodate multiple cars. Other features include a new roof, plumbing, electrical, windows, central HVAC, interior fire sprinklers and more. Tranquil, rolling hills offer a peaceful retreat just minutes from DTLA, Cal State LA, and Ascot Hills Park. Enjoy local favs like Evil Cooks, Lil' East Coffee, and Holy Grounds, and easy freeway access. Must see!
Property Facts
bed
Bedrooms
4
bathtub
Bathrooms
3
square_foot
Square Feet
2,503
landscape
Lot Size
5,076 sqft
calendar_month
Year Built
1950
home_work
Property Type
Single Family Residence
timer
Days on Market
0
payments
HOA Fee
N/A
garage
Garage Total
2
fingerprint
MLS #
WS26158178
Interior Details
General Interior
Interior Features
Wet Bar, Built In Features, Balcony, Open Floorplan, Stone Counters, Recessed Lighting, Main Level Primary, Primary Suite, Walk In Closets
Fireplace
Living Room
Kitchen & Appliances
Appliances
Dishwasher, Gas Range, Range Hood, Water Heater
Laundry
Electric Dryer Hookup, Gas Dryer Hookup, Inside
Bed & Bath
Main Level Bedrooms
2
Main Level Bathrooms
2
Climate Control
Cooling
Central Air
Heating
Central
Parking
Total Parking Spaces
3
Garage Spaces
2
Open Parking Spaces
1
Attached Garage
Yes
Parking Features
Direct Access, Driveway Level, Driveway, Garage Faces Front, Garage
Exterior & Lot
Building & Construction
Patio & Porch
Covered, Deck, Open, Patio
Lot & Grounds
Lot Features
Zero To One Unit Acre, Back Yard, Garden, Lawn, Level, Near Park, Rectangular Lot
Sewer
Public Sewer
Water Source
Public
Community & HOA
Association Info
Community Features
Urban, Park
Mortgage Calculator
Total Monthly
$0
Principal & Interest:
$0Property Tax:
$0Home Insurance:
$0HOA Fees:
$0$
$
%
Nearby Schools
| Rating | School Name | ||
|---|---|---|---|
| No school data available for this area. | |||
Convenience Score
Market Insights
90032|Los Angeles
analytics
Estimated Value
Calculating...
trending_up0%vs. last year
202120222023202420252026
Market Temperature
Seller'sBalancedBuyer's
0d30d60d180d
Balanced
Balanced market
30 Days
Avg. time on market
This is a Balanced Market. Homes are selling at a moderate pace.
flood
Flood & Climate Risk
Flood Risk
Minimal — not in a FEMA flood zone
Wildfire Risk
Moderate — near wildland-urban interface
Heat Risk
Low — moderate summer temperatures
Earthquake Risk
Southern California seismic zone
volume_up
Noise Levels
TrafficQuiet residential street
AirportMinimal airport noise
CommercialLow commercial activity nearby
streetview
Open Full Street Viewopen_in_newStreet View

Ready to Take the Next Step?
Get expert support from a local agent today.
call
(800)-330-9306Available 9AM - 7PM
Similar Homes You Might Like
Based on price, location, and features