1 / 20
imagesmode View 20 photos
For Sale
$998,000
Est. $5,589/mo5271 Eagle Dale, Los Angeles, CA 90041
bed
3
Bedrooms
bathtub
3
Bathrooms
square_foot
2,030
Sq Ft
About this home
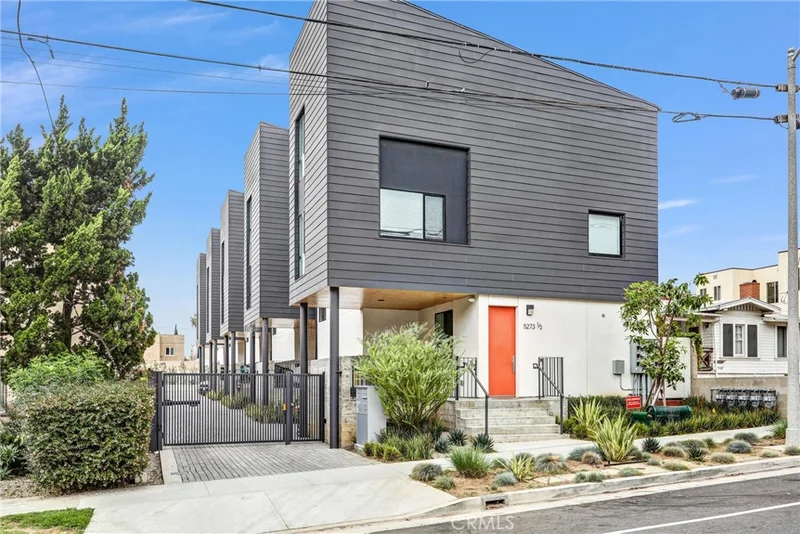
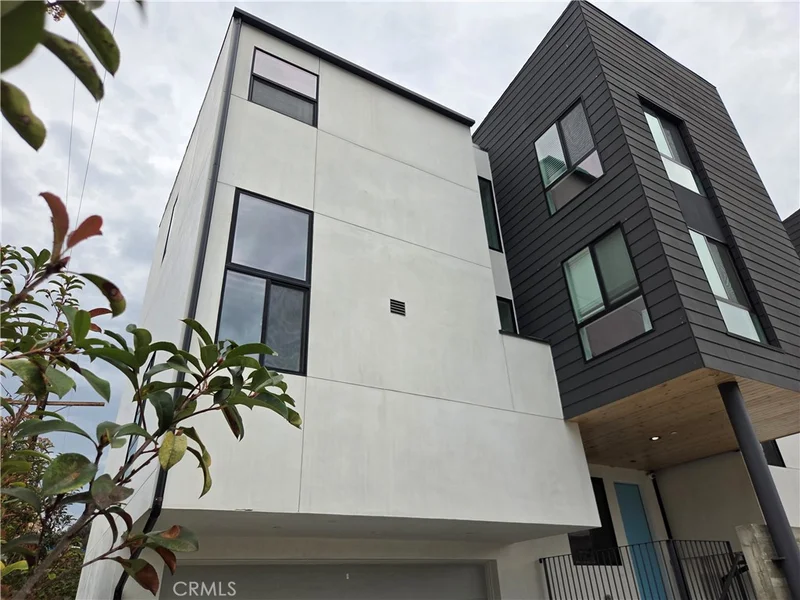
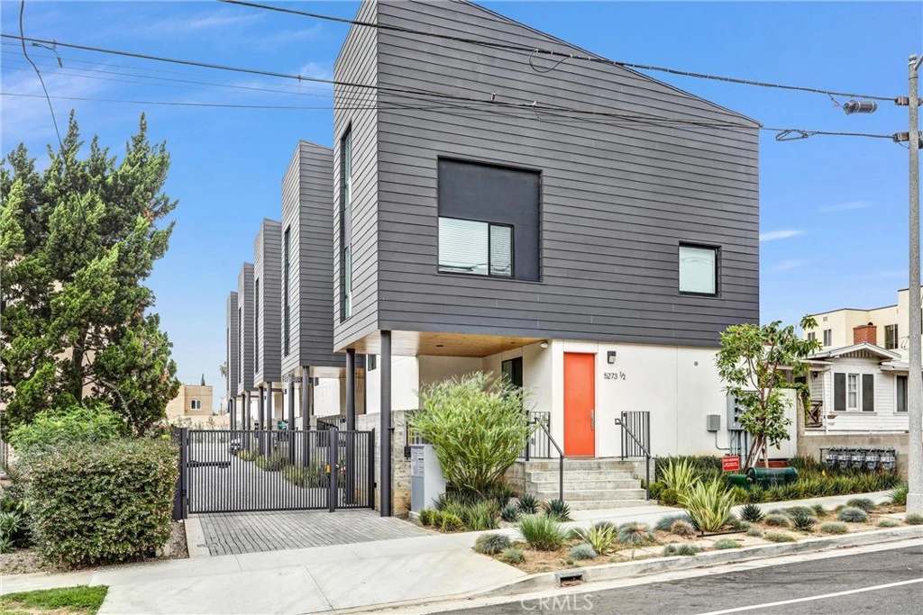
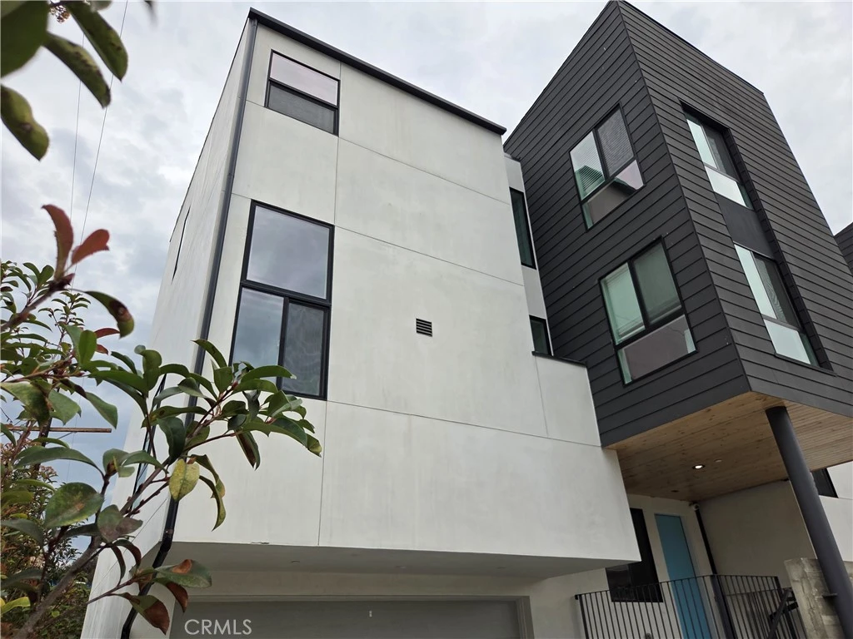
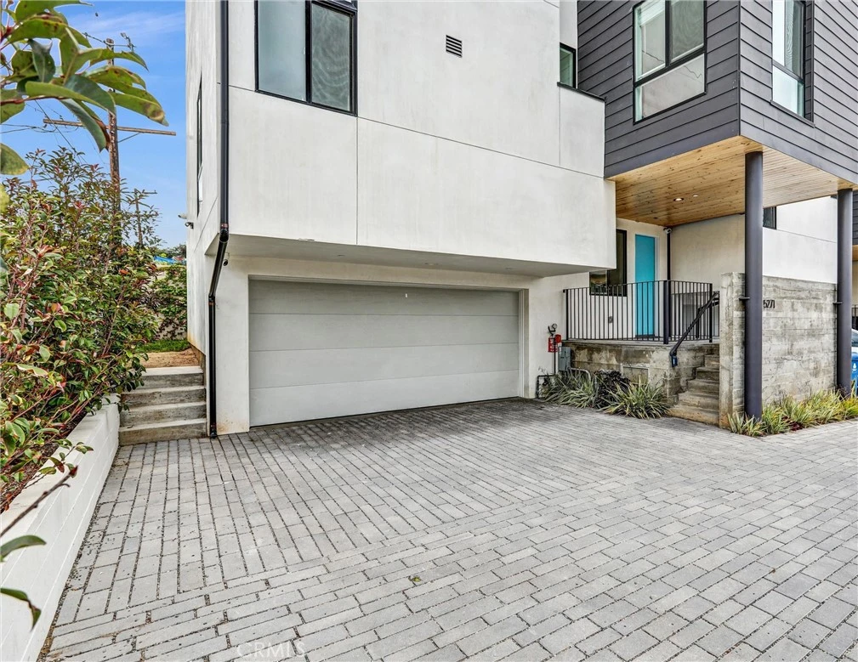
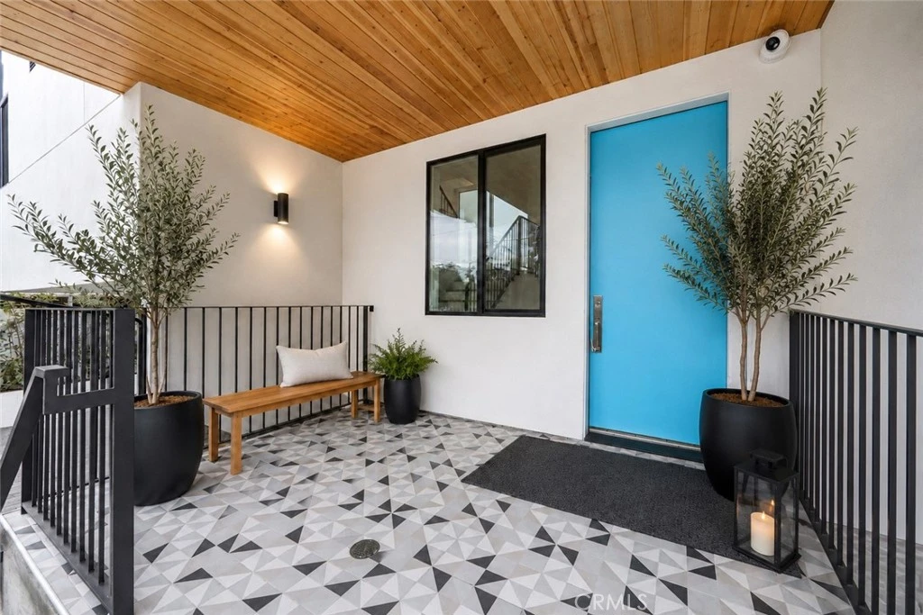
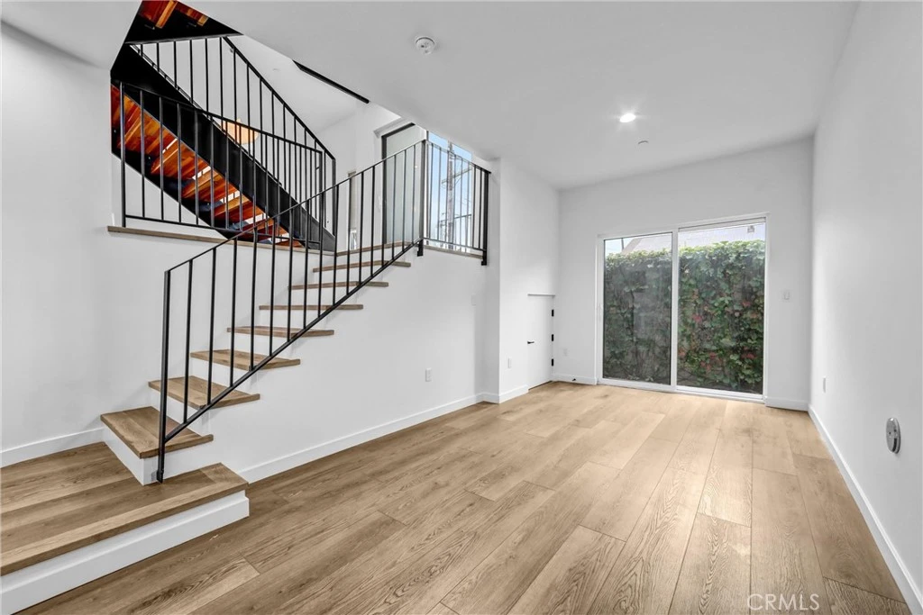
AERIES (Eagle’s Nest) conceived by FSY Architects, is an exclusive collection of five architecturally crafted, loft-style, single family residences on a small lot subdivision development (aka "mini-split lot") nestled in the heart of vibrant Eagle Rock, and bordering the City of Glendale. Designed for elevated contemporary living. These multi-level homes blend modern sophistication with neighborhood charm in one of Northeast Los Angeles’ most desirable enclaves. Residence 5271, positioned on the coveted west end of the community, enjoys additional natural light, extra windows framing stunning sunset views, excellent sound buffering due to architectural integrity, and a private side-yard perfect for gardening or outdoor relaxation. Inside, soaring vaulted ceilings, expansive dual-glazed windows, open-concept living spaces, private balconies, and a welcoming front porch creates an airy and refined living experience. Perfectly situated within a lively, accessible neighborhood, AERIES places you moments from local favorites and everyday conveniences. Spend mornings at nearby Carr Park in Glendale, just moments away, or enjoy easy access to Ralph's Market, or peruse your soon to be favorite neighborhood foodie outlet to bring home some grillables for your balcony BBQ, effortless dining and entertainment. AERIES represents the pinnacle of urban living — stylish, connected, and distinctly Eagle Rock.
Property Facts
bed
Bedrooms
3
bathtub
Bathrooms
3
square_foot
Square Feet
2,030
landscape
Lot Size
1,877 sqft
calendar_month
Year Built
2025
home_work
Property Type
Single Family Residence
timer
Days on Market
85
garage
Garage Total
2
fingerprint
MLS #
PF26111994
Interior Details
General Interior
Interior Features
Breakfast Bar, Balcony, Eat In Kitchen, High Ceilings, Open Floorplan, Pantry, Phone System, Quartz Counters, Recessed Lighting, Wired For Data, All Bedrooms Up, Entrance Foyer, Multiple Primary Suites, Primary Suite, Walk In Pantry, Walk In Closets
Flooring
Tile, Vinyl
Kitchen & Appliances
Appliances
Convection Oven, Dishwasher, Electric Range, Free Standing Range, Disposal, Gas Range, Gas Water Heater, Microwave, Refrigerator, Range Hood, Tankless Water Heater, Vented Exhaust Fan, Water To Refrigerator, Water Heater
Laundry
Washer Hookup, Electric Dryer Hookup, Gas Dryer Hookup, Inside, Laundry Closet, Stacked, Upper Level
Climate Control
Cooling
Central Air, Dual, Electric, Heat Pump
Heating
Central, Electric, Heat Pump
Parking
Total Parking Spaces
2
Garage Spaces
2
Parking Features
Controlled Entrance, Concrete, Driveway Level, Door Single, Driveway, Driveway Up Slope From Street, Electric Gate, Electric Vehicle Charging Stations, Garage Faces Front, Garage, Garage Door Opener, Gravel, Paved, Private, Shared Driveway
Exterior & Lot
Building & Construction
Patio & Porch
Concrete, Covered, Front Porch, Tile, Wood
Fencing
Block, Good Condition
Security
Closed Circuit Cameras, Carbon Monoxide Detectors, Fire Detection System, Fire Rated Drywall, Fire Sprinkler System, Security Gate, Key Card Entry, Smoke Detectors, Security Lights
Construction
Cement Siding, Drywall, Hardiplank Type, Lap Siding, Plaster, Stucco, Steel, Copper Plumbing
Foundation
Concrete Perimeter, Raised, Slab
Roof
Asphalt, Shingle
Lot & Grounds
Lot Features
Drip Irrigation Bubblers, Sprinklers In Rear, Sprinklers In Front, Near Park, Sprinklers Timer, Sprinkler System, Street Level
Sewer
Public Sewer
Water Source
Public
Community & HOA
Community Features
Curbs, Storm Drains, Street Lights, Sidewalks, Urban, Park

Mortgage Calculator
Total Monthly
$0
Principal & Interest:
$0Property Tax:
$0Home Insurance:
$0HOA Fees:
$0$
$
%
Nearby Schools
| Rating | School Name |
|---|---|
4 | Glendale High High School |
N/A | Glendale Preschool & Kindergarten Private School |
4 | John Marshall Elementary Elementary School |
8 | Glenoaks Elementary Elementary School |
7 | John Muir Elementary Elementary School |
Convenience Score
Market Insights
90041|Los Angeles
Estimated Value
Calculating...
No change vs. last year
Value history is still building for this area.
Market Temperature
Seller'sBalancedBuyer's
0d30d60d180d
Balanced
Balanced market
30 Days
Avg. time on market
This is a Balanced Market. Homes are selling at a moderate pace.
Flood & Climate Risk
Noise Levels

Ready to Take the Next Step?
Get expert support from a local agent today.
call
(800)-330-9306Available 9AM - 7PM
Similar Homes You Might Like
Based on price, location, and features










Recently Sold




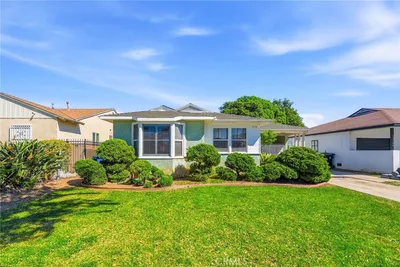
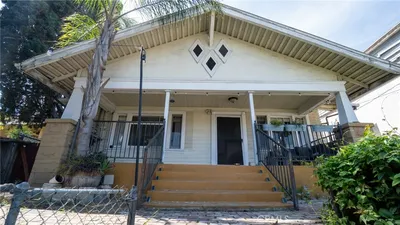


$998,000
3 bd | 3 ba | 2,030 sqft