Topfind Realty
Renting

Search Rentals

Houses for RentTownhomes for RentCondos for RentView All Rentals →

Renting Resources

Why Rent With UsRenter GuideRent vs Buy Calculator

Renter Articles

How to Negotiate RentUnderstanding Your LeaseMoving Checklist for Renters
Buying

Search Homes

Houses for SaleTownhomes for SaleCondos for SaleView All Homes →

Buying Resources

Why Buy With UsBuyer GuideAffordability CalculatorInvestment CalculatorProperty Tax Calculator

Buyer Articles

Master Your New Home BudgetBeat Moving StressPacking Secrets
Selling

Selling Tools

Home ValuationFind a Seller's Agent

Selling Resources

Why Sell With UsSeller GuideNet Sheet CalcHELOC Calculator

Seller Articles

Strategic PricingDownsizing Tips
Mortgage Rates

Today's Rates

Mortgage RatesRefinance RatesLoan ComparisonHELOC Calculator

Mortgage Resources

Understanding Mortgage RatesFirst-Time Homebuyer GuideWhen to Refinance Your Mortgage
Realtors
Topfind
Houses for RentTownhomes for RentCondos for RentView All Rentals →
Why Rent With UsRenter GuideRent vs Buy Calculator
How to Negotiate RentUnderstanding Your LeaseMoving Checklist for Renters
Houses for SaleTownhomes for SaleCondos for SaleView All Homes →
Why Buy With UsBuyer GuideAffordability CalculatorInvestment CalculatorProperty Tax Calculator
Master Your New Home BudgetBeat Moving StressPacking Secrets
Home ValuationFind a Seller's Agent
Why Sell With UsSeller GuideNet Sheet CalcHELOC Calculator
Strategic PricingDownsizing Tips
Mortgage RatesRefinance RatesLoan ComparisonHELOC Calculator
Understanding Mortgage RatesFirst-Time Homebuyer GuideWhen to Refinance Your Mortgage
groupRealtorsinfoAbout Us
Continue with Google
Sign InSign Up
Topfind Realty
Renting

Search Rentals

Houses for RentTownhomes for RentCondos for RentView All Rentals →

Renting Resources

Why Rent With UsRenter GuideRent vs Buy Calculator

Renter Articles

How to Negotiate RentUnderstanding Your LeaseMoving Checklist for Renters
Buying

Search Homes

Houses for SaleTownhomes for SaleCondos for SaleView All Homes →

Buying Resources

Why Buy With UsBuyer GuideAffordability CalculatorInvestment CalculatorProperty Tax Calculator

Buyer Articles

Master Your New Home BudgetBeat Moving StressPacking Secrets
Selling

Selling Tools

Home ValuationFind a Seller's Agent

Selling Resources

Why Sell With UsSeller GuideNet Sheet CalcHELOC Calculator

Seller Articles

Strategic PricingDownsizing Tips
Mortgage Rates

Today's Rates

Mortgage RatesRefinance RatesLoan ComparisonHELOC Calculator

Mortgage Resources

Understanding Mortgage RatesFirst-Time Homebuyer GuideWhen to Refinance Your Mortgage
Realtors
Topfind
Houses for RentTownhomes for RentCondos for RentView All Rentals →
Why Rent With UsRenter GuideRent vs Buy Calculator
How to Negotiate RentUnderstanding Your LeaseMoving Checklist for Renters
Houses for SaleTownhomes for SaleCondos for SaleView All Homes →
Why Buy With UsBuyer GuideAffordability CalculatorInvestment CalculatorProperty Tax Calculator
Master Your New Home BudgetBeat Moving StressPacking Secrets
Home ValuationFind a Seller's Agent
Why Sell With UsSeller GuideNet Sheet CalcHELOC Calculator
Strategic PricingDownsizing Tips
Mortgage RatesRefinance RatesLoan ComparisonHELOC Calculator
Understanding Mortgage RatesFirst-Time Homebuyer GuideWhen to Refinance Your Mortgage
groupRealtorsinfoAbout Us
Continue with Google
Sign InSign Up
Real Estate/CA/Los Angeles/5166 High Crest Avenue
Interior
For Sale
$1,995,000
Est. $11,172/mo

5166 High Crest Avenue, Los Angeles, CA 90041

bed
3
Bedrooms
bathtub
4
Bathrooms
square_foot
2,315
Square Feet

About this home

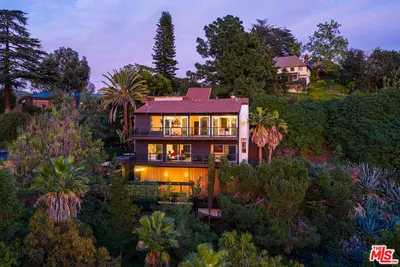
Tucked into the hillside north of Colorado Blvd in Eagle Rock, this updated 1931 Tudor balances classic character with modern utility. The 3-bedroom, 3.5-bathroom hillside property features a multi-level layout designed for flexible living and entertaining. The main floor features an open-concept design highlighted by exposed wooden beams, curved archways, refinished hardwood floors, and a custom-tiled fireplace. Seamlessly connected to the living and dining spaces is a thoughtfully laid out kitchen featuring stainless steel appliances and a large marble-topped island. Expansive glass doors bring in natural light and open directly to the upper deck, offering sweeping views of the Eagle Rock hills. Also on the main level, the spacious primary suite features direct deck access, a generous walk-in closet, and an en-suite bathroom with a custom walk-in shower and dual vanity. The downstairs level provides quiet separation, offering two flexible guest bedrooms, including one with a private en-suite bathroom ideal for guests or a home office. A spacious laundry area and an additional full bathroom are centrally located off the downstairs hallway. Outside, a series of double decks extend the living space down the hillside, leading to a private backyard shaded by lush trees and covered in drought-tolerant kurapia ground cover perfect for outdoor recreation. Meticulously maintained from top to bottom, the property features a newly installed roof. Adding to the home's unique appeal, the direct-access two-car garage is currently outfitted as a state-of-the-art fitness center, fully furnished with a sauna, cable machine, stationary bike, rowing machine, lifting bench, and an assortment of weights (all included with the property). Situated on a quiet street, the property provides a secluded atmosphere while remaining highly accessible, located just minutes from top-rated Dahlia Heights Elementary, local grocery stores, and the vibrant dining and coffee scene along Colorado Blvd.

Property Facts

bed

Bedrooms

3

bathtub

Bathrooms

4

square_foot

Square Feet

2,315

landscape

Lot Size

5,291 sqft

calendar_month

Year Built

1931

home_work

Property Type

Single Family Residence

timer

Days on Market

0

payments

HOA Fee

N/A

garage

Garage Total

2

fingerprint

MLS #

26862983

Interior Details

General Interior

Interior Features

Beamed Ceilings, Breakfast Bar, Separate Formal Dining Room, Recessed Lighting

Flooring

Tile, Wood

Fireplace

Living Room

Kitchen & Appliances

Appliances

Barbecue, Dishwasher, Gas Cooktop, Oven, Refrigerator, Dryer, Washer

Laundry

Inside

Climate Control

Cooling

Central Air

Heating

Central

Parking

Total Parking Spaces

4

Garage Spaces

2

Open Parking Spaces

2

Attached Garage

Yes

Parking Features

Driveway

Exterior & Lot

Building & Construction

Fencing

Vinyl

Foundation

Raised

Lot & Grounds

Lot Features

Back Yard, Lawn, Landscaped

Sewer

Other

Mortgage Calculator

Total Monthly

$0

Principal & Interest:
$0
Property Tax:
$0
Home Insurance:
$0
HOA Fees:
$0
$
$
%

Nearby Schools

RatingSchool NameGradesDistance
No school data available for this area.

Convenience Score

Market Insights

90041|Los Angeles
analytics

Estimated Value

Calculating...
trending_up0%vs. last year
202120222023202420252026

Market Temperature

Seller'sBalancedBuyer's
0d30d60d180d
Balanced

Balanced market

30 Days

Avg. time on market

This is a Balanced Market. Homes are selling at a moderate pace.

flood

Flood & Climate Risk

Flood Risk

Minimal — not in a FEMA flood zone

Low

Wildfire Risk

Moderate — near wildland-urban interface

Moderate

Heat Risk

Low — moderate summer temperatures

Low

Earthquake Risk

Southern California seismic zone

Moderate
volume_up

Noise Levels

TrafficQuiet residential street
AirportMinimal airport noise
CommercialLow commercial activity nearby
streetview

Street View

Open Full Street Viewopen_in_new
Topfind Realty

Ready to Take the Next Step?

Get expert support from a local agent today.

call
(800)-330-9306Available 9AM - 7PM

Similar Homes You Might Like

Based on price, location, and features

6356 Drexel Avenue
VIRTUAL TOUR

$2,795,000

FOR SALE

6356 Drexel Avenue, Los Angeles, CA 90048

3 beds · 3 baths · 2,702 sqft

1243 N Beachwood Drive

$1,490,000

FOR SALE

1243 N Beachwood Drive, Los Angeles, CA 90038

4 beds · 4 baths · 2,399 sqft

5690 Hill Oak Drive
VIDEO TOUR

$2,400,000

FOR SALE

5690 Hill Oak Drive, Los Angeles, CA 90068

4 beds · 3 baths · 2,624 sqft

1170 S Lucerne
VIRTUAL TOUR

$2,997,000

FOR SALE

1170 S Lucerne, Los Angeles, CA 90019

4 beds · 3 baths · 2,777 sqft

1756 Rotary Drive
VIRTUAL TOUR

$2,150,000

FOR SALE

1756 Rotary Drive, Los Angeles, CA 90026

3 beds · 3 baths · 2,085 sqft

5219 Senford

$1,670,000

FOR SALE

5219 Senford, Los Angeles, CA 90056

3 beds · 3 baths · 2,463 sqft

2120 Outpost Drive

$2,079,000

FOR SALE

2120 Outpost Drive, Los Angeles, CA 90068

4 beds · 4 baths · 2,672 sqft

3439 Winslow

$1,950,000

FOR SALE

3439 Winslow, Los Angeles, CA 90026

4 beds · 3 baths · 2,042 sqft

Recently Sold

3953 Somerset Drive

$990,000

SOLD

3953 Somerset Drive, Los Angeles, CA 90008

3 beds · 3 baths · 1,886 sqft

8238 Skyline Drive

$2,100,000

SOLD

8238 Skyline Drive, Los Angeles, CA 90046

3 beds · 3 baths · 2,640 sqft

4727 Klamath Place
VIRTUAL TOUR

$995,000

SOLD

4727 Klamath Place, Los Angeles, CA 90032

4 beds · 3 baths · 2,611 sqft

2640 RANGE Road

$1,200,000

SOLD

2640 RANGE Road, Los Angeles, CA 90065

4 beds · 3 baths · 2,229 sqft

453 Frontenac Avenue
VIDEO TOUR

$1,350,000

SOLD

453 Frontenac Avenue, Los Angeles, CA 90065

3 beds · 4 baths · 2,382 sqft

252 N KENTER Avenue
VIRTUAL TOUR

$2,125,000

SOLD

252 N KENTER Avenue, Los Angeles, CA 90049

4 beds · 4 baths · 2,557 sqft

8001 HONEY Drive
VIRTUAL TOUR

$1,999,000

SOLD

8001 HONEY Drive, Los Angeles, CA 90046

4 beds · 4 baths · 2,528 sqft

12840 Seaglass
VIRTUAL TOUR

$2,850,000

SOLD

12840 Seaglass, Los Angeles, CA 90094

3 beds · 4 baths · 2,304 sqft

Topfind Realty

Company

  • About Us
  • Careers
  • Articles
  • Home Estimate

Explore

  • Renting
  • Buying
  • Selling
  • Realtors

Support

  • Help Center
  • Contact Us
  • Terms & Conditions
  • Privacy Policy

Topfind Realty, DRE # 02240815, is a licensed real estate broker in California. Topfind Realty pledges to support the Fair Housing Act and adhere to Equal Housing Opportunity laws.

Copyright © 2026 Topfind Realty. All Rights Reserved.