1 / 20
imagesmode View 20 photos
For Sale
$1,950,000
Est. $10,920/mo5136 Rockland, Los Angeles, CA 90041
bed
4
Bedrooms
bathtub
3
Bathrooms
square_foot
2,082
Sq Ft
About this home
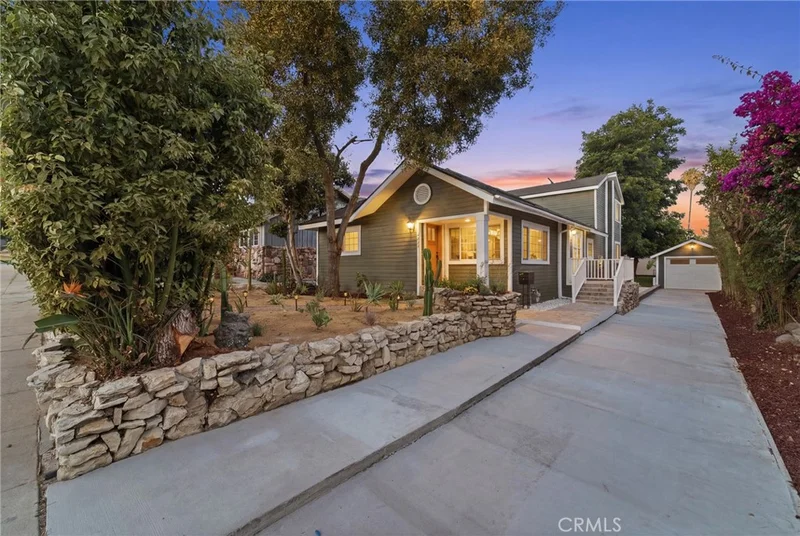
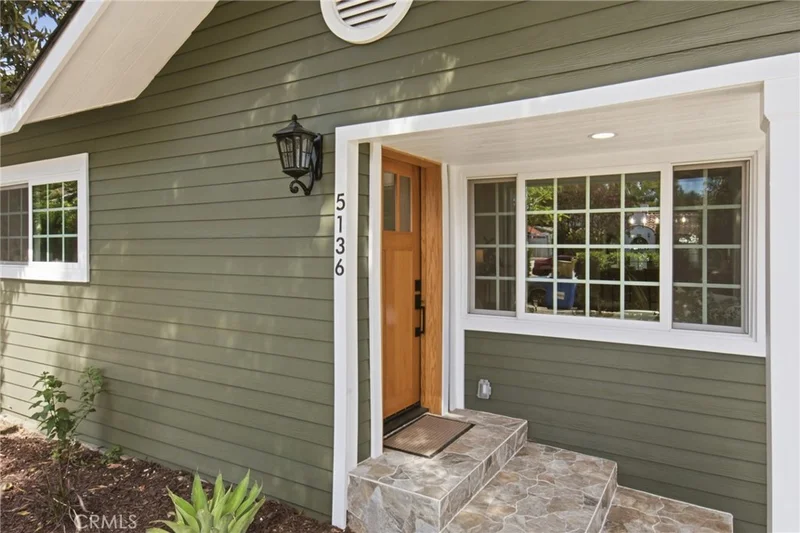
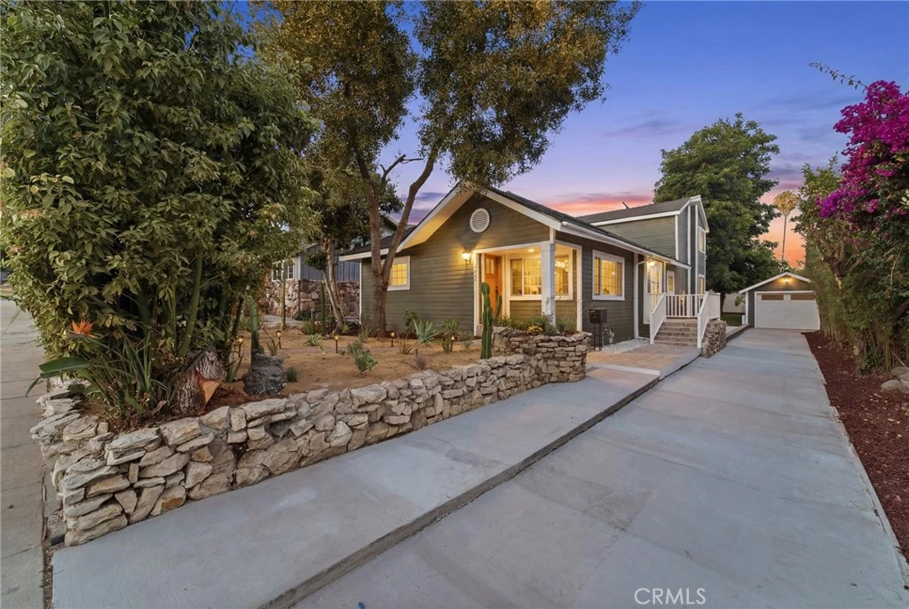
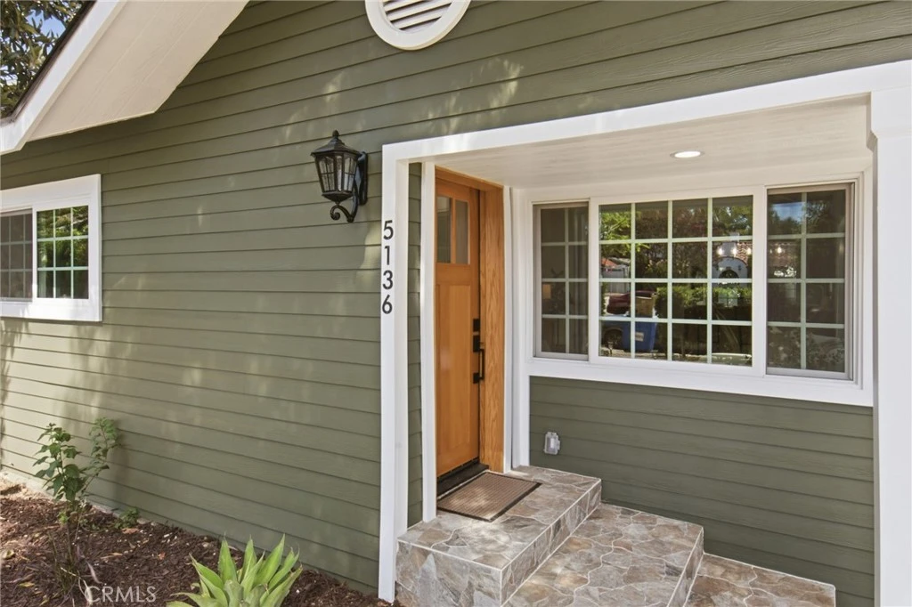
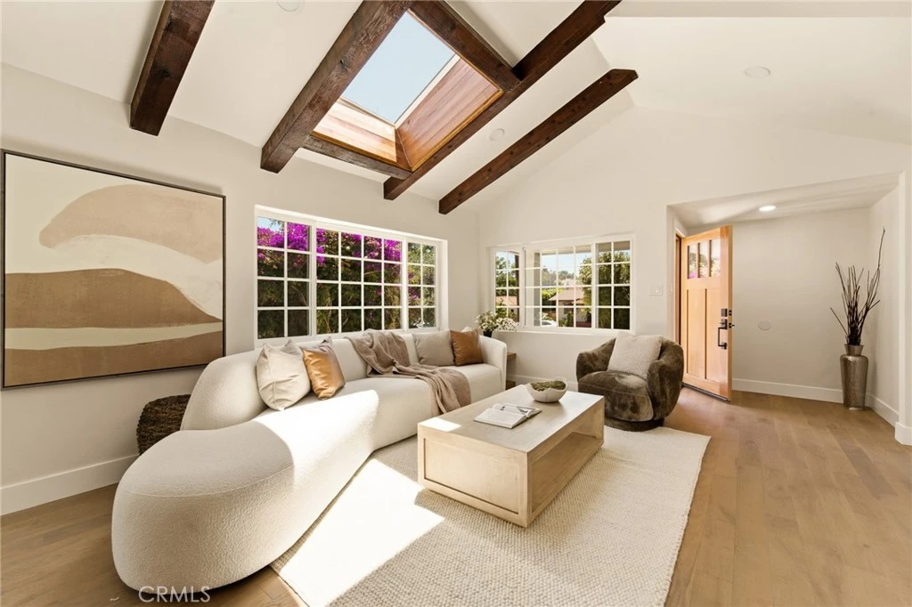
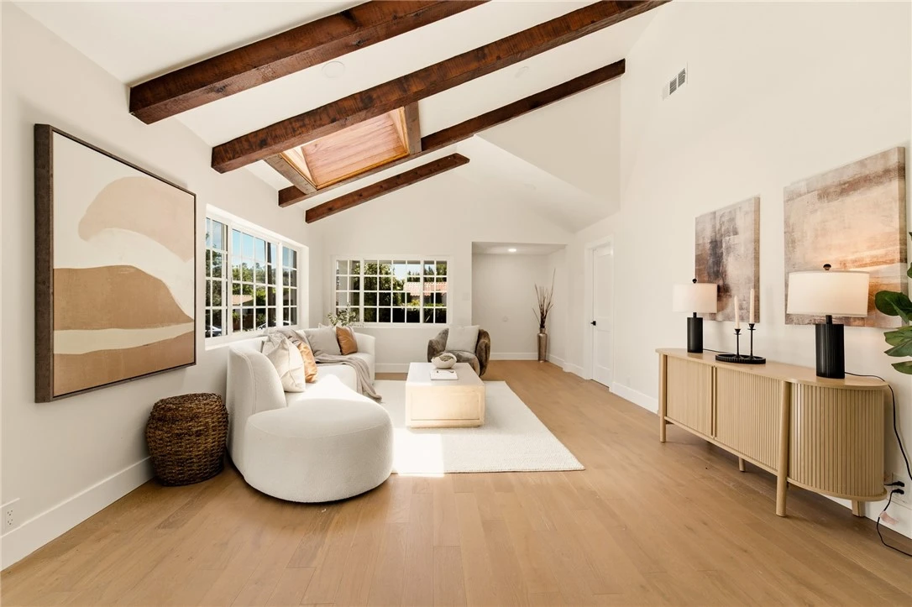
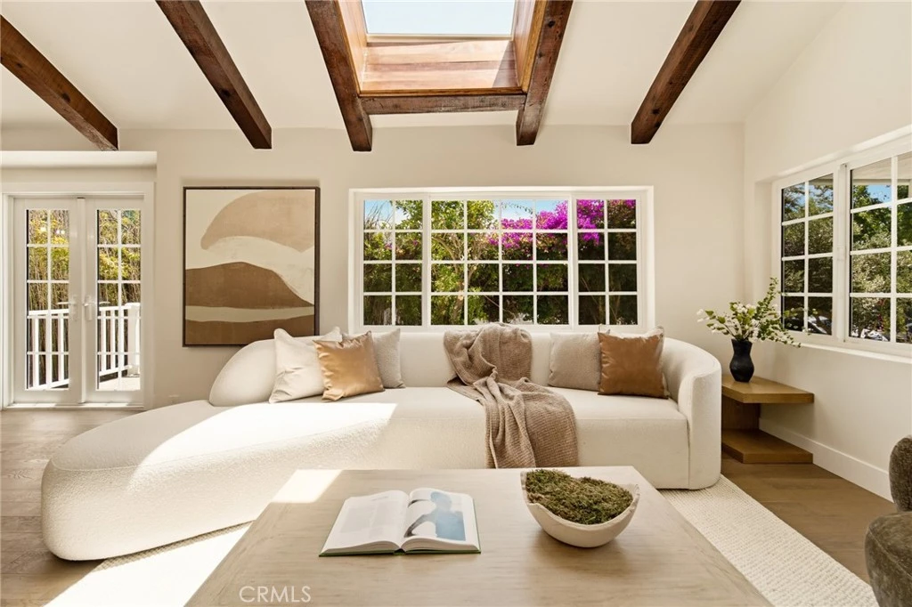
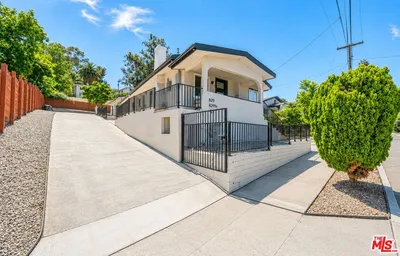
Welcome to this truly one-of-a-kind Craftsman, where timeless charm and modern luxury come together in perfect harmony. Thoughtfully reimagined from the ground up, this exceptional home showcases rich hardwood floors, custom cabinetry, Tuscany windows, and designer finishes that create a warm, sophisticated atmosphere throughout. From the moment you step inside, you're greeted by an inviting living room adorned with exposed wood beams and skylights that bathe the space in beautiful natural light. At the heart of the home, the stunning chef's kitchen seamlessly connects the living and dining areas, featuring custom cabinetry that thoughtfully conceals the appliances for a clean, elegant design. The main level offers three bedrooms, including a serene primary suite with custom closets, along with a beautifully remodeled bathroom. Upstairs, a private second primary suite with its own bathroom and adjoining family room creates the perfect retreat for guests, extended family, or multigenerational living, offering comfort and privacy all its own. Step outside and discover a backyard designed to be enjoyed from sunrise to starlight. Begin your mornings with coffee on the expansive deck as you overlook the peaceful garden, surrounded by nature and the shade of a magnificent mature avocado tree. Spend afternoons grilling at the built-in BBQ, watching children or pets play on the spacious lawn, and gather around the fire pit in the evening to create unforgettable memories beneath the stars. Perfectly positioned north of Colorado Boulevard in one of Eagle Rock's most desirable neighborhoods, you'll enjoy the charm of a walkable community with local cafés, restaurants, boutique shops, and top-rated schools just moments away. With easy freeway access and only minutes from The Americana at Brand, Glendale, Pasadena, and Downtown Los Angeles, this location offers the ideal balance of neighborhood charm and city convenience. Renovated from the ground up, this home features upgraded foundation, plumbing, and major systems, along with a beautifully redesigned kitchen, bathrooms, flooring, windows, roof, tankless water heater, and more—completed with permits and in accordance with city requirements, providing lasting peace of mind.
Property Facts
bed
Bedrooms
4
bathtub
Bathrooms
3
square_foot
Square Feet
2,082
landscape
Lot Size
7,002 sqft
calendar_month
Year Built
1909
home_work
Property Type
Single Family Residence
timer
Days on Market
30
garage
Garage Total
1
fingerprint
MLS #
SR26139579
Interior Details
General Interior
Interior Features
Breakfast Bar, Built In Features, Breakfast Area, Separate Formal Dining Room, High Ceilings, Living Room Deck Attached, Open Floorplan, Recessed Lighting, Bedroom On Main Level, Main Level Primary, Multiple Primary Suites, Primary Suite
Flooring
Wood
Kitchen & Appliances
Appliances
Six Burner Stove, Dishwasher, Gas Oven, Gas Range, Refrigerator, Range Hood, Tankless Water Heater, Dryer, Washer
Laundry
Electric Dryer Hookup, Gas Dryer Hookup
Bed & Bath
Main Level Bedrooms
3
Main Level Bathrooms
2
Climate Control
Cooling
Central Air
Heating
Central
Parking
Total Parking Spaces
6
Garage Spaces
1
Open Parking Spaces
5
Parking Features
Driveway, Garage, Garage Door Opener
Exterior & Lot
Building & Construction
Patio & Porch
Deck
Fencing
Brick
Security
Carbon Monoxide Detectors, Smoke Detectors
Construction
Concrete
Foundation
Raised
Roof
Shingle
Lot & Grounds
Lot Features
Zero To One Unit Acre
Sewer
Public Sewer
Water Source
Public
Community & HOA
Community Features
Biking, Park, Sidewalks

Mortgage Calculator
Total Monthly
$0
Principal & Interest:
$0Property Tax:
$0Home Insurance:
$0HOA Fees:
$0$
$
%
Nearby Schools
| Rating | School Name |
|---|---|
N/A | St Dominic Elementary Private School |
10 | Eagle Rock Elementary Elementary School |
8 | Eagle Rock High High School |
8 | Glenoaks Elementary Elementary School |
10 | Dahlia Heights Elementary Elementary School |
Convenience Score
Market Insights
90041|Los Angeles
Estimated Value
Calculating...
No change vs. last year
Value history is still building for this area.
Market Temperature
Seller'sBalancedBuyer's
0d30d60d180d
Balanced
Balanced market
30 Days
Avg. time on market
This is a Balanced Market. Homes are selling at a moderate pace.
Flood & Climate Risk
Noise Levels

Ready to Take the Next Step?
Get expert support from a local agent today.
call
(800)-330-9306Available 9AM - 7PM
Similar Homes You Might Like
Based on price, location, and features









Recently Sold







$1,950,000
4 bd | 3 ba | 2,082 sqft