For Sale
$1,264,000
Est. $7,078/mo5124 S Mullen Avenue, Los Angeles, CA 90043
bed
2
Bedrooms
bathtub
2
Bathrooms
square_foot
1,336
Square Feet
About this home
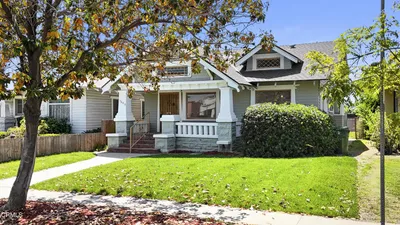
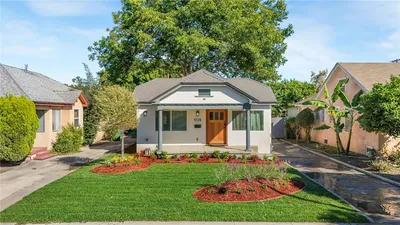
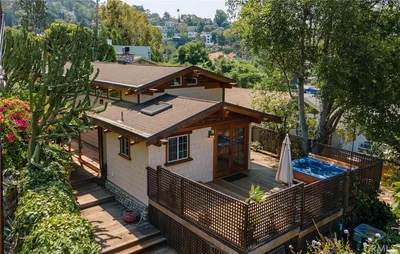
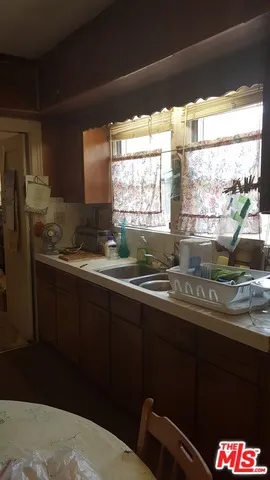
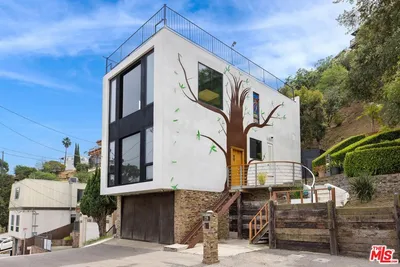
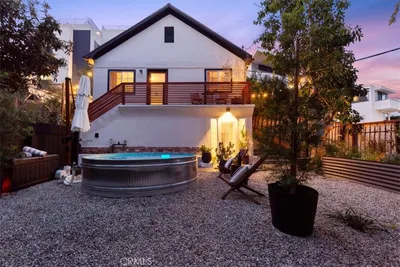
Timeless Tudor charm meets modern California living in the heart of prestigious View Park. Behind an iconic red front door, soaring ceilings, abundant natural light, original hardwood floors, and thoughtfully curated upgrades create a home that feels both elegant and inviting. A formal entry welcomes you into spacious living and dining rooms, while the wood-burning fireplace with surround sound provides the perfect backdrop for cozy evenings and effortless entertaining. The beautifully remodeled kitchen blends style and function with Caesarstone countertops, a concrete-look farmhouse sink, walk-in pantry, breakfast nook, and contemporary finishes designed for everyday living. Offering 2 bedrooms, 2 bathrooms, and A SPACIOUS LOFT, the home also features a private primary suite with a walk-in closet and an approximately 10' x 15' basement ready to become the ultimate wine cellar, home gym, creative studio, or additional storage. Designed to embrace Southern California's indoor-outdoor lifestyle, you'll enjoy a welcoming front porch, an expansive redwood deck, mature avocado and lemon trees, lush manicured landscaping with front and rear sprinkler systems, and a motorized gated driveway that adds both convenience and privacy. Additional highlights include paid-off solar, central heating and air conditioning, an earthquake retrofit, EV charging outlet, fiber optic internet throughout, dedicated side-by-side laundry, and updated doors, casings, baseboards, and hardware throughout. Perfectly positioned just minutes from Kenneth Hahn State Recreation Area, Downtown Culver City, SoFi Stadium, LAX, and some of Los Angeles' finest dining, shopping, and entertainment, this home offers an exceptional blend of character, comfort, and location. Every unforgettable story begins with one bold step. Perhaps yours begins the moment you open the iconic red door at 5124 S. Mullen Avenue. Come write your own story.
Property Facts
bed
Bedrooms
2
bathtub
Bathrooms
2
square_foot
Square Feet
1,336
landscape
Lot Size
6,403 sqft
calendar_month
Year Built
1925
home_work
Property Type
Single Family Residence
timer
Days on Market
0
payments
HOA Fee
N/A
garage
Garage Total
2
fingerprint
MLS #
26860467
Interior Details
General Interior
Interior Features
Breakfast Area, Loft, Walk In Closets
Flooring
Wood
Fireplace
Living Room, Wood Burning
Kitchen & Appliances
Appliances
Dishwasher, Gas Cooktop, Oven, Refrigerator, Dryer, Washer
Climate Control
Cooling
Central Air
Heating
Central
Parking
Total Parking Spaces
2
Garage Spaces
2
Open Parking Spaces
5
Parking Features
Concrete, Door Multi, Electric Gate, Garage
Exterior & Lot
Building & Construction
Security
Security Gate, Gated Community
Direction Faced
West
Community & HOA
Association Info
Community Features
Gated
Mortgage Calculator
Total Monthly
$0
Principal & Interest:
$0Property Tax:
$0Home Insurance:
$0HOA Fees:
$0$
$
%
Nearby Schools
| Rating | School Name | ||
|---|---|---|---|
| No school data available for this area. | |||
Convenience Score
Market Insights
90043|Los Angeles
analytics
Estimated Value
Calculating...
trending_up0%vs. last year
202120222023202420252026
Market Temperature
Seller'sBalancedBuyer's
0d30d60d180d
Balanced
Balanced market
30 Days
Avg. time on market
This is a Balanced Market. Homes are selling at a moderate pace.
flood
Flood & Climate Risk
Flood Risk
Minimal — not in a FEMA flood zone
Wildfire Risk
Moderate — near wildland-urban interface
Heat Risk
Low — moderate summer temperatures
Earthquake Risk
Southern California seismic zone
volume_up
Noise Levels
TrafficQuiet residential street
AirportMinimal airport noise
CommercialLow commercial activity nearby
streetview
Open Full Street Viewopen_in_newStreet View

Ready to Take the Next Step?
Get expert support from a local agent today.
call
(800)-330-9306Available 9AM - 7PM
Similar Homes You Might Like
Based on price, location, and features