For Sale
$2,875,000
Est. $16,100/mo505 S Barrington Avenue 406, Los Angeles, CA 90049
bed
3
Bedrooms
bathtub
4
Bathrooms
square_foot
1,817
Square Feet
About this home
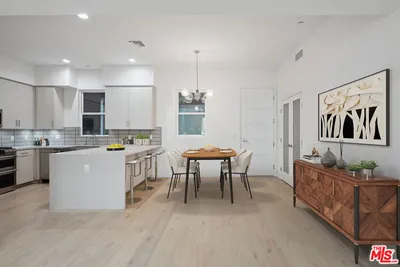
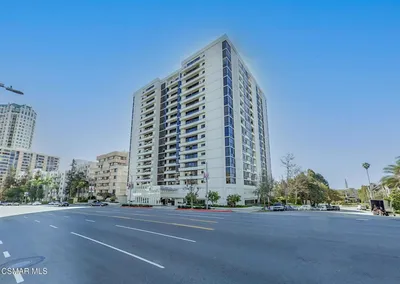
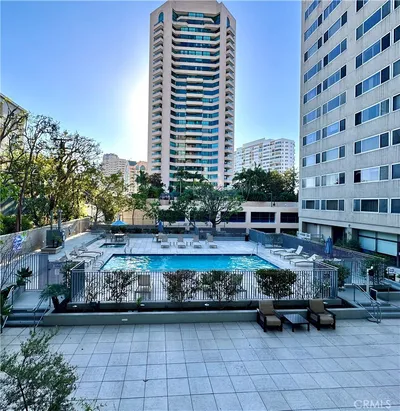
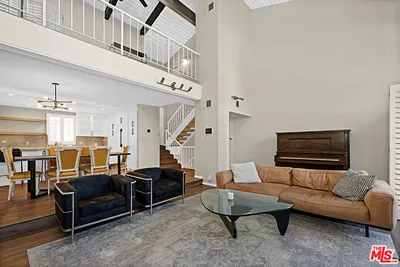
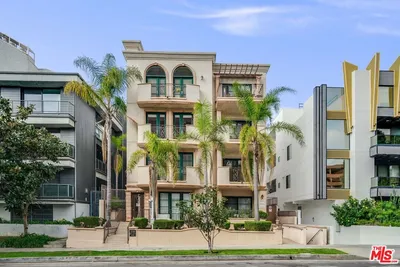
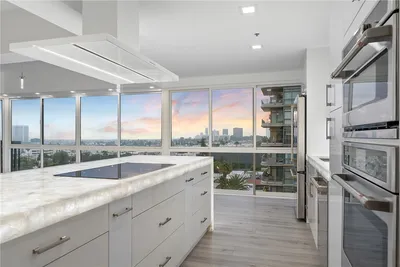
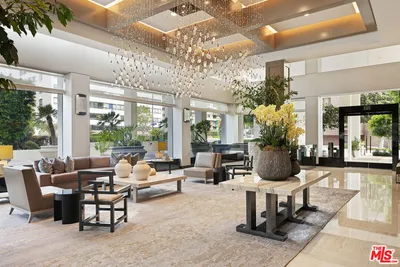
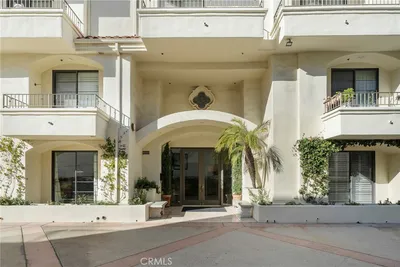
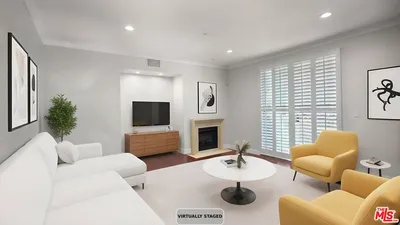
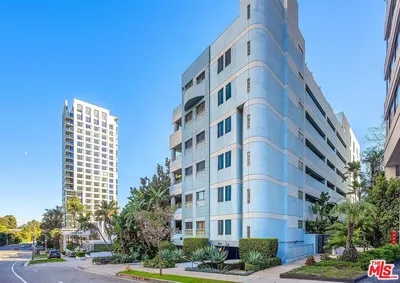
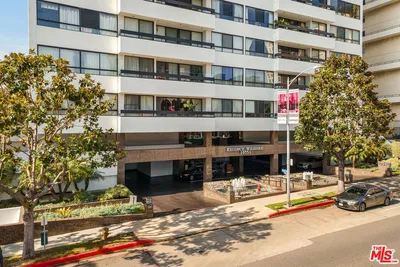
Presenting the last remaining three-bedroom, top-floor penthouse residence currently available at Encore Brentwood, this exceptional south-facing 3-bedroom, 3.5-bathroom home offers one of the building's most desirable floorplans, abundant natural light, and beautiful city and ocean views. Positioned on the coveted top floor, the residence is flooded with natural light throughout the day and features a private balcony off the living room that captures sweeping city and ocean views. Highly regarded as one of Encore Brentwood's premier layouts, the expansive great room seamlessly connects the oversized chef's kitchen, generous dining area, and spacious living room, creating an ideal setting for both everyday living and effortless entertaining spanning approximately 1,817 square feet, the chef's kitchen is beautifully appointed with premium Sub-Zero and Wolf appliances, custom German cabinetry, a full-size wine refrigerator, and an oversized center island that anchors the heart of the home. Floor-to-ceiling windows enhance the open-concept design while creating a seamless connection to the private outdoor terrace. The grand primary suite serves as a luxurious retreat, offering generous proportions and a spa-inspired bathroom designed for comfort and relaxation. Each secondary bedroom features its own en-suite bathroom, including a spacious guest suite complete with a walk-in closet, providing exceptional privacy and flexibility for family or guests. Every detail has been thoughtfully curated to balance sophisticated design with everyday livability. Encore Brentwood elevates luxury condominium living with an exceptional collection of resort-inspired amenities, including a state-of-the-art fitness center, yoga and meditation studio, pool, spa, cabanas, outdoor fire pit, community garden, outdoor kitchen with pizza oven and BBQ, private screening room, conference room, and beautifully landscaped rose garden. Residents also enjoy secure gated parking, 24-hour security, and an unbeatable Brentwood location just moments from San Vicente Boulevard's acclaimed restaurants, boutiques, cafes, and everyday conveniences, offering the perfect balance of vibrant city living and a refined residential atmosphere.
Property Facts
bed
Bedrooms
3
bathtub
Bathrooms
4
square_foot
Square Feet
1,817
calendar_month
Year Built
2024
home_work
Property Type
Condominium
timer
Days on Market
8
payments
HOA Fee
$1205.87/mo
fingerprint
MLS #
26851819
Interior Details
General Interior
Interior Features
Walk In Closets
Flooring
Wood
Kitchen & Appliances
Appliances
Dishwasher, Disposal, Refrigerator, Dryer, Washer
Laundry
Laundry Closet
Climate Control
Cooling
Central Air
Heating
Central
Parking
Total Parking Spaces
2
Attached Garage
Yes
Parking Features
Assigned, Community Structure
Exterior & Lot
Building & Construction
Security
Carbon Monoxide Detectors, Fire Detection System, Firewalls, Fire Rated Drywall, Fire Sprinkler System, Security Gate, Twenty Four Hour Security, Key Card Entry, Smoke Detectors, Security Guard
Direction Faced
South
Lot & Grounds
Pool Features
Fenced, In Ground, Association
Spa Features
Association, In Ground
Community & HOA
Association Info
HOA Fee$1205.87
FrequencyMonthly
Fee Includes
Sewer
HOA Amenities
Controlled Access, Fire Pit, Golf Course, Maintenance Grounds, Game Room, Meeting Room, Pool, Pet Restrictions, Spa Hot Tub, Security, Trash, Water
Mortgage Calculator
Total Monthly
$0
Principal & Interest:
$0Property Tax:
$0Home Insurance:
$0HOA Fees:
$0$
$
%
Nearby Schools
| Rating | School Name | ||
|---|---|---|---|
| No school data available for this area. | |||
Convenience Score
Market Insights
90049|Los Angeles
analytics
Estimated Value
Calculating...
trending_up0%vs. last year
202120222023202420252026
Market Temperature
Seller'sBalancedBuyer's
0d30d60d180d
Balanced
Balanced market
30 Days
Avg. time on market
This is a Balanced Market. Homes are selling at a moderate pace.
flood
Flood & Climate Risk
Flood Risk
Minimal — not in a FEMA flood zone
Wildfire Risk
Moderate — near wildland-urban interface
Heat Risk
Low — moderate summer temperatures
Earthquake Risk
Southern California seismic zone
volume_up
Noise Levels
TrafficQuiet residential street
AirportMinimal airport noise
CommercialLow commercial activity nearby
streetview
Open Full Street Viewopen_in_newStreet View

Ready to Take the Next Step?
Get expert support from a local agent today.
call
(800)-330-9306Available 9AM - 7PM
Similar Homes You Might Like
Based on price, location, and features