For Sale
$1,325,000
Est. $7,420/mo4600 Glencoe Avenue 2, Los Angeles, CA 90292
bed
3
Bedrooms
bathtub
3
Bathrooms
square_foot
1,707
Square Feet
About this home
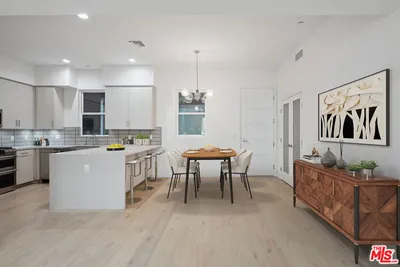
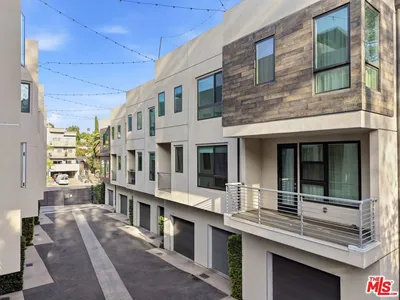
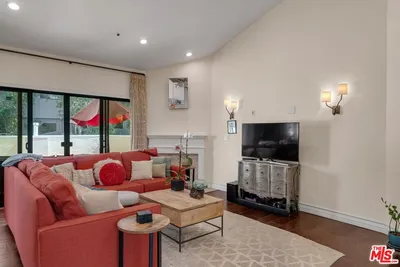
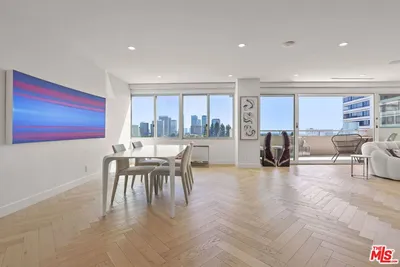
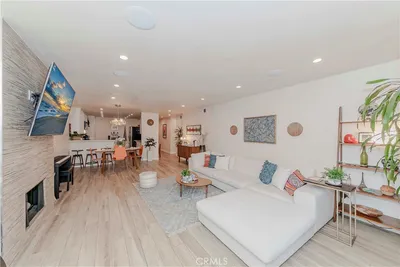
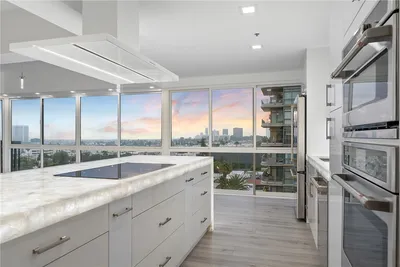
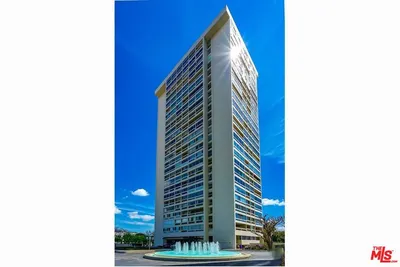

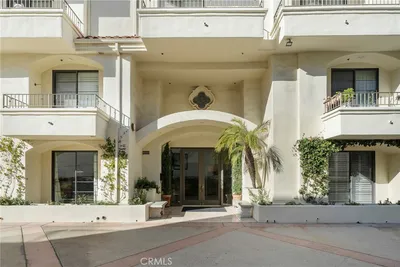
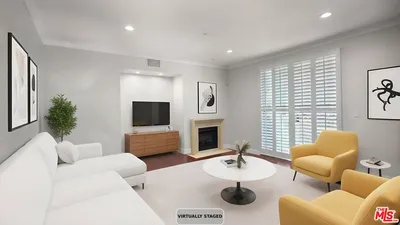
A rare three-bedroom residence inside a lush, gated community in the heart of Silicon Beach. Three-bedroom units here almost never come to market, and this one has been dialed in from top to bottom - a spacious open floor plan with the perfect blend of space, privacy and location. Upon entering, a welcoming entryway greets you with soaring ceilings, hardwood floors and an open living area anchored by a fireplace and large sliding doors opening to your own private patio, ideal for outdoor dining or relaxing in complete privacy. The living space connects naturally to the formal dining area with built-ins and a wet bar, all flowing into the spacious chef's kitchen featuring high-end stainless steel appliances, beautiful cabinetry and a layout that makes everyday living effortless. An updated powder room and custom window treatments in the living room complete a main level that is truly move-in ready. Upstairs, the layout is everything. The owner's suite sits on the opposite end from the second and third bedrooms, offering real separation and privacy. Generously sized with plenty of natural light, custom window treatments, ample closet space and a remodeled en-suite bath featuring a soaking tub, double vanity and walk-in shower. On the other end, both bedrooms are equally light-filled with custom window treatments, great closet space and convenient proximity to the updated full bathroom with tub and shower - perfect as guest suites, a home office or both. Central AC and heat, a dedicated laundry room with washer and dryer, and a private two-car garage with storage and direct entry complete this Marina Del Rey retreat. Welcome to Villa Vallarta - resort-level living with secured gated entry, four pools, four spas, two racquetball courts, beautifully landscaped grounds and plenty of guest parking. HOA dues include water, high-speed Spectrum internet and cable, earthquake insurance and association insurance. Minutes from Marina del Rey's best restaurants, shopping, parks and the beach. Silicon Beach living at its finest.
Property Facts
bed
Bedrooms
3
bathtub
Bathrooms
3
square_foot
Square Feet
1,707
landscape
Lot Size
159,309 sqft
calendar_month
Year Built
1978
home_work
Property Type
Condominium
timer
Days on Market
1
payments
HOA Fee
$1033/mo
garage
Garage Total
2
fingerprint
MLS #
26862533
Interior Details
General Interior
Interior Features
Separate Formal Dining Room, Eat In Kitchen, High Ceilings, Open Floorplan, Recessed Lighting, Walk In Closets
Flooring
Tile, Wood
Fireplace
Living Room
Kitchen & Appliances
Appliances
Dishwasher, Gas Cooktop, Disposal, Gas Oven, Microwave, Oven, Refrigerator, Range Hood, Dryer, Washer
Climate Control
Cooling
Central Air
Heating
Central
Parking
Total Parking Spaces
2
Garage Spaces
2
Attached Garage
Yes
Parking Features
Controlled Entrance, Door Multi, Garage, Guest, Gated, Private, Side By Side
Exterior & Lot
Building & Construction
Patio & Porch
Brick, Front Porch, Open, Patio, Porch
Security
Security Gate, Gated Community, Key Card Entry
Lot & Grounds
Lot Features
Landscaped
Pool Features
Community, In Ground, Association
Spa Features
Association, Community, In Ground
Community & HOA
Association Info
HOA Fee$1033
FrequencyMonthly
HOA Amenities
Controlled Access, Maintenance Grounds, Pool, Racquetball, Spa Hot Tub, Trash, Cable Tv, Water
Community Features
Gated, Pool
Mortgage Calculator
Total Monthly
$0
Principal & Interest:
$0Property Tax:
$0Home Insurance:
$0HOA Fees:
$0$
$
%
Nearby Schools
| Rating | School Name | ||
|---|---|---|---|
| No school data available for this area. | |||
Convenience Score
Market Insights
90292|Los Angeles
analytics
Estimated Value
Calculating...
trending_up0%vs. last year
202120222023202420252026
Market Temperature
Seller'sBalancedBuyer's
0d30d60d180d
Balanced
Balanced market
30 Days
Avg. time on market
This is a Balanced Market. Homes are selling at a moderate pace.
flood
Flood & Climate Risk
Flood Risk
Minimal — not in a FEMA flood zone
Wildfire Risk
Moderate — near wildland-urban interface
Heat Risk
Low — moderate summer temperatures
Earthquake Risk
Southern California seismic zone
volume_up
Noise Levels
TrafficQuiet residential street
AirportMinimal airport noise
CommercialLow commercial activity nearby
streetview
Open Full Street Viewopen_in_newStreet View

Ready to Take the Next Step?
Get expert support from a local agent today.
call
(800)-330-9306Available 9AM - 7PM
Similar Homes You Might Like
Based on price, location, and features