1 / 20
imagesmode View 20 photos
For Sale
$1,675,000
Est. $9,380/mo4494 Don Milagro Drive, Los Angeles, CA 90008
bed
3
Bedrooms
bathtub
3
Bathrooms
square_foot
1,962
Sq Ft
About this home
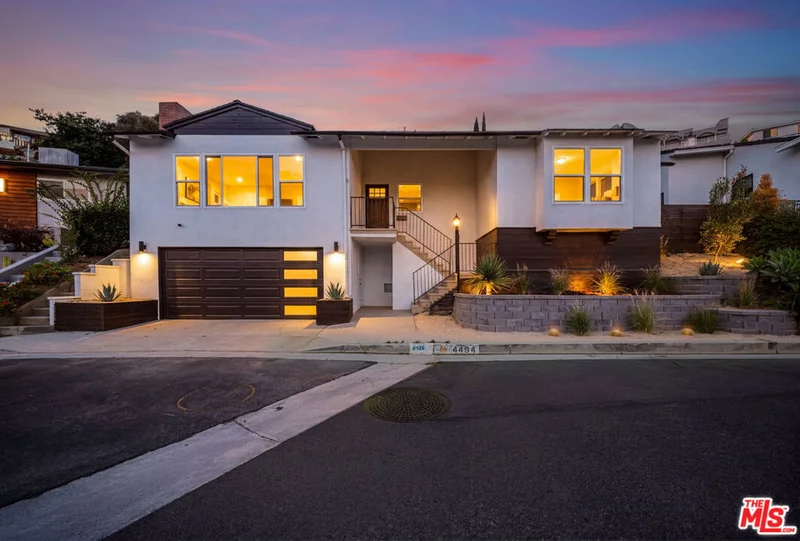
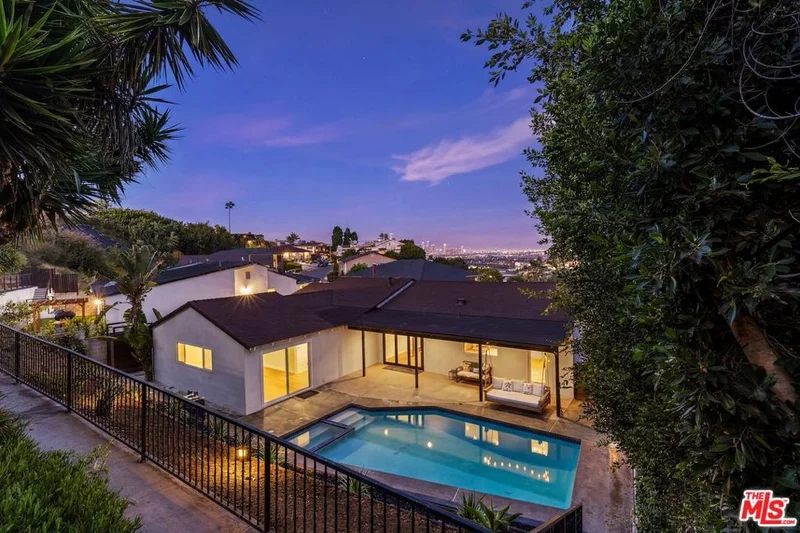
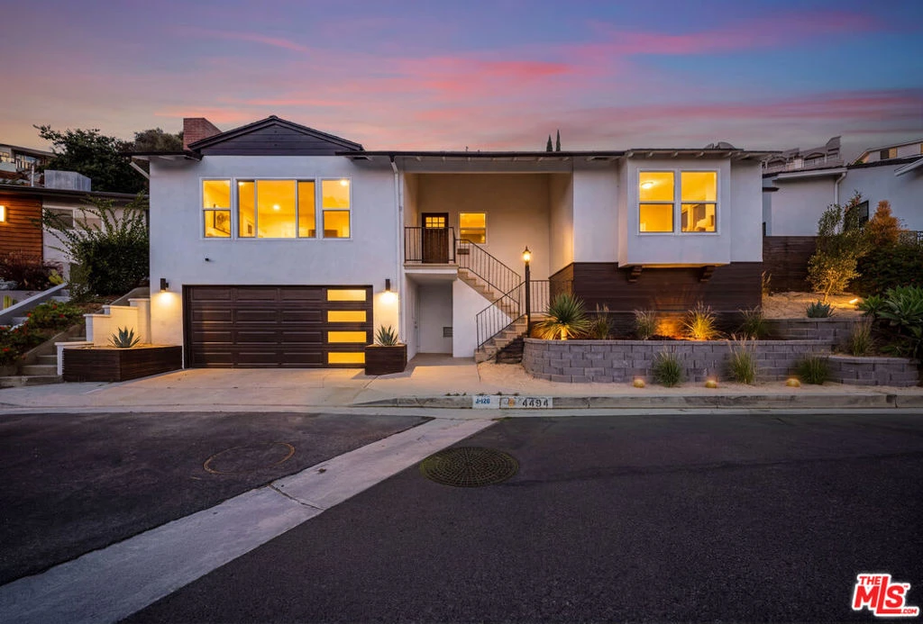
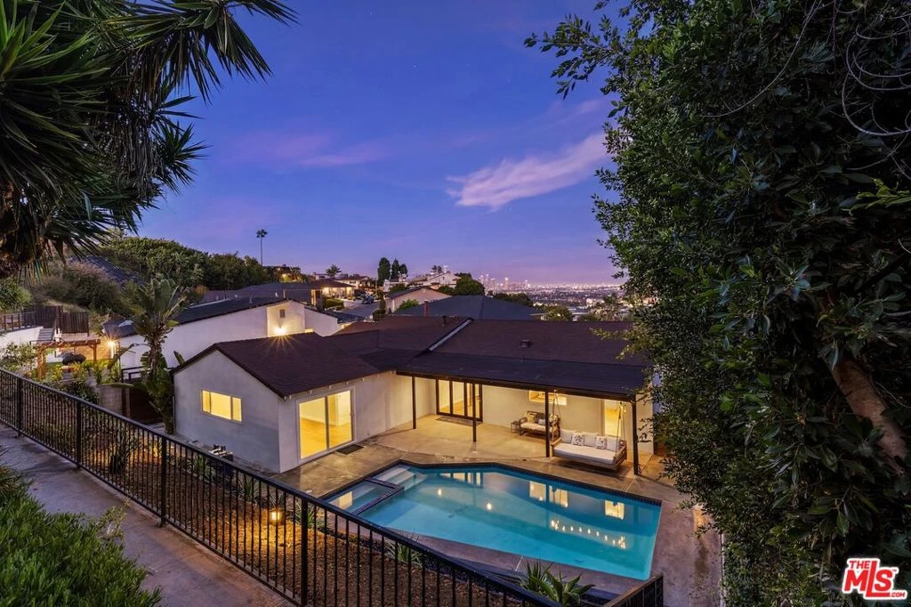
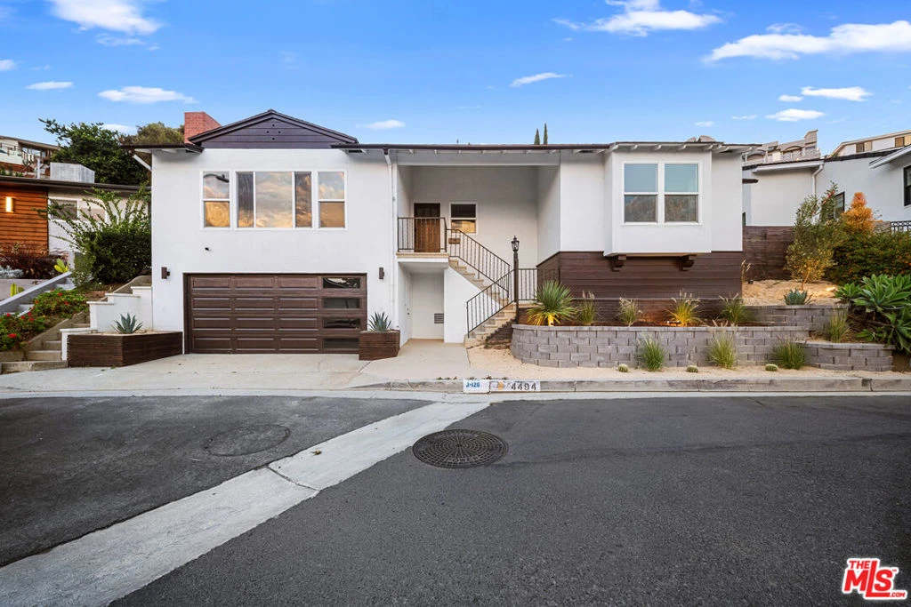
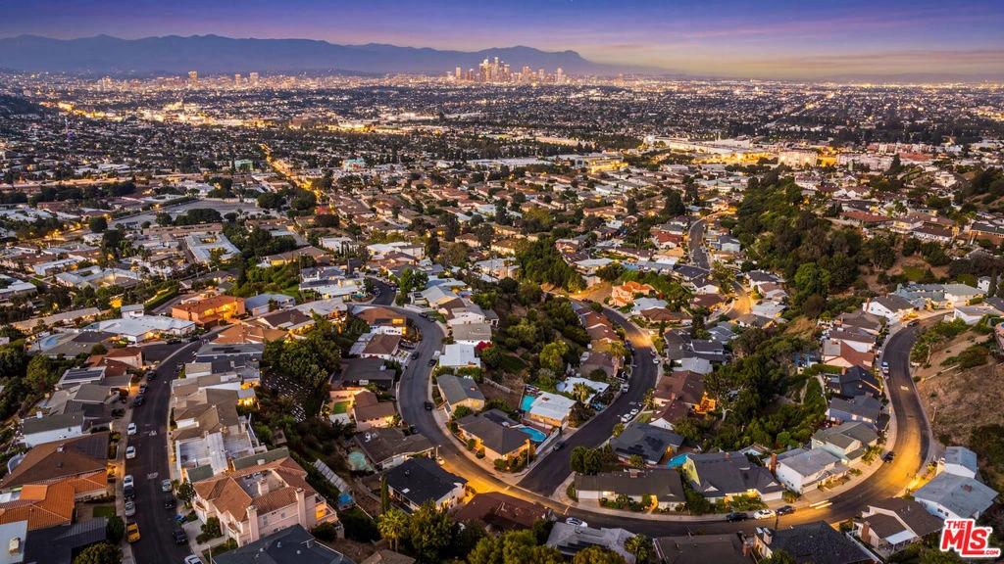
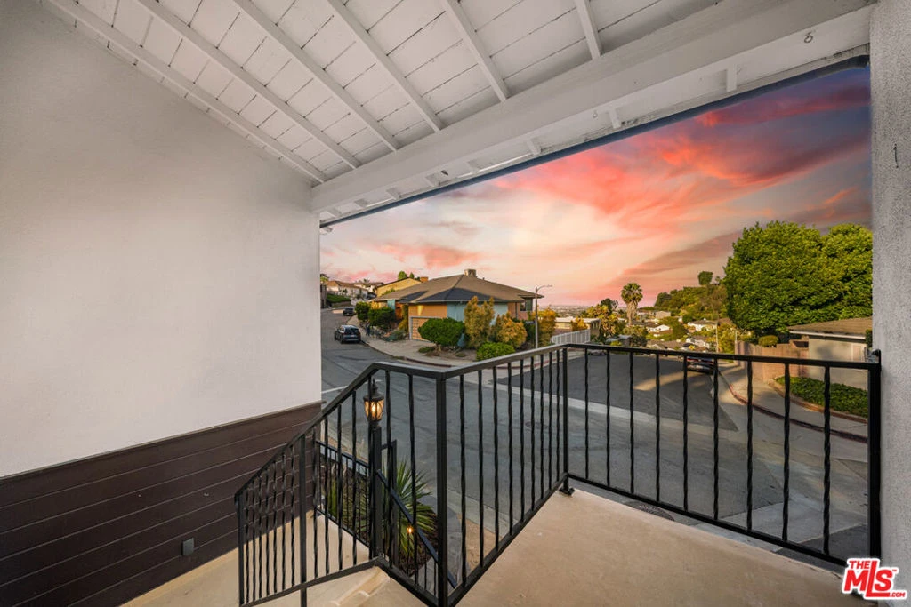
Reimagined. Reengineered. Redefined. This Mid-Century home was rebuilt with the intention of every material chosen, every sightline considered, every detail designed for the way people actually live. What remains are the bones that made the era iconic: vaulted open-beam ceilings, a sculptural fireplace, and walls of glass. What's new is everything else. Offering 3 bedrooms, 2.5 bathrooms, and nearly 2,000 square feet of thoughtfully reworked living space, the home opens with a light-filled great room anchored by a striking freestanding fireplace. A second living area complete with its own fireplace and a wet bar with wine and ice storage connects seamlessly through a folding glass accordion wall that dissolves the line between indoors and out. Close it, and you have a room. Open it, and you have a lifestyle. The kitchen is the true centerpiece: a sweeping quartz island, six-burner professional-style range, French-door refrigerator, and custom oak cabinetry with brass hardware, all framed by picture windows that turn morning coffee into a view over the hills. The primary suite is a retreat unto itself a built-in window seat for slow mornings, a spacious walk-in closet, and an en-suite bath that feels more spa than suburb, finished in scalloped gold-and-white tile with a freestanding soaking tub, dual vessel sinks, and a glass rain shower built for two. Two additional bedrooms and a matching second full bath offer real flexibility for family, guests, or the home office you've been putting off, while a stylish powder room rounds out the main level for guests. Step outside and the home performs just as beautifully: a resort-style pool with a baja shelf and spa, a private outdoor shower tucked behind wood slats, and terraced landscaping climbing the hillside to a citrus tree and a fire pit built for the last hour of daylight. This is a backyard designed around Southern California's real luxury time spent outside. A two-car garage completes the property, and the location can't be beat: minutes from Kenneth Hahn State Recreation Area, Culver City, the Westside, and an array of shopping and dining destinations. 4494 Don Milagro Drive isn't just a fully renovated Mid-Century home it's a different, better way to spend a day.
Property Facts
bed
Bedrooms
3
bathtub
Bathrooms
3
square_foot
Square Feet
1,962
landscape
Lot Size
9,879 sqft
calendar_month
Year Built
1954
home_work
Property Type
Single Family Residence
timer
Days on Market
50
fingerprint
MLS #
26852905
Interior Details
General Interior
Interior Features
Ceiling Fans, Separate Formal Dining Room, Open Floorplan, Walk In Closets
Flooring
Laminate
Fireplace
Living Room
Kitchen & Appliances
Appliances
Dishwasher, Disposal, Microwave, Oven, Refrigerator
Laundry
Stacked
Climate Control
Cooling
Central Air
Heating
Central
Parking
Total Parking Spaces
2
Attached Garage
Yes
Exterior & Lot
Building & Construction
Security
Carbon Monoxide Detectors, Gated Community
Construction
Stucco
Roof
Composition, Shingle
Direction Faced
West
Lot & Grounds
Lot Features
Back Yard, Yard
Pool Features
In Ground
Spa Features
In Ground
Sewer
Other
Community & HOA
Community Features
Gated

Mortgage Calculator
Total Monthly
$0
Principal & Interest:
$0Property Tax:
$0Home Insurance:
$0HOA Fees:
$0$
$
%
Nearby Schools
| Rating | School Name |
|---|---|
2 | Hillcrest Drive Elementary Elementary School |
1 | Marlton Elementary School |
N/A | Escuela Plus Elementary Private School |
3 | Coliseum Street Elementary Elementary School |
2 | Windsor Hills Math Science Elementary School |
Convenience Score
Market Insights
90008|Los Angeles
Estimated Value
Calculating...
No change vs. last year
Value history is still building for this area.
Market Temperature
Seller'sBalancedBuyer's
0d30d60d180d
Balanced
Balanced market
30 Days
Avg. time on market
This is a Balanced Market. Homes are selling at a moderate pace.
Flood & Climate Risk
Noise Levels

Ready to Take the Next Step?
Get expert support from a local agent today.
call
(800)-330-9306Available 9AM - 7PM
Similar Homes You Might Like
Based on price, location, and features









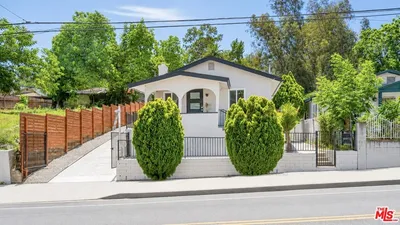
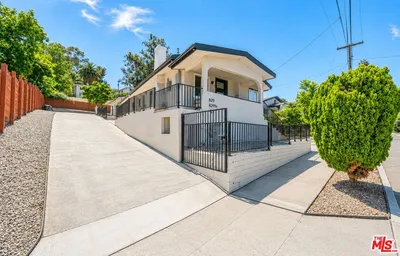
Recently Sold




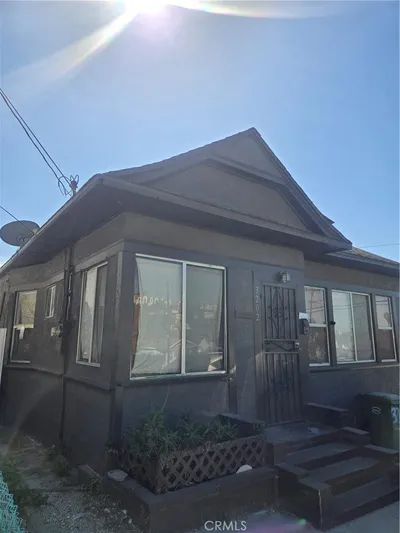
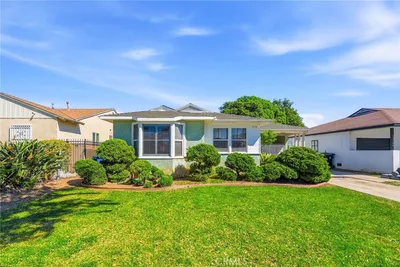

$1,675,000
3 bd | 3 ba | 1,962 sqft