1 / 20
imagesmode View 20 photos
For Sale
$849,950
Est. $4,760/mo4354 Verona Street, Los Angeles, CA 90023
bed
5
Bedrooms
bathtub
4
Bathrooms
square_foot
1,394
Sq Ft
About this home
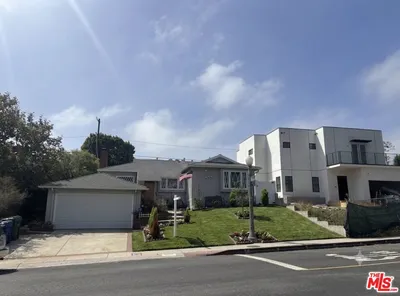
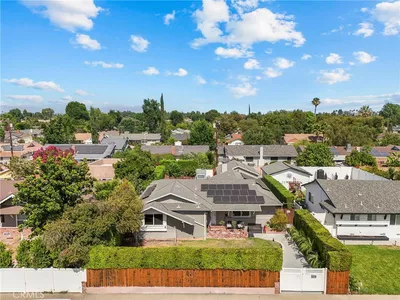

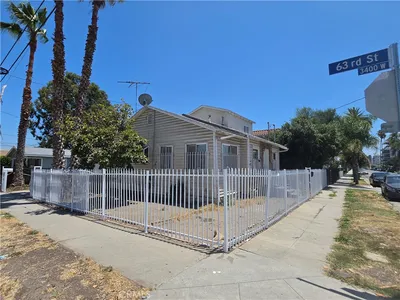
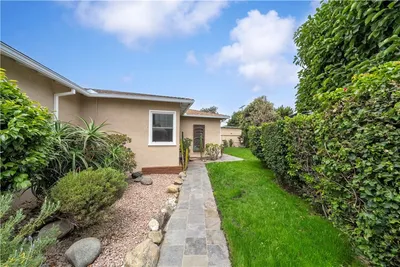
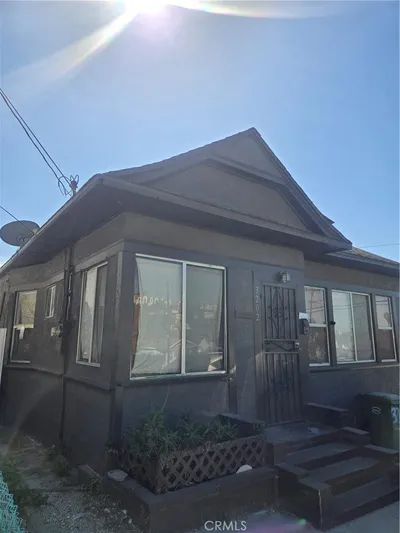
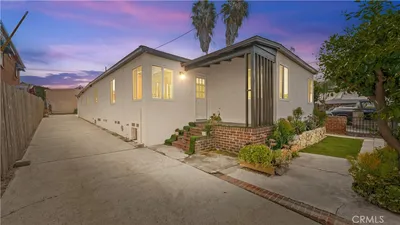
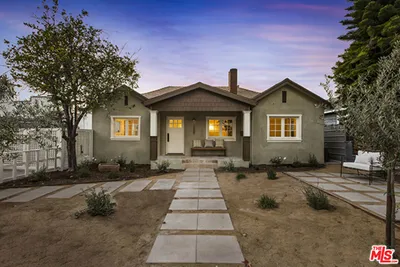
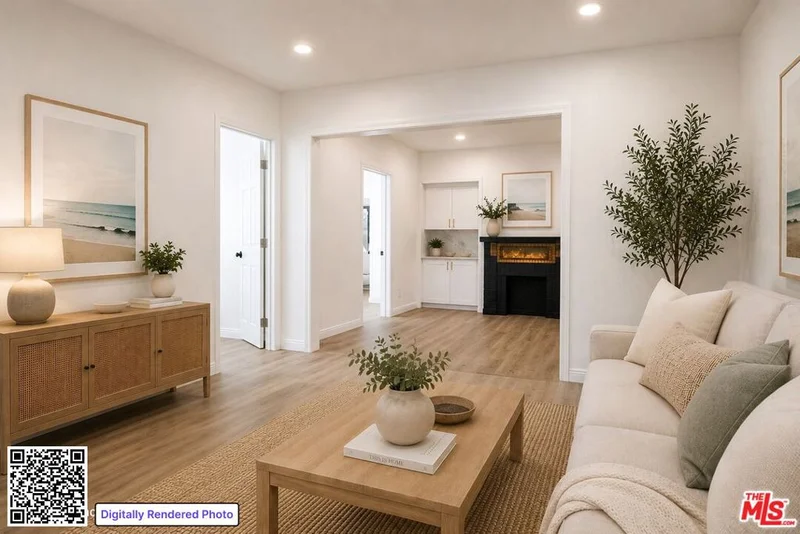
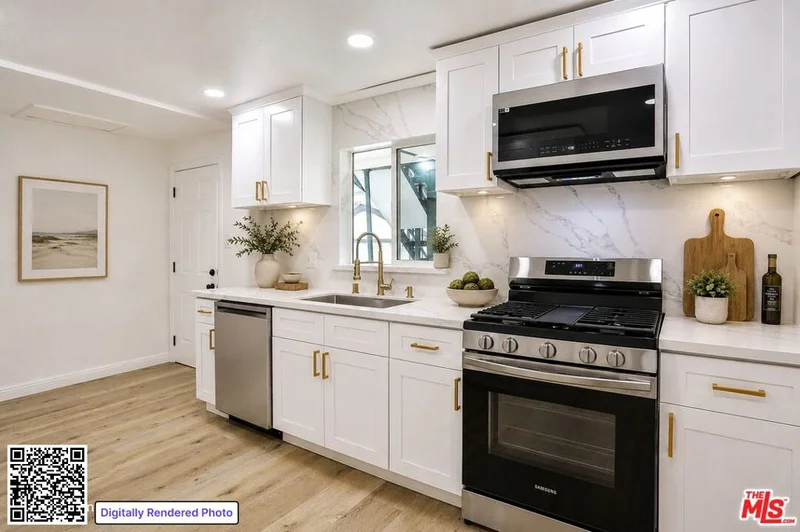
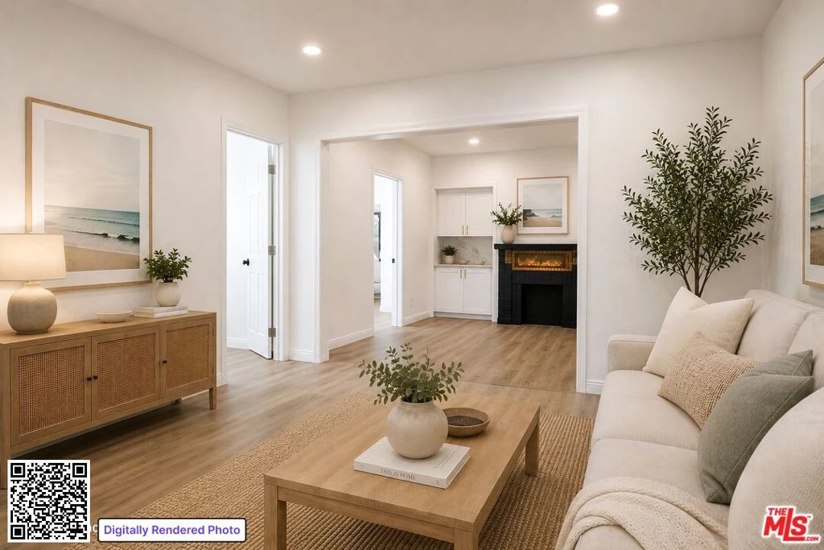
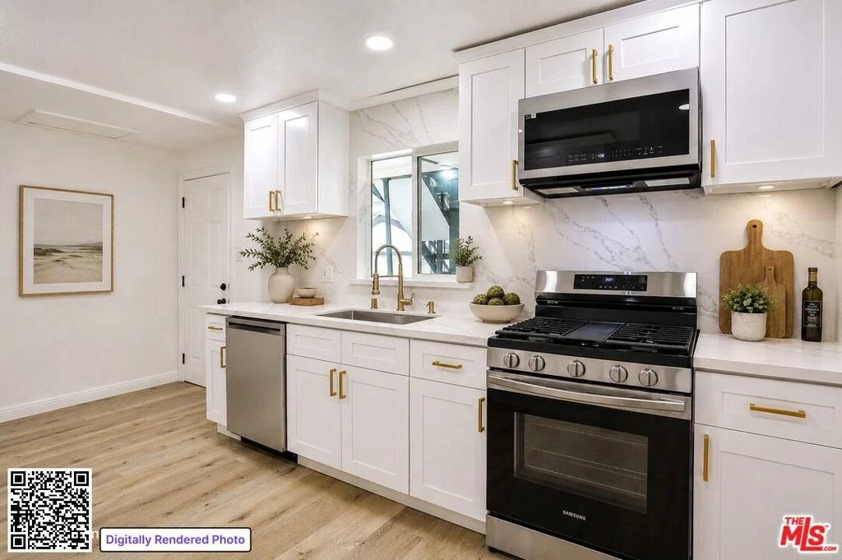
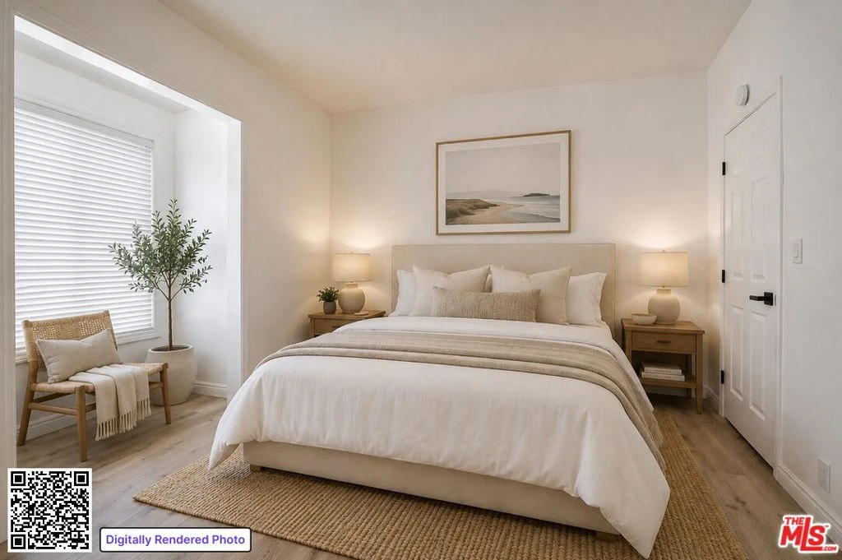
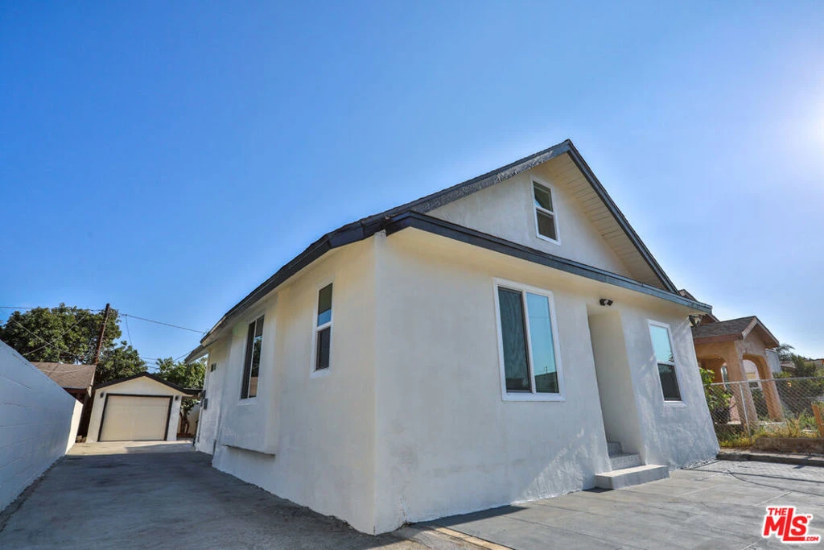
A rare opportunity offering three physically separate living spaces on one R4-zoned lot. Welcome to 4354 Verona Street, a unique property offering exceptional flexibility, functionality and future potential. The property features a main front residence plus two detached rear living spaces, three kitchens and four bathrooms, additional finished living space, a separate dedicated laundry room, and a long driveway providing ample parking and convenient access throughout the property. The main residence features 2 bedrooms and 2 bathrooms downstairs, plus substantial finished living space upstairs with its own private exterior entrance, providing even greater flexibility for sleeping areas, an office, guests, or extended living. Behind the main residence are two separate detached living spaces, each with its own kitchen and full bathroom. One is physically configured with 1 bedroom, 1 full bathroom, and a kitchen, along with an additional finished garage area. The second detached structure features its own kitchen and full bathroom, together with additional rooms currently configured for bedroom and living space. A separate dedicated laundry room adds convenience for the property's multiple living areas, while the long driveway provides access to the rear of the property. Beyond its existing physical configuration, the property's R4 zoning adds another compelling layer of long-term potential for an owner-user, investor or developer to explore. Whether looking for space for potential rental income, extended family, separate living or work areas, or future development possibilities, 4354 Verona offers an unusual combination of existing improvements, flexible space and potential for extra income opportunities. Don't miss the chance to visit this wonderful property, schedule your tour today and see all it has to offer!
Property Facts
bed
Bedrooms
5
bathtub
Bathrooms
4
square_foot
Square Feet
1,394
landscape
Lot Size
5,144 sqft
calendar_month
Year Built
1906
home_work
Property Type
Single Family Residence
timer
Days on Market
0
payments
HOA Fee
N/A
fingerprint
MLS #
26871207
Interior Details
General Interior
Interior Features
Walk In Closets, Workshop
Fireplace
Decorative
Kitchen & Appliances
Appliances
Dishwasher, Disposal, Microwave, Refrigerator, Dryer, Washer
Laundry
Laundry Room
Climate Control
Cooling
Dual
Heating
Combination, Wall Furnace, Zoned
Parking
Total Parking Spaces
6
Parking Features
Controlled Entrance, Converted Garage, Driveway, Guest, Private, Workshop In Garage
Exterior & Lot
Lot & Grounds
Spa Features
Bath
Mortgage Calculator
Total Monthly
$0
Principal & Interest:
$0Property Tax:
$0Home Insurance:
$0HOA Fees:
$0$
$
%
Nearby Schools
| Rating | School Name |
|---|---|
7 | Ford Boulevard Elementary Elementary School |
N/A | Amanecer Primary Center Elementary School |
4 | Eastman Avenue Elementary Elementary School |
6 | Humphreys Avenue Elementary Elementary School |
4 | Rowan Avenue Elementary Elementary School |
Convenience Score
Market Insights
90023|Los Angeles
analytics
Estimated Value
Calculating...
trending_up0%vs. last year
Value history is still building for this area.
Market Temperature
Seller'sBalancedBuyer's
0d30d60d180d
Balanced
Balanced market
30 Days
Avg. time on market
This is a Balanced Market. Homes are selling at a moderate pace.
flood
Flood & Climate Risk
Flood Risk
Minimal — not in a FEMA flood zone
Wildfire Risk
Moderate — near wildland-urban interface
Heat Risk
Low — moderate summer temperatures
Earthquake Risk
Southern California seismic zone
volume_up
Noise Levels
TrafficQuiet residential street
AirportMinimal airport noise
CommercialLow commercial activity nearby

Ready to Take the Next Step?
Get expert support from a local agent today.
call
(800)-330-9306Available 9AM - 7PM
Similar Homes You Might Like
Based on price, location, and features