Topfind Realty
Renting

Search Rentals

Houses for RentTownhomes for RentCondos for RentView All Rentals →

Renting Resources

Why Rent With UsRenter GuideRent vs Buy Calculator

Renter Articles

How to Negotiate RentUnderstanding Your LeaseMoving Checklist for RentersAll Renter Articles
Buying

Search Homes

Houses for SaleTownhomes for SaleCondos for SaleView All Homes →

Buying Resources

Why Buy With UsBuyer GuideAffordability CalculatorInvestment CalculatorProperty Tax Calculator

Buyer Articles

Home Inspection TipsFirst-Time Buyer ChecklistImprove Your Credit Score
Selling

Selling Tools

Home ValuationNet Sheet CalculatorHELOC CalculatorRefinance Calculator

Selling Resources

Why Sell With UsSeller GuideFind a Seller's Agent

Seller Articles

Strategic PricingMaximize Profit When SellingSell While Buying Your Next Home
Mortgage

Today's Rates

Mortgage RatesRefinance Rates

Mortgage Tools

Mortgage CalculatorLoan Comparison

Mortgage Resources

Why Pre-Approval MattersCompare Mortgage OffersFind the Right Loan Program
Realtors
Topfind
Houses for RentTownhomes for RentCondos for RentView All Rentals →
Why Rent With UsRenter GuideRent vs Buy Calculator
How to Negotiate RentUnderstanding Your LeaseMoving Checklist for Renters
Houses for SaleTownhomes for SaleCondos for SaleView All Homes →
Why Buy With UsBuyer GuideAffordability CalculatorInvestment CalculatorProperty Tax Calculator
Home Inspection TipsFirst-Time Buyer ChecklistImprove Your Credit Score
Home ValuationNet Sheet CalculatorHELOC CalculatorRefinance Calculator
Why Sell With UsSeller GuideFind a Seller's Agent
Strategic PricingMaximize Profit When SellingSell While Buying Your Next Home
Mortgage RatesRefinance RatesMortgage CalculatorLoan Comparison
Why Pre-Approval MattersCompare Mortgage OffersFind the Right Loan Program
groupRealtorsinfoAbout Us
Continue with Google
Sign InSign Up
Topfind Realty
Renting

Search Rentals

Houses for RentTownhomes for RentCondos for RentView All Rentals →

Renting Resources

Why Rent With UsRenter GuideRent vs Buy Calculator

Renter Articles

How to Negotiate RentUnderstanding Your LeaseMoving Checklist for RentersAll Renter Articles
Buying

Search Homes

Houses for SaleTownhomes for SaleCondos for SaleView All Homes →

Buying Resources

Why Buy With UsBuyer GuideAffordability CalculatorInvestment CalculatorProperty Tax Calculator

Buyer Articles

Home Inspection TipsFirst-Time Buyer ChecklistImprove Your Credit Score
Selling

Selling Tools

Home ValuationNet Sheet CalculatorHELOC CalculatorRefinance Calculator

Selling Resources

Why Sell With UsSeller GuideFind a Seller's Agent

Seller Articles

Strategic PricingMaximize Profit When SellingSell While Buying Your Next Home
Mortgage

Today's Rates

Mortgage RatesRefinance Rates

Mortgage Tools

Mortgage CalculatorLoan Comparison

Mortgage Resources

Why Pre-Approval MattersCompare Mortgage OffersFind the Right Loan Program
Realtors
Topfind
Houses for RentTownhomes for RentCondos for RentView All Rentals →
Why Rent With UsRenter GuideRent vs Buy Calculator
How to Negotiate RentUnderstanding Your LeaseMoving Checklist for Renters
Houses for SaleTownhomes for SaleCondos for SaleView All Homes →
Why Buy With UsBuyer GuideAffordability CalculatorInvestment CalculatorProperty Tax Calculator
Home Inspection TipsFirst-Time Buyer ChecklistImprove Your Credit Score
Home ValuationNet Sheet CalculatorHELOC CalculatorRefinance Calculator
Why Sell With UsSeller GuideFind a Seller's Agent
Strategic PricingMaximize Profit When SellingSell While Buying Your Next Home
Mortgage RatesRefinance RatesMortgage CalculatorLoan Comparison
Why Pre-Approval MattersCompare Mortgage OffersFind the Right Loan Program
groupRealtorsinfoAbout Us
Continue with Google
Sign InSign Up
Real Estate/CA/Los Angeles/4321 Glenalbyn Drive
Photo 1 of 4321 Glenalbyn Drive
Photo 2 of 4321 Glenalbyn Drive
1 / 35
Main
Interior 1
Interior 2
Interior 3
Interior 4
imagesmode View 35 photos
For Sale
$2,395,000
Est. $13,412/mo

4321 Glenalbyn Drive, Los Angeles, CA 90065

bed
4
Bedrooms
bathtub
3
Bathrooms
square_foot
2,820
Sq Ft

About this home

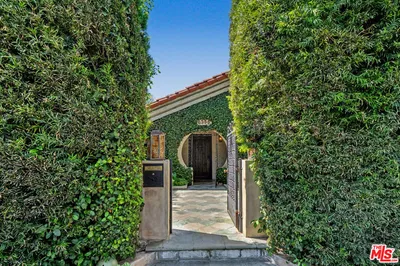
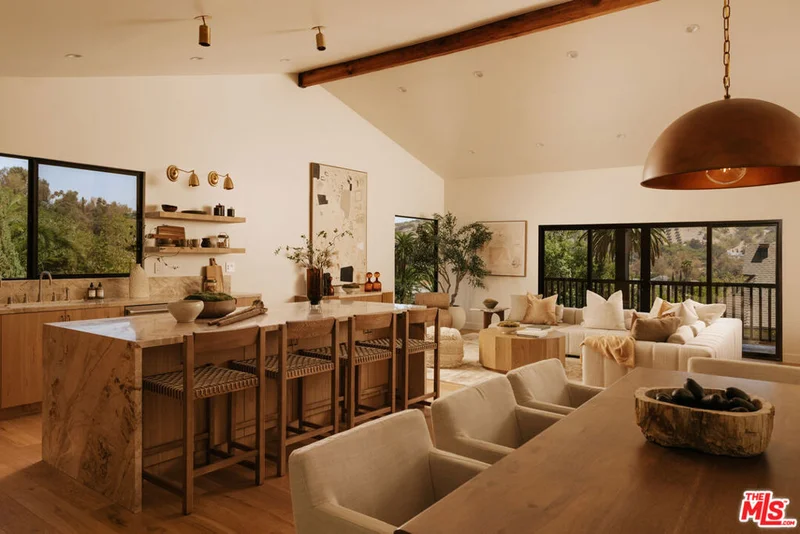
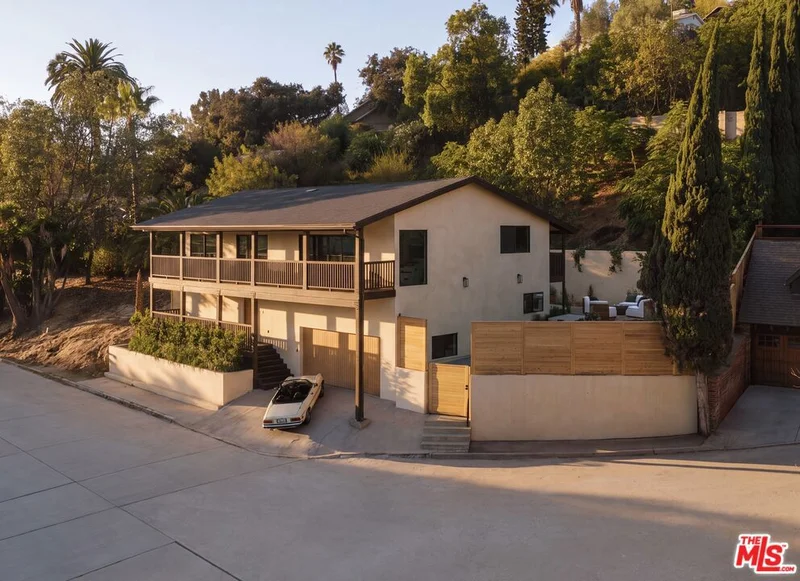
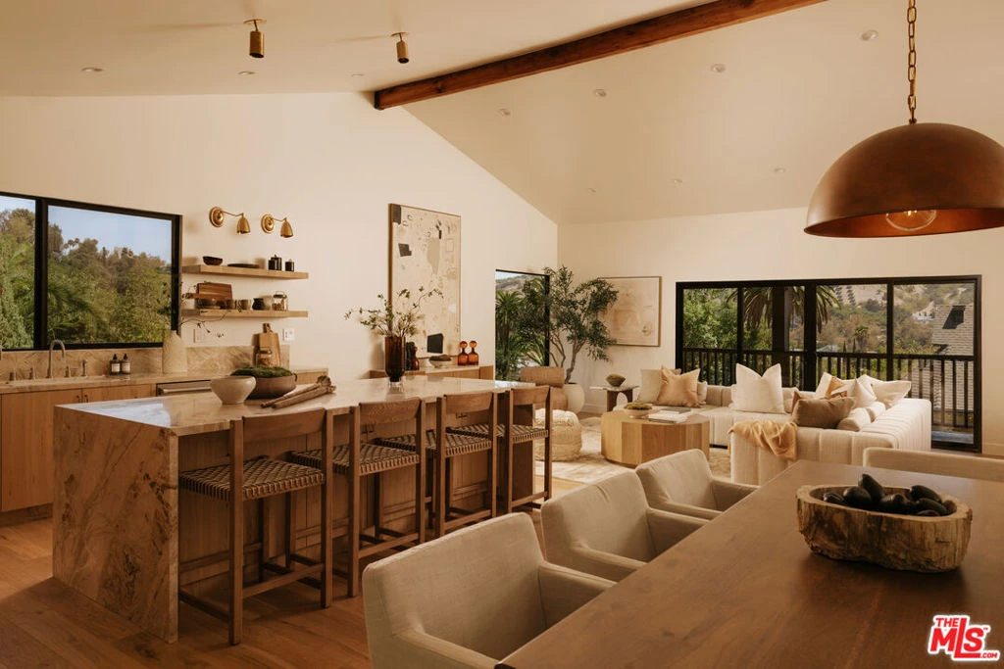
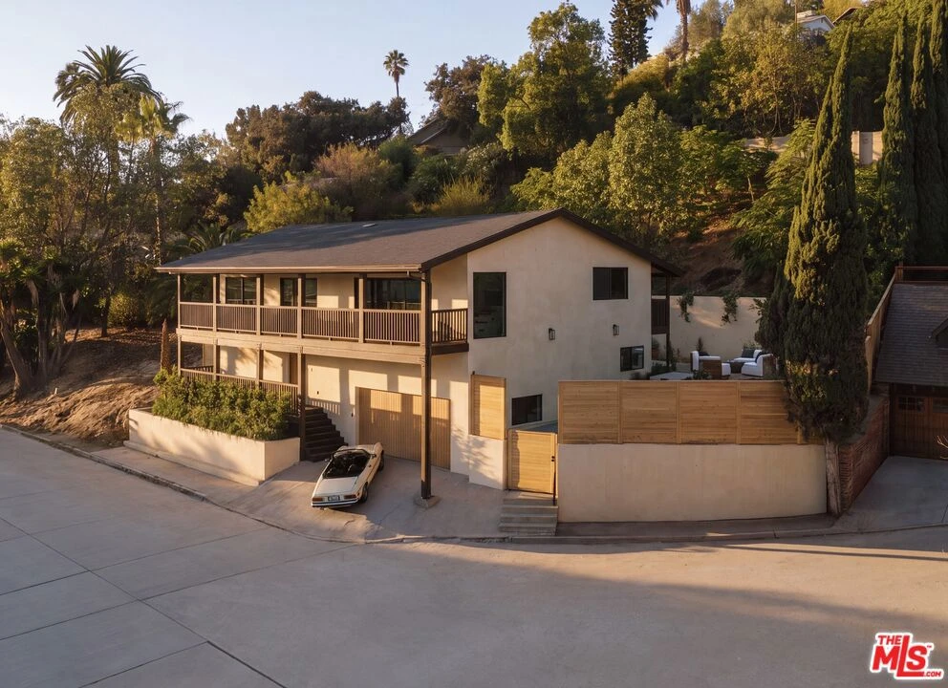
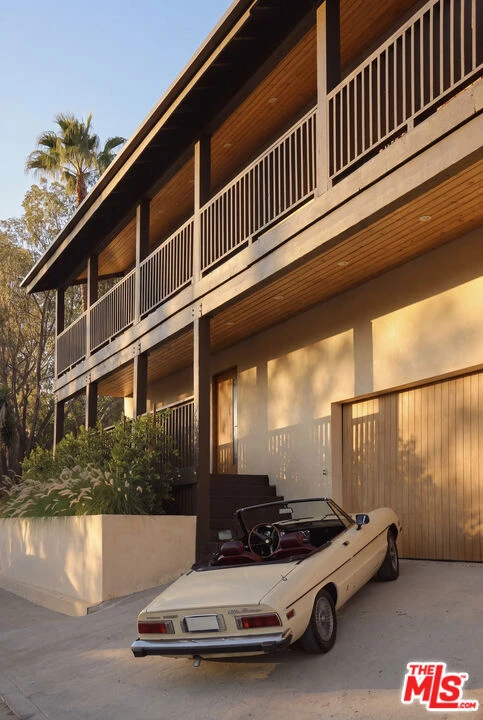
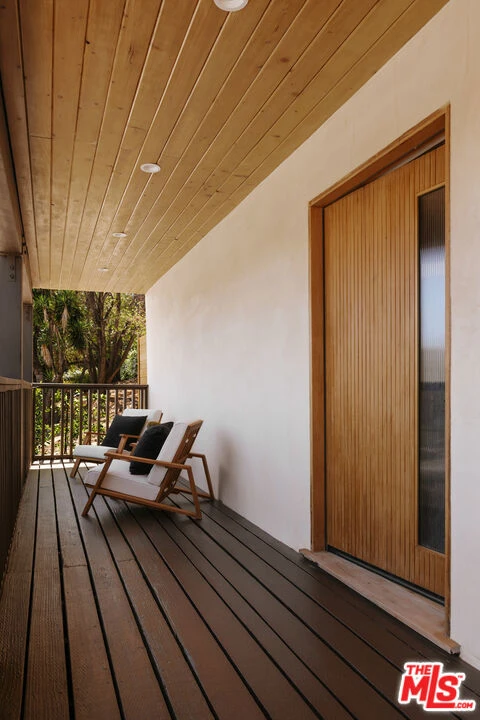
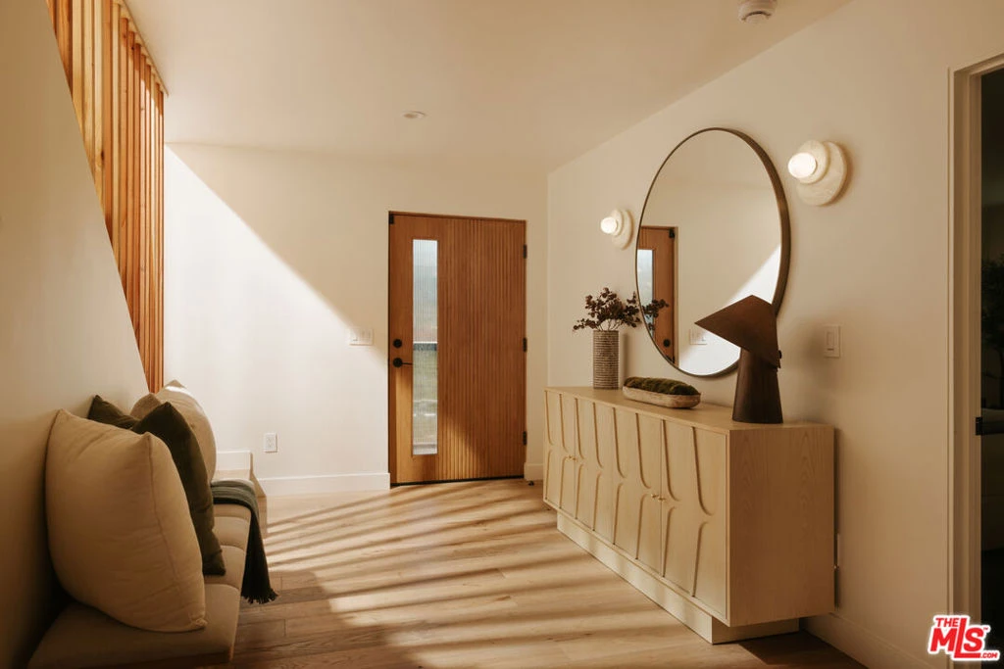
There is something truly magical about 4321 Glenalbyn Drive. Set along one of Mount Washington's exceptionally wide, quiet streets, within the coveted Mount Washington Elementary School district, the residence offers sweeping hillside views, remarkable privacy, and an effortless sense of arrival. Lush Mediterranean-inspired landscaping and mature trees frame an inviting front patio, setting the tone for the refined interiors within. A light-filled foyer unfolds in an earthy palette, where natural oak and sculptural staircase detailing create a sense of warmth and character. Upstairs, expansive living spaces open to the surrounding landscape, with abundant natural light and views from nearly every angle. At the heart of the home, a striking kitchen centers around a generous seven-foot island clad in richly veined Santorini Breccia stone. Custom cabinetry, integrated Viking appliances, bespoke fixtures, and a seven-stage reverse osmosis water filtration system complete the space, opening seamlessly to the living and dining areas. Four bedrooms are thoughtfully arranged across two levels, including two distinct primary suites. The lower-level primary offers a private retreat with a spacious walk-in closet and serene bath anchored by a freestanding tub. A generous bonus room provides an inspiring, flexible space for an office, recording studio, gallery, playroom, or creative retreat. Two dedicated laundry rooms, one on each level, and a two-car garage with flexibility for a home gym bring thoughtful ease to everyday living. Outdoors, intimate, beautifully landscaped spaces are surrounded by mature trees and lush greenery. An alfresco dining area invites long dinners and gatherings, while an outdoor fireplace, fruit trees, and layered Mediterranean-inspired plantings lend depth and tranquility. Balconies extend the living spaces outdoors, capturing far-reaching hillside views from multiple vantage points. Celebrated for its natural beauty, tranquility, and sense of escape, Mount Washington offers a peaceful hillside retreat within easy reach of sought-after schools and the best of Los Angeles. 4321 Glenalbyn Drive embodies this rare balance, offering inspired California living in a setting that feels worlds away, yet remarkably connected.

Property Facts

bed

Bedrooms

4

bathtub

Bathrooms

3

square_foot

Square Feet

2,820

landscape

Lot Size

7,705 sqft

calendar_month

Year Built

1987

home_work

Property Type

Single Family Residence

timer

Days on Market

0

garage

Garage Total

2

fingerprint

MLS #

26876101

Interior Details

General Interior

Interior Features

Separate Formal Dining Room, Eat In Kitchen, Walk In Closets

Flooring

Wood

Kitchen & Appliances

Appliances

Built In, Dishwasher, Disposal, Microwave, Oven, Refrigerator, Range Hood, Water Purifier, Dryer, Washer

Laundry

Upper Level

Climate Control

Cooling

Central Air

Heating

Central

Parking

Total Parking Spaces

4

Garage Spaces

2

Open Parking Spaces

2

Attached Garage

Yes

Parking Features

Covered, Door Multi, Driveway, Garage, Guest, Private, On Street

Exterior & Lot

Schedule a home tour with a Topfind agent

Mortgage Calculator

Total Monthly

$0

Principal & Interest:
$0
Property Tax:
$0
Home Insurance:
$0
HOA Fees:
$0
$
$
%

Nearby Schools

RatingSchool NameGradesDistance
8
Arroyo Seco Museum Science
Elementary School
K-80.5 mi
5
Latona Avenue Elementary
Elementary School
K-50.5 mi
10
Mt. Washington Elementary
Elementary School
K-60.7 mi
5
Loreto Street Elementary
Elementary School
K-50.8 mi
6
Hillside Elementary
Elementary School
K-50.8 mi

Convenience Score

Market Insights

90065|Los Angeles

Estimated Value

Calculating...
No change vs. last year
Value history is still building for this area.

Market Temperature

Seller'sBalancedBuyer's
0d30d60d180d
Balanced

Balanced market

30 Days

Avg. time on market

This is a Balanced Market. Homes are selling at a moderate pace.

Flood & Climate Risk

Noise Levels

Location

4321 Glenalbyn Drive

Los Angeles, CA 90065

Open in Mapsopen_in_new
Topfind Realty

Ready to Take the Next Step?

Get expert support from a local agent today.

call
(800)-330-9306Available 9AM - 7PM

Similar Homes You Might Like

Based on price, location, and features
1614 Virginia Road
1614 Virginia Road photo 2
1 / 20
3D TOUR

$1,995,000

FOR SALE

1614 Virginia Road, Los Angeles, CA 90019

5 beds · 3 baths · 3,171 sqft

1243 N Beachwood Drive

$1,490,000

FOR SALE

1243 N Beachwood Drive, Los Angeles, CA 90038

4 beds · 4 baths · 2,399 sqft

5502 S Chariton Avenue
5502 S Chariton Avenue photo 2
1 / 20
3D TOUR

$1,895,000

FOR SALE

5502 S Chariton Avenue, Los Angeles, CA 90056

4 beds · 3 baths · 3,173 sqft

6002 Graciosa
6002 Graciosa photo 2
1 / 20
OPEN SUNDAY, 8PM - 12AM
VIRTUAL TOUR

$1,999,900

FOR SALE

6002 Graciosa, Los Angeles, CA 90068

3 beds · 3 baths · 2,332 sqft

1541 N Stanley Avenue
1541 N Stanley Avenue photo 2
1 / 52
3D TOUR

$1,898,000

FOR SALE

1541 N Stanley Avenue, Los Angeles, CA 90046

5 beds · 4 baths · 2,594 sqft

5528 Marburn Avenue
5528 Marburn Avenue photo 2
1 / 20
VIRTUAL TOUR

$1,949,000

FOR SALE

5528 Marburn Avenue, Los Angeles, CA 90043

4 beds · 4 baths · 2,972 sqft

6356 Drexel Avenue
6356 Drexel Avenue photo 2
1 / 41
VIRTUAL TOUR

$2,795,000

FOR SALE

6356 Drexel Avenue, Los Angeles, CA 90048

3 beds · 3 baths · 2,702 sqft

1244 W Martin Luther King Jr
1244 W Martin Luther King Jr photo 2
1 / 20

$1,100,000

FOR SALE

1244 W Martin Luther King Jr, Los Angeles, CA 90037

4 beds · 2 baths · 2,713 sqft

Recently Sold

8238 Skyline Drive

$1,870,000

8238 Skyline Drive, Los Angeles, CA 90046

3 beds · 3 baths · 2,640 sqft

7912 Croydon Avenue
3D TOUR

$1,995,000

7912 Croydon Avenue, Los Angeles, CA 90045

5 beds · 3 baths · 3,254 sqft

4517 Stanton Drive

$1,999,000

4517 Stanton Drive, Los Angeles, CA 90065

4 beds · 3 baths · 2,344 sqft

453 Frontenac Avenue
VIDEO TOUR

$1,250,000

453 Frontenac Avenue, Los Angeles, CA 90065

3 beds · 4 baths · 2,382 sqft

1888 N Crescent Heights Boulevard

$2,696,000

1888 N Crescent Heights Boulevard, Los Angeles, CA 90069

3 beds · 3 baths · 3,175 sqft

6411 W 85th Street

$2,099,000

6411 W 85th Street, Los Angeles, CA 90045

5 beds · 4 baths · 3,206 sqft

11356 Thurston Circle
3D TOUR

$1,875,000

11356 Thurston Circle, Los Angeles, CA 90049

3 beds · 3 baths · 2,805 sqft

2252 Kenilworth Avenue

$3,495,000

2252 Kenilworth Avenue, Los Angeles, CA 90039

4 beds · 4 baths · 2,925 sqft

$2,395,000
4 bd | 3 ba | 2,820 sqft
call
Topfind Realty

Company

  • About Us
  • Careers
  • Articles
  • Home Estimate

Explore

  • Renting
  • Buying
  • Selling
  • Realtors

Support

  • Help Center
  • Contact Us
  • Terms & Conditions
  • Privacy Policy

Topfind Realty, DRE # 02240815, is a licensed real estate broker in California. Topfind Realty pledges to support the Fair Housing Act and adhere to Equal Housing Opportunity laws.

Copyright © 2026 Topfind Realty. All Rights Reserved.