Topfind Realty
Renting

Search Rentals

Houses for RentTownhomes for RentCondos for RentView All Rentals →

Renting Resources

Why Rent With UsRenter GuideRent vs Buy Calculator

Renter Articles

How to Negotiate RentUnderstanding Your LeaseMoving Checklist for RentersAll Renter Articles
Buying

Search Homes

Houses for SaleTownhomes for SaleCondos for SaleView All Homes →

Buying Resources

Why Buy With UsBuyer GuideAffordability CalculatorInvestment CalculatorProperty Tax Calculator

Buyer Articles

Home Inspection TipsFirst-Time Buyer ChecklistImprove Your Credit Score
Selling

Selling Tools

Home ValuationNet Sheet CalculatorHELOC CalculatorRefinance Calculator

Selling Resources

Why Sell With UsSeller GuideFind a Seller's Agent

Seller Articles

Strategic PricingMaximize Profit When SellingSell While Buying Your Next Home
Mortgage

Today's Rates

Mortgage RatesRefinance Rates

Mortgage Tools

Mortgage CalculatorLoan Comparison

Mortgage Resources

Why Pre-Approval MattersCompare Mortgage OffersFind the Right Loan Program
Realtors
Topfind
Houses for RentTownhomes for RentCondos for RentView All Rentals →
Why Rent With UsRenter GuideRent vs Buy Calculator
How to Negotiate RentUnderstanding Your LeaseMoving Checklist for Renters
Houses for SaleTownhomes for SaleCondos for SaleView All Homes →
Why Buy With UsBuyer GuideAffordability CalculatorInvestment CalculatorProperty Tax Calculator
Home Inspection TipsFirst-Time Buyer ChecklistImprove Your Credit Score
Home ValuationNet Sheet CalculatorHELOC CalculatorRefinance Calculator
Why Sell With UsSeller GuideFind a Seller's Agent
Strategic PricingMaximize Profit When SellingSell While Buying Your Next Home
Mortgage RatesRefinance RatesMortgage CalculatorLoan Comparison
Why Pre-Approval MattersCompare Mortgage OffersFind the Right Loan Program
groupRealtorsinfoAbout Us
Continue with Google
Sign InSign Up
Topfind Realty
Renting

Search Rentals

Houses for RentTownhomes for RentCondos for RentView All Rentals →

Renting Resources

Why Rent With UsRenter GuideRent vs Buy Calculator

Renter Articles

How to Negotiate RentUnderstanding Your LeaseMoving Checklist for RentersAll Renter Articles
Buying

Search Homes

Houses for SaleTownhomes for SaleCondos for SaleView All Homes →

Buying Resources

Why Buy With UsBuyer GuideAffordability CalculatorInvestment CalculatorProperty Tax Calculator

Buyer Articles

Home Inspection TipsFirst-Time Buyer ChecklistImprove Your Credit Score
Selling

Selling Tools

Home ValuationNet Sheet CalculatorHELOC CalculatorRefinance Calculator

Selling Resources

Why Sell With UsSeller GuideFind a Seller's Agent

Seller Articles

Strategic PricingMaximize Profit When SellingSell While Buying Your Next Home
Mortgage

Today's Rates

Mortgage RatesRefinance Rates

Mortgage Tools

Mortgage CalculatorLoan Comparison

Mortgage Resources

Why Pre-Approval MattersCompare Mortgage OffersFind the Right Loan Program
Realtors
Topfind
Houses for RentTownhomes for RentCondos for RentView All Rentals →
Why Rent With UsRenter GuideRent vs Buy Calculator
How to Negotiate RentUnderstanding Your LeaseMoving Checklist for Renters
Houses for SaleTownhomes for SaleCondos for SaleView All Homes →
Why Buy With UsBuyer GuideAffordability CalculatorInvestment CalculatorProperty Tax Calculator
Home Inspection TipsFirst-Time Buyer ChecklistImprove Your Credit Score
Home ValuationNet Sheet CalculatorHELOC CalculatorRefinance Calculator
Why Sell With UsSeller GuideFind a Seller's Agent
Strategic PricingMaximize Profit When SellingSell While Buying Your Next Home
Mortgage RatesRefinance RatesMortgage CalculatorLoan Comparison
Why Pre-Approval MattersCompare Mortgage OffersFind the Right Loan Program
groupRealtorsinfoAbout Us
Continue with Google
Sign InSign Up
Real Estate/CA/Los Angeles/4265 Yosemite
Photo 1 of 4265 Yosemite
Photo 2 of 4265 Yosemite
1 / 20
Main
Interior 1
Interior 2
Interior 3
Interior 4
imagesmode View 20 photos
For Sale
$1,399,000
Est. $7,834/mo

4265 Yosemite, Los Angeles, CA 90065

bed
3
Bedrooms
bathtub
2
Bathrooms
square_foot
1,760
Sq Ft

About this home

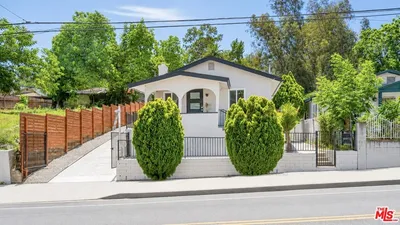
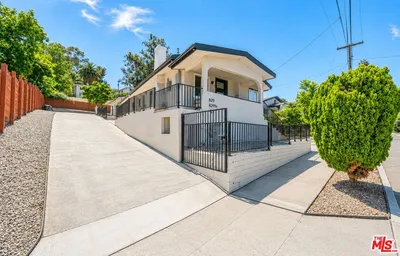
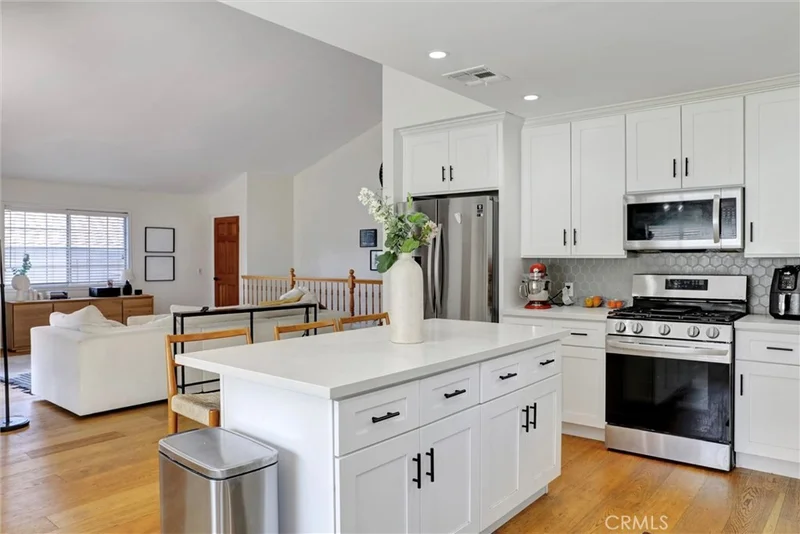
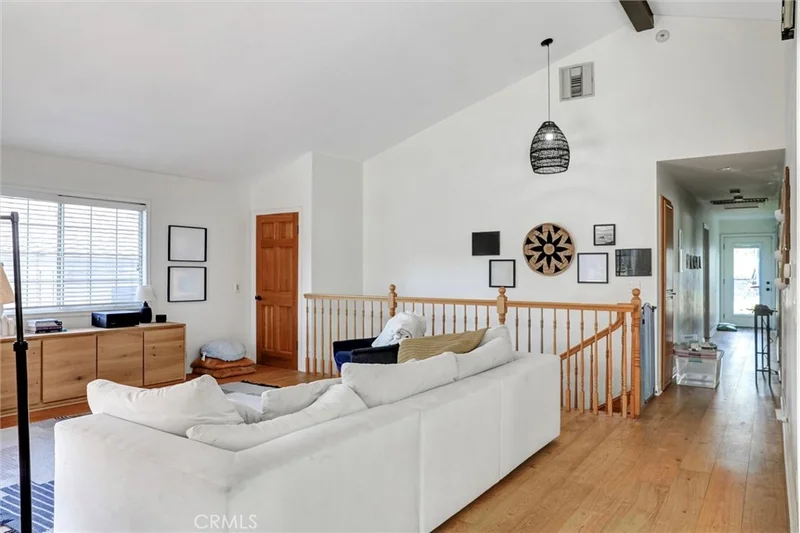
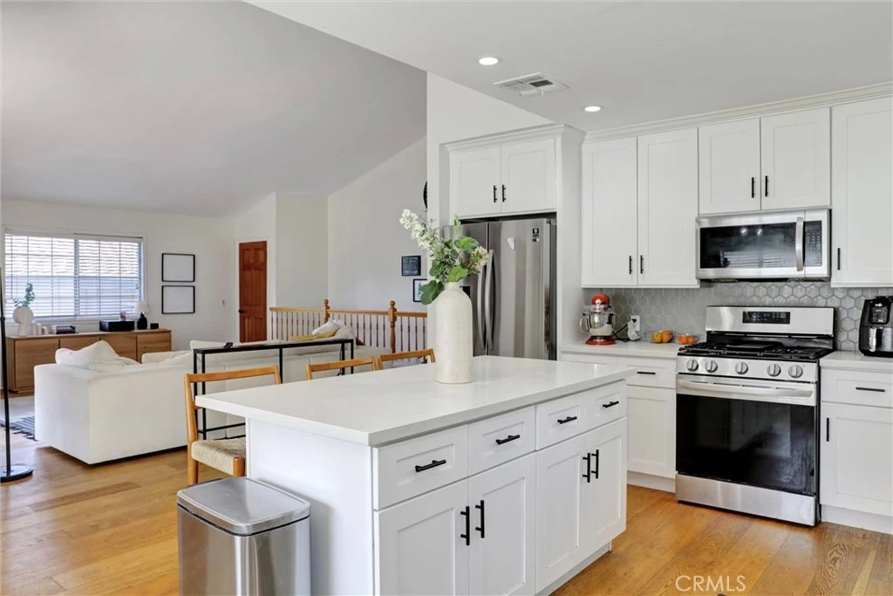
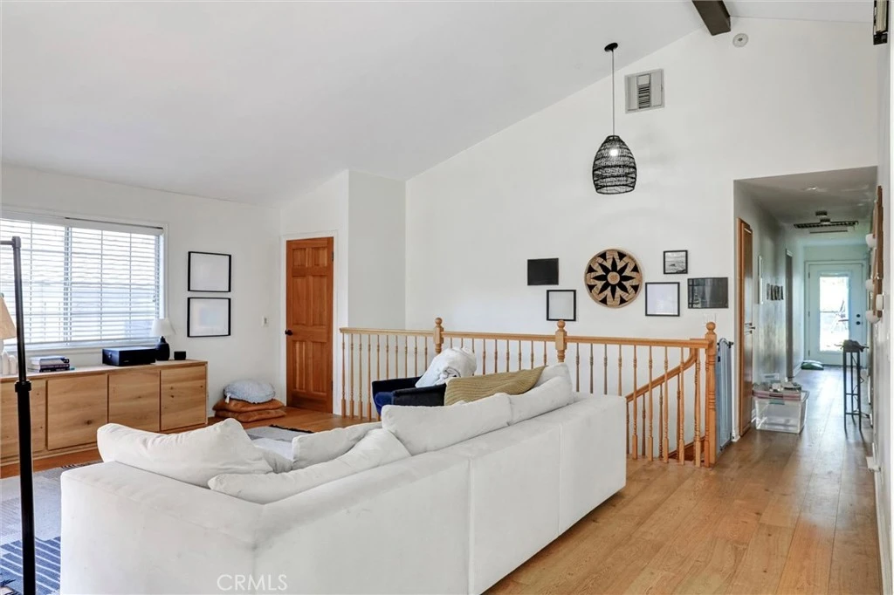
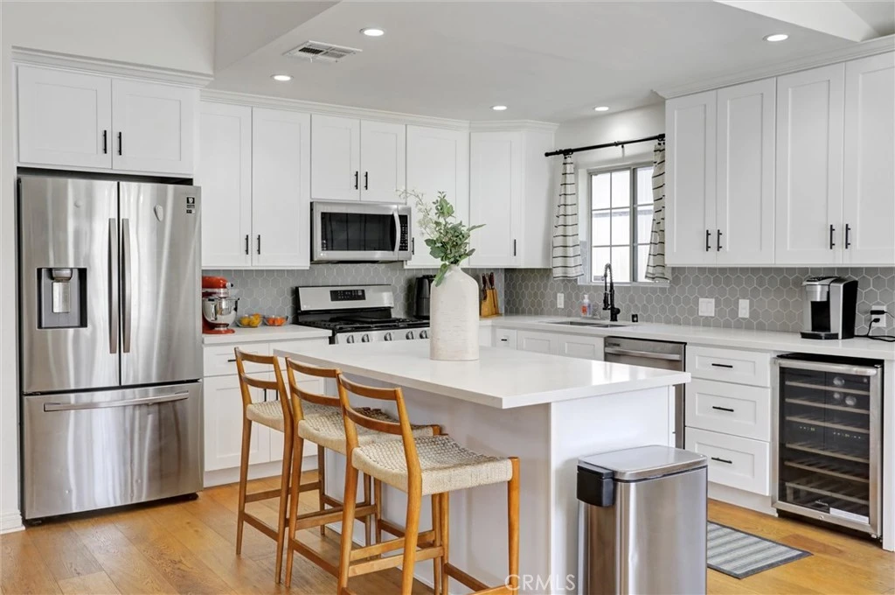
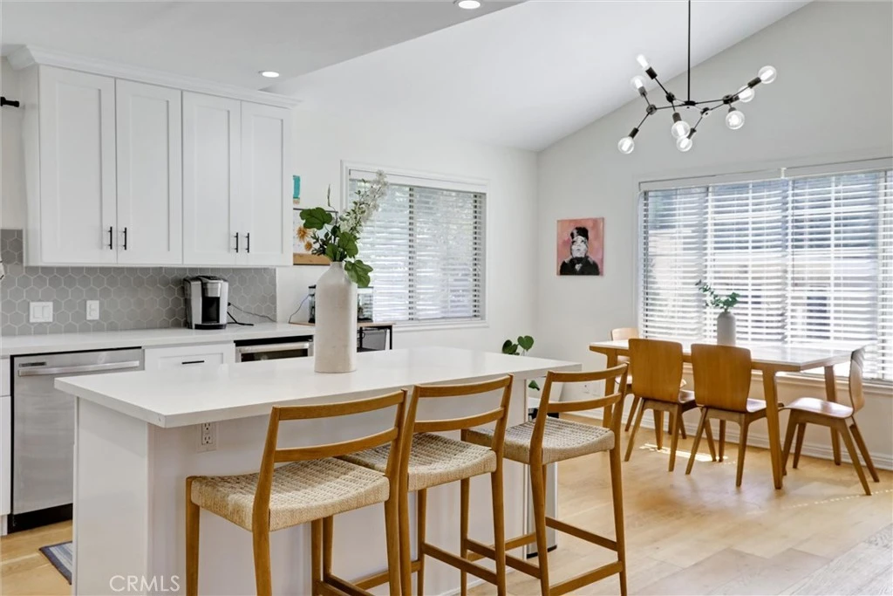
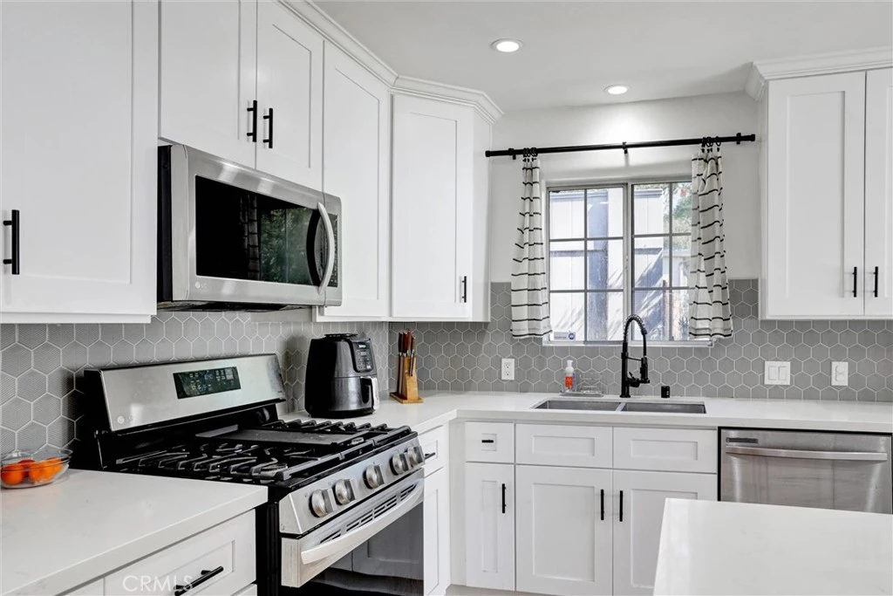
Perched in the hills of Eagle Rock, this extensively upgraded contemporary residence blends warmth, functionality, and modern California living. Thoughtfully redesigned with an emphasis on openness and natural light, the home features soaring ceilings, recessed lighting, and seamless indoor-outdoor flow that creates an elevated yet inviting atmosphere throughout. At the center of the home is a beautifully appointed chef's kitchen with quartz countertops, custom cabinetry, premium appliances, and an oversized island, perfect for gathering, entertaining, and everyday living. Expansive living and dining spaces open effortlessly to outdoor patio areas, creating multiple moments for connection and relaxation under the California sky. The home offers 3 bedrooms and 2 bathrooms across a practical, well-balanced layout that combines comfort and flexibility. Downstairs, a flexible bonus room offers the perfect space for a home office, yoga studio, guest bedroom, or whatever the next chapter calls for. The primary suite features a large walk-in closet and a bathroom remodeled to perfection with luxury in mind, creating a private sanctuary. Outside, the fully fenced backyard provides room for kids to play and pets to roam freely. Thoughtful upgrades throughout include central HVAC, double-pane windows, in-home laundry, generous storage, and an attached direct-access garage with additional off-street parking. Set on a beautifully positioned hillside lot with neighborhood views, the outdoor spaces feel both private and connected to the surrounding landscape. Clean architectural lines and curated finishes deliver a rare turnkey opportunity that feels refined without sacrificing warmth or livability. The home is also zoned for the highly regarded Delevan Elementary School. Located in one of Northeast LA's most sought-after neighborhoods, the property sits close to Colorado Boulevard's celebrated cafes, restaurants, and boutiques, with convenient access to Pasadena, Highland Park, Glendale, and Downtown Los Angeles. A rare blend of thoughtful upgrades, modern comfort, hillside character, and top-rated schools in the heart of Eagle Rock.

Property Facts

bed

Bedrooms

3

bathtub

Bathrooms

2

square_foot

Square Feet

1,760

landscape

Lot Size

4,942 sqft

calendar_month

Year Built

1989

home_work

Property Type

Single Family Residence

timer

Days on Market

31

garage

Garage Total

2

fingerprint

MLS #

ND26150635

Interior Details

General Interior

Interior Features

Breakfast Bar, Ceiling Fans, Separate Formal Dining Room, High Ceilings, Open Floorplan, Recessed Lighting, See Remarks, Storage, All Bedrooms Up, Attic, Instant Hot Water

Flooring

See Remarks, Tile, Wood

Accessibility

Safe Emergency Egress From Home, Accessible Doors, Accessible Hallways

Kitchen & Appliances

Appliances

Convection Oven, Dishwasher, Freezer, Gas Cooktop, Disposal, Gas Oven, Gas Range, Gas Water Heater, Ice Maker, Microwave, Refrigerator, Self Cleaning Oven, Vented Exhaust Fan, Water To Refrigerator, Water Purifier

Laundry

Washer Hookup, Electric Dryer Hookup, Gas Dryer Hookup, In Garage, Stacked

Bed & Bath

Main Level Bedrooms

3

Main Level Bathrooms

2

Climate Control

Cooling

Central Air, Electric, Gas, High Efficiency, Attic Fan

Heating

Central

Parking

Total Parking Spaces

2

Garage Spaces

2

Attached Garage

Yes

Parking Features

Concrete, Covered, Direct Access, Door Single, Garage Faces Front, Garage, Paved

Exterior & Lot

Building & Construction

Patio & Porch

Rear Porch, Front Porch, Open, Patio, Terrace

Security

Prewired, Carbon Monoxide Detectors, Fire Detection System, Key Card Entry, Smoke Detectors, Security Lights

Construction

Synthetic Stucco

Foundation

Concrete Perimeter, Slab

Direction Faced

Northeast

Lot & Grounds

Lot Features

Zero To One Unit Acre, Back Yard, Lawn

Sewer

Public Sewer

Water Source

Public

Community & HOA

Community Features

Curbs, Storm Drains, Suburban, Sidewalks

Schedule a home tour with a Topfind agent

Mortgage Calculator

Total Monthly

$0

Principal & Interest:
$0
Property Tax:
$0
Home Insurance:
$0
HOA Fees:
$0
$
$
%

Nearby Schools

RatingSchool NameGradesDistance
10
Delevan Drive Elementary
Elementary School
K-60.1 mi
7
Toland Way Elementary
Elementary School
K-60.8 mi
7
John Muir Elementary
Elementary School
K-60.8 mi
10
Eagle Rock Elementary
Elementary School
K-60.9 mi
N/A
Glendale Preschool & Kindergarten
Private School
K-121.1 mi

Convenience Score

Market Insights

90065|Los Angeles

Estimated Value

Calculating...
No change vs. last year
Value history is still building for this area.

Market Temperature

Seller'sBalancedBuyer's
0d30d60d180d
Balanced

Balanced market

30 Days

Avg. time on market

This is a Balanced Market. Homes are selling at a moderate pace.

Flood & Climate Risk

Noise Levels

Location

4265 Yosemite

Los Angeles, CA 90065

Open in Mapsopen_in_new
Topfind Realty

Ready to Take the Next Step?

Get expert support from a local agent today.

call
(800)-330-9306Available 9AM - 7PM

Similar Homes You Might Like

Based on price, location, and features
934 S Mott Street
934 S Mott Street photo 2
1 / 20
OPEN SATURDAY, 9PM - 11PM

$699,000

FOR SALE

934 S Mott Street, Los Angeles, CA 90023

4 beds · 3 baths · 1,980 sqft

3370 Manning Court
3370 Manning Court photo 2
1 / 20
VIRTUAL TOUR

$1,800,000

FOR SALE

3370 Manning Court, Los Angeles, CA 90064

3 beds · 2 baths · 1,840 sqft

3975 Barrett Rd.
3975 Barrett Rd. photo 2
1 / 20

$1,075,000

FOR SALE

3975 Barrett Rd., Los Angeles, CA 90032

3 beds · 2 baths · 1,782 sqft

5636 Valley Circle Boulevard
5636 Valley Circle Boulevard photo 2
1 / 20
OPEN SUNDAY, 8PM - 11PM

$899,000

FOR SALE

5636 Valley Circle Boulevard, Los Angeles, CA 91367

4 beds · 2 baths · 1,749 sqft

2020 Thomas
2020 Thomas photo 2
1 / 20

$759,888

FOR SALE

2020 Thomas, Los Angeles, CA 90031

3 beds · 2 baths · 1,708 sqft

2225 Shoredale
2225 Shoredale photo 2
1 / 29
3D TOUR

$899,900

FOR SALE

2225 Shoredale, Los Angeles, CA 90031

3 beds · 3 baths · 1,650 sqft

2111 Rockledge
2111 Rockledge photo 2
1 / 75
VIDEO TOUR

$1,599,900

FOR SALE

2111 Rockledge, Los Angeles, CA 90068

3 beds · 2 baths · 1,976 sqft

829 El Paso Drive
829 El Paso Drive photo 2
1 / 20
VIRTUAL TOUR

$1,188,000

FOR SALE

829 El Paso Drive, Los Angeles, CA 90042

4 beds · 3 baths · 1,702 sqft

Recently Sold

3428 Gardenside

$1,999,800

3428 Gardenside, Los Angeles, CA 90039

3 beds · 3 baths · 2,088 sqft

11158 Orion Avenue

$579,000

11158 Orion Avenue, Los Angeles, CA 91345

4 beds · 2 baths · 1,520 sqft

517 N Stanley Avenue

$1,150,000

517 N Stanley Avenue, Los Angeles, CA 90036

2 beds · 1 baths · 1,504 sqft

3953 Somerset Drive

$990,000

3953 Somerset Drive, Los Angeles, CA 90008

3 beds · 3 baths · 1,886 sqft

3122 Oakcrest

$1,400,000

3122 Oakcrest, Los Angeles, CA 90068

3 beds · 2 baths · 1,512 sqft

1921 Butler Avenue

$1,625,000

1921 Butler Avenue, Los Angeles, CA 90025

4 beds · 2 baths · 1,536 sqft

10834 Sevenhills Drive

$849,000

10834 Sevenhills Drive, Los Angeles, CA 91042

3 beds · 2 baths · 1,450 sqft

210 S Bundy Drive
VIRTUAL TOUR

$2,250,000

210 S Bundy Drive, Los Angeles, CA 90049

3 beds · 2 baths · 1,922 sqft

$1,399,000
3 bd | 2 ba | 1,760 sqft
call
Topfind Realty

Company

  • About Us
  • Careers
  • Articles
  • Home Estimate

Explore

  • Renting
  • Buying
  • Selling
  • Realtors

Support

  • Help Center
  • Contact Us
  • Terms & Conditions
  • Privacy Policy

Tools

  • Mortgage Calculator
  • Affordability Calculator
  • Rent vs Buy Calculator
  • Refinance Calculator

Topfind Realty, DRE # 02240815, is a licensed real estate broker in California. Topfind Realty pledges to support the Fair Housing Act and adhere to Equal Housing Opportunity laws.

Copyright © 2026 Topfind Realty. All Rights Reserved.