Topfind Realty
Renting

Search Rentals

Houses for RentTownhomes for RentCondos for RentView All Rentals →

Renting Resources

Why Rent With UsRenter GuideRent vs Buy Calculator

Renter Articles

How to Negotiate RentUnderstanding Your LeaseMoving Checklist for Renters
Buying

Search Homes

Houses for SaleTownhomes for SaleCondos for SaleView All Homes →

Buying Resources

Why Buy With UsBuyer GuideAffordability CalculatorInvestment CalculatorProperty Tax Calculator

Buyer Articles

Master Your New Home BudgetBeat Moving StressPacking Secrets
Selling

Selling Tools

Home ValuationFind a Seller's Agent

Selling Resources

Why Sell With UsSeller GuideNet Sheet CalcHELOC Calculator

Seller Articles

Strategic PricingDownsizing Tips
Mortgage Rates

Today's Rates

Mortgage RatesRefinance RatesLoan ComparisonHELOC Calculator

Mortgage Resources

Understanding Mortgage RatesFirst-Time Homebuyer GuideWhen to Refinance Your Mortgage
Realtors
Topfind
Houses for RentTownhomes for RentCondos for RentView All Rentals →
Why Rent With UsRenter GuideRent vs Buy Calculator
How to Negotiate RentUnderstanding Your LeaseMoving Checklist for Renters
Houses for SaleTownhomes for SaleCondos for SaleView All Homes →
Why Buy With UsBuyer GuideAffordability CalculatorInvestment CalculatorProperty Tax Calculator
Master Your New Home BudgetBeat Moving StressPacking Secrets
Home ValuationFind a Seller's Agent
Why Sell With UsSeller GuideNet Sheet CalcHELOC Calculator
Strategic PricingDownsizing Tips
Mortgage RatesRefinance RatesLoan ComparisonHELOC Calculator
Understanding Mortgage RatesFirst-Time Homebuyer GuideWhen to Refinance Your Mortgage
groupRealtorsinfoAbout Us
Continue with Google
Sign InSign Up
Topfind Realty
Renting

Search Rentals

Houses for RentTownhomes for RentCondos for RentView All Rentals →

Renting Resources

Why Rent With UsRenter GuideRent vs Buy Calculator

Renter Articles

How to Negotiate RentUnderstanding Your LeaseMoving Checklist for Renters
Buying

Search Homes

Houses for SaleTownhomes for SaleCondos for SaleView All Homes →

Buying Resources

Why Buy With UsBuyer GuideAffordability CalculatorInvestment CalculatorProperty Tax Calculator

Buyer Articles

Master Your New Home BudgetBeat Moving StressPacking Secrets
Selling

Selling Tools

Home ValuationFind a Seller's Agent

Selling Resources

Why Sell With UsSeller GuideNet Sheet CalcHELOC Calculator

Seller Articles

Strategic PricingDownsizing Tips
Mortgage Rates

Today's Rates

Mortgage RatesRefinance RatesLoan ComparisonHELOC Calculator

Mortgage Resources

Understanding Mortgage RatesFirst-Time Homebuyer GuideWhen to Refinance Your Mortgage
Realtors
Topfind
Houses for RentTownhomes for RentCondos for RentView All Rentals →
Why Rent With UsRenter GuideRent vs Buy Calculator
How to Negotiate RentUnderstanding Your LeaseMoving Checklist for Renters
Houses for SaleTownhomes for SaleCondos for SaleView All Homes →
Why Buy With UsBuyer GuideAffordability CalculatorInvestment CalculatorProperty Tax Calculator
Master Your New Home BudgetBeat Moving StressPacking Secrets
Home ValuationFind a Seller's Agent
Why Sell With UsSeller GuideNet Sheet CalcHELOC Calculator
Strategic PricingDownsizing Tips
Mortgage RatesRefinance RatesLoan ComparisonHELOC Calculator
Understanding Mortgage RatesFirst-Time Homebuyer GuideWhen to Refinance Your Mortgage
groupRealtorsinfoAbout Us
Continue with Google
Sign InSign Up
Real Estate/CA/Los Angeles/4210 Bellaire Avenue
Interior
For Sale
$3,295,000
Est. $18,452/mo

4210 Bellaire Avenue, Los Angeles, CA 91604

bed
5
Bedrooms
bathtub
4
Bathrooms
square_foot
3,047
Square Feet

About this home

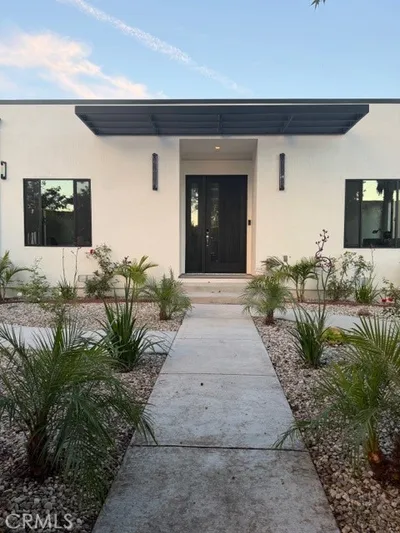
Welcome to 4210 Bellaire, an architectural design by renowned architect Patrick Tighe, presenting an exceptional opportunity to live in one of Studio City's most sought after neighborhoods. From the moment you step onto the beautifully landscaped grounds, you'll be impressed by the harmonious blend of natural limestone, smooth stucco, and the sleek steel encased glass front door, creating a intentional first impression.Upon entering the foyer, you'll be greeted by an office with its own light filled courtyard that extends all the way to the lush green backyard. The main level is crafted for both everyday living and entertaining, featuring a spacious open concept design that seamlessly connects the large kitchen with its center island seating to the dining area and an inviting family room complete with custom built in millwork. Floor to ceiling sliding glass doors allow natural light to flood the living area and lead you effortlessly into the private outdoor space.Oversized picture windows guide you to the second floor, where the primary bedroom awaits. This retreat boasts vaulted ceilings, two expansive his and hers walk in closets, and a oversize private patio amidst the treetops, let your imagination lead you to a perfect sanctuary for morning yoga, a cocktail by the fire or unwinding with a good book. Three additional well sized bedrooms all with built-in closets offer comfort and privacy for family or guests. Embrace the convenience of high end amenities, including smart home technology with Lutron lighting and Crestron control, in-ceiling speakers, and stunning matte-finished wide plank white-oak hardwood floors. The gourmet kitchen, featuring Wolf stainless steel appliances and a Sub-Zero refrigerator. Step outside to discover a private backyard oasis, complete with a pergola adorned with recessed lighting, a pool with an automatic cover, a relaxing jacuzzi, and outdoor speakers ideal for both daytime gatherings and evening soirees.Situated on Bellaire Ave a picturesque, tree-lined street, this exquisite home offers easy access to the vibrant lifestyle that Studio City provides. Just a short stroll away, the brand new Shops at Sportsman's Lodge features trendy restaurants and boutiques, while the upcoming River Park development promises beautifully landscaped pathways, tennis courts, and expansive public park spaces set to open in fall 2026. Experience the perfect blend of luxury and community at 4210 Bellaire Ave

Property Facts

bed

Bedrooms

5

bathtub

Bathrooms

4

square_foot

Square Feet

3,047

landscape

Lot Size

5,812 sqft

calendar_month

Year Built

2022

home_work

Property Type

Single Family Residence

timer

Days on Market

0

payments

HOA Fee

N/A

garage

Garage Total

2

fingerprint

MLS #

26857611

Interior Details

Kitchen & Appliances

Appliances

Dishwasher, Disposal, Microwave, Refrigerator, Dryer, Washer

Laundry

Laundry Room

Climate Control

Cooling

Central Air

Heating

Central

Parking

Total Parking Spaces

4

Garage Spaces

2

Attached Garage

Yes

Parking Features

Door Multi, Garage

Exterior & Lot

Lot & Grounds

Pool Features

In Ground

Spa Features

In Ground

Mortgage Calculator

Total Monthly

$0

Principal & Interest:
$0
Property Tax:
$0
Home Insurance:
$0
HOA Fees:
$0
$
$
%

Nearby Schools

RatingSchool NameGradesDistance
No school data available for this area.

Convenience Score

Market Insights

91604|Los Angeles
analytics

Estimated Value

Calculating...
trending_up0%vs. last year
202120222023202420252026

Market Temperature

Seller'sBalancedBuyer's
0d30d60d180d
Balanced

Balanced market

30 Days

Avg. time on market

This is a Balanced Market. Homes are selling at a moderate pace.

flood

Flood & Climate Risk

Flood Risk

Minimal — not in a FEMA flood zone

Low

Wildfire Risk

Moderate — near wildland-urban interface

Moderate

Heat Risk

Low — moderate summer temperatures

Low

Earthquake Risk

Southern California seismic zone

Moderate
volume_up

Noise Levels

TrafficQuiet residential street
AirportMinimal airport noise
CommercialLow commercial activity nearby
streetview

Street View

Open Full Street Viewopen_in_new
Topfind Realty

Ready to Take the Next Step?

Get expert support from a local agent today.

call
(800)-330-9306Available 9AM - 7PM

Similar Homes You Might Like

Based on price, location, and features
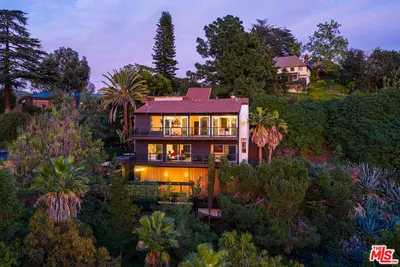
5690 Hill Oak Drive
VIDEO TOUR

$2,400,000

FOR SALE

5690 Hill Oak Drive, Los Angeles, CA 90068

4 beds · 3 baths · 2,624 sqft

1170 S Lucerne
VIRTUAL TOUR

$2,997,000

FOR SALE

1170 S Lucerne, Los Angeles, CA 90019

4 beds · 3 baths · 2,777 sqft

1541 N Stanley Avenue
3D TOUR

$1,898,000

FOR SALE

1541 N Stanley Avenue, Los Angeles, CA 90046

5 beds · 4 baths · 2,594 sqft

5761 W Olympic Boulevard

$1,400,000

FOR SALE

5761 W Olympic Boulevard, Los Angeles, CA 90036

4 beds · 4 baths · 2,593 sqft

2120 Outpost Drive

$2,079,000

FOR SALE

2120 Outpost Drive, Los Angeles, CA 90068

4 beds · 4 baths · 2,672 sqft

5502 S Chariton Avenue
3D TOUR

$1,950,000

FOR SALE

5502 S Chariton Avenue, Los Angeles, CA 90056

4 beds · 3 baths · 3,173 sqft

3666 2nd Avenue
3D TOUR

$1,275,000

FOR SALE

3666 2nd Avenue, Los Angeles, CA 90018

4 beds · 3 baths · 2,500 sqft

8606 Allenwood Road
VIDEO TOUR

$2,850,000

FOR SALE

8606 Allenwood Road, Los Angeles, CA 90046

4 beds · 3 baths · 3,052 sqft

Recently Sold

4727 Klamath Place
VIRTUAL TOUR

$995,000

SOLD

4727 Klamath Place, Los Angeles, CA 90032

4 beds · 3 baths · 2,611 sqft

8710 Wonderland Avenue
3D TOUR

$1,995,000

SOLD

8710 Wonderland Avenue, Los Angeles, CA 90046

4 beds · 5 baths · 2,976 sqft

12258 RENFREW Road
VIRTUAL TOUR

$1,950,000

SOLD

12258 RENFREW Road, Los Angeles, CA 90049

5 beds · 3 baths · 2,615 sqft

252 N KENTER Avenue
VIRTUAL TOUR

$2,125,000

SOLD

252 N KENTER Avenue, Los Angeles, CA 90049

4 beds · 4 baths · 2,557 sqft

8001 HONEY Drive
VIRTUAL TOUR

$1,999,000

SOLD

8001 HONEY Drive, Los Angeles, CA 90046

4 beds · 4 baths · 2,528 sqft

5222 Los Franciscos Way
VIDEO TOUR

$3,200,000

SOLD

5222 Los Franciscos Way, Los Angeles, CA 90027

4 beds · 3 baths · 3,013 sqft

1601 N Curson Avenue
VIDEO TOUR

$3,225,000

SOLD

1601 N Curson Avenue, Los Angeles, CA 90046

5 beds · 5 baths · 3,331 sqft

1336 N Tigertail Road
VIDEO TOUR

$3,399,999

SOLD

1336 N Tigertail Road, Los Angeles, CA 90049

4 beds · 5 baths · 2,995 sqft

Topfind Realty

Company

  • About Us
  • Careers
  • Articles
  • Home Estimate

Explore

  • Renting
  • Buying
  • Selling
  • Realtors

Support

  • Help Center
  • Contact Us
  • Terms & Conditions
  • Privacy Policy

Topfind Realty, DRE # 02240815, is a licensed real estate broker in California. Topfind Realty pledges to support the Fair Housing Act and adhere to Equal Housing Opportunity laws.

Copyright © 2026 Topfind Realty. All Rights Reserved.