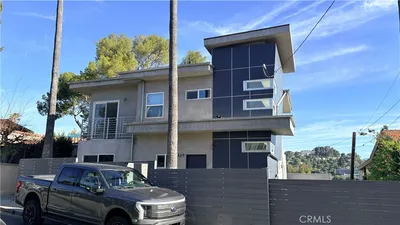
For Sale
$3,399,000
Est. $19,034/mo415 N Bonhill Road, Los Angeles, CA 90049
bed
3
Bedrooms
bathtub
3
Bathrooms
square_foot
2,293
Square Feet
About this home
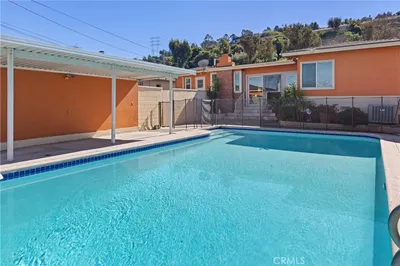
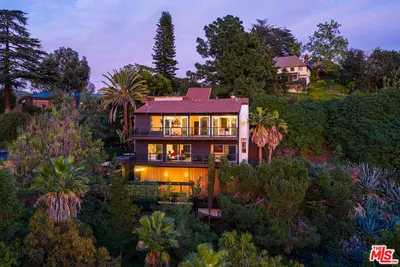
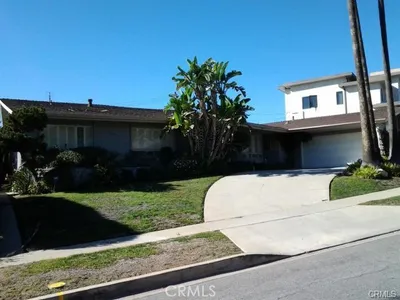
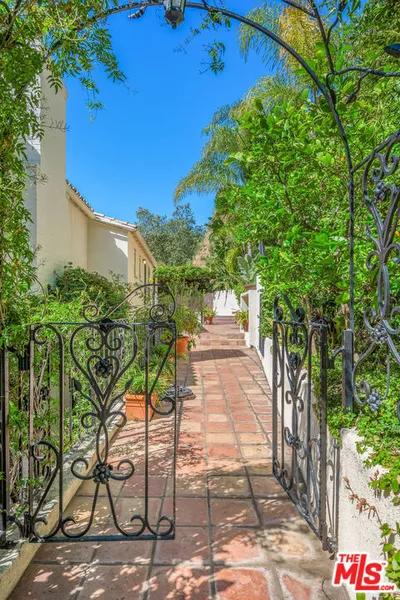
Charming and full of warmth, this timeless two-story Traditional offers a classic center hall floor plan in one of Brentwood's most desirable neighborhoods. A gracious formal dining room and an inviting living room with a fireplace and picturesque windows overlooks the lush and private front yard, creating an elegant setting for both everyday living and entertaining. The remodeled eat-in kitchen is thoughtfully designed with premium Wolf, Sub-Zero, and Miele appliances, a charming farmhouse sink, and abundant workspace, making it the heart of the home for casual meals and memorable gatherings. Adjacent to the kitchen, a cozy den provides exceptional versatility as a family room, home office, or optional downstairs bedroom. Upstairs, the spacious primary suite serves as a peaceful retreat, complete with a generous dressing room and a beautifully remodeled spa-inspired bath. Two additional bedrooms share a well-appointed hallway bathroom. Designed for seamless indoor-outdoor living, the expansive rear deck is ideal for entertaining, featuring mounted heaters for year-round comfort. Steps lead to a large, flat backyard offering plenty of space for recreation, relaxation, or future possibilities. An attached two-car garage provides additional storage and includes the laundry area. Perfectly located within the highly sought-after Kenter Canyon Elementary School district and just moments from Crestwood Hills Park, as well as Brentwood's renowned shops and restaurants, this exceptional home blends timeless character, modern comfort, and an unbeatable lifestyle. Welcome home.
Property Facts
bed
Bedrooms
3
bathtub
Bathrooms
3
square_foot
Square Feet
2,293
landscape
Lot Size
8,242 sqft
calendar_month
Year Built
1963
home_work
Property Type
Single Family Residence
timer
Days on Market
0
payments
HOA Fee
N/A
garage
Garage Total
2
fingerprint
MLS #
26855693
Interior Details
General Interior
Interior Features
Ceiling Fans, Eat In Kitchen, Dressing Area
Flooring
Wood
Fireplace
Living Room
Kitchen & Appliances
Appliances
Built In, Dishwasher, Gas Cooktop, Disposal, Oven, Range, Refrigerator, Range Hood, Dryer, Washer
Laundry
In Garage
Climate Control
Cooling
Central Air
Heating
Central, Forced Air
Parking
Total Parking Spaces
4
Garage Spaces
2
Parking Features
Door Multi, Driveway, Garage, Private, Storage
Exterior & Lot
Mortgage Calculator
Total Monthly
$0
Principal & Interest:
$0Property Tax:
$0Home Insurance:
$0HOA Fees:
$0$
$
%
Nearby Schools
| Rating | School Name | ||
|---|---|---|---|
| No school data available for this area. | |||
Convenience Score
Market Insights
90049|Los Angeles
analytics
Estimated Value
Calculating...
trending_up0%vs. last year
202120222023202420252026
Market Temperature
Seller'sBalancedBuyer's
0d30d60d180d
Balanced
Balanced market
30 Days
Avg. time on market
This is a Balanced Market. Homes are selling at a moderate pace.
flood
Flood & Climate Risk
Flood Risk
Minimal — not in a FEMA flood zone
Wildfire Risk
Moderate — near wildland-urban interface
Heat Risk
Low — moderate summer temperatures
Earthquake Risk
Southern California seismic zone
volume_up
Noise Levels
TrafficQuiet residential street
AirportMinimal airport noise
CommercialLow commercial activity nearby
streetview
Open Full Street Viewopen_in_newStreet View

Ready to Take the Next Step?
Get expert support from a local agent today.
call
(800)-330-9306Available 9AM - 7PM
Similar Homes You Might Like
Based on price, location, and features