For Sale
$999,000
Est. $5,594/mo4140 Glencoe Avenue 202, Los Angeles, CA 90292
bed
2
Bedrooms
bathtub
2
Bathrooms
square_foot
1,000
Square Feet
About this home
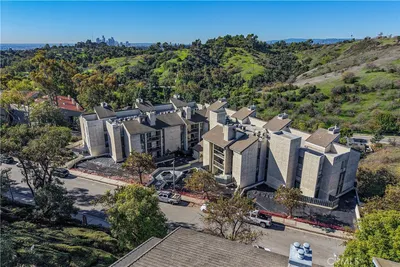
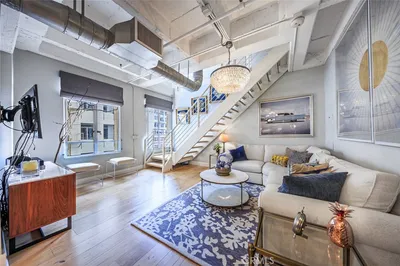

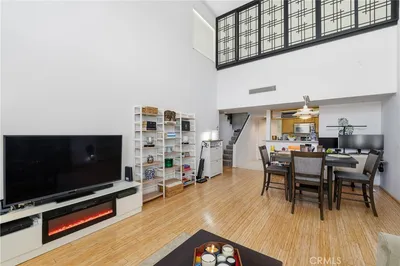
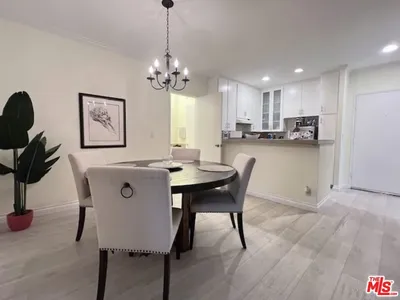
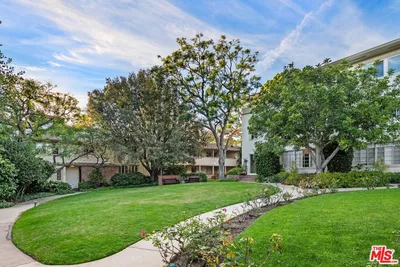
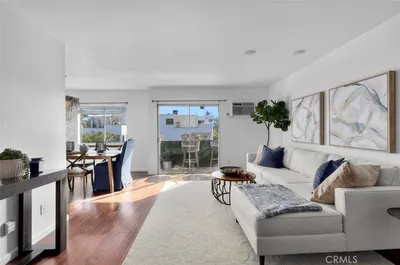
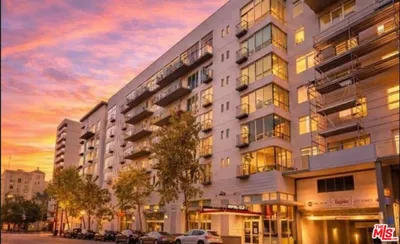
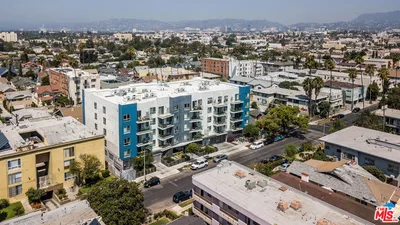
Come see this gorgeous newly built modern condo in the heart of Marina del Rey's highly desirable Marina Arts District. This beautiful home features two bedrooms, two baths, and over 1,000 square feet of open living space. Walk in and experience light wide-planked laminate wood flooring, a clean palette of paint selections, modern coordinating baths, and statement designer light fixtures throughout. You will love the kitchen with luxurious quartz counters, oversized porcelain subway tile backsplash, a large sink, stainless steel appliances, and a huge center island with seating for three. The family room is generous in size and opens through a large sliding door to a lovely private balcony, creating the perfect indoor-outdoor flow. The primary suite is generous in size and features two mirrored closets, a romantic private balcony, and an ensuite bath with dual quartz vanities and a tub/shower combination. The guest bath is equally impressive with a modern vanity and an oversized walk-in shower showcasing designer tile, a pebble stone floor, and beautiful accent details. Both balconies provide the perfect place to unwind and enjoy warm Southern California evenings. Residents of X67 enjoy an abundance of resort-style amenities including a sparkling pool, fully equipped fitness center, stylish clubhouse with kitchen and banquet facilities, comfortable lounge areas, controlled access, and a secured gated parking garage. Ideally located in the vibrant Marina Arts District, you'll enjoy an incredible coastal lifestyle just moments from Abbot Kinney Boulevard, Marina del Rey Harbor, Venice Beach, Marina Marketplace, countless restaurants, cafés, boutiques, fitness studios, scenic bike paths, and waterfront recreation. With easy access to Playa Vista, Silicon Beach, Santa Monica, LAX, and award-winning schools, this exceptional home offers the very best of Westside and Coastal living.
Property Facts
bed
Bedrooms
2
bathtub
Bathrooms
2
square_foot
Square Feet
1,000
landscape
Lot Size
39,485 sqft
calendar_month
Year Built
2016
home_work
Property Type
Condominium
timer
Days on Market
0
payments
HOA Fee
$695/mo
garage
Garage Total
2
fingerprint
MLS #
SR26155746
Interior Details
General Interior
Interior Features
Breakfast Bar, Built In Features, Balcony, Eat In Kitchen, High Ceilings, Open Floorplan, Quartz Counters, Stone Counters, Recessed Lighting, Storage, Bedroom On Main Level, Dressing Area, Main Level Primary, Primary Suite
Flooring
Laminate, Wood
Kitchen & Appliances
Appliances
Built In Range, Dishwasher, Disposal, Gas Oven, Gas Range, Microwave, Refrigerator, Water Heater, Dryer, Washer
Laundry
Inside, Laundry Closet, Stacked
Bed & Bath
Main Level Bedrooms
2
Main Level Bathrooms
2
Climate Control
Cooling
Central Air
Heating
Central
Parking
Total Parking Spaces
2
Garage Spaces
2
Parking Features
Assigned, Controlled Entrance, Covered, Community Structure, Tandem
Exterior & Lot
Building & Construction
Patio & Porch
Covered, Deck, Terrace
Security
Gated Community, Key Card Entry
Construction
Stucco
Foundation
Slab
Lot & Grounds
Pool Features
Community, Gas Heat, Heated, In Ground, Association
Sewer
Public Sewer
Water Source
See Remarks
Community & HOA
Association Info
HOA Fee$695
FrequencyMonthly
HOA Amenities
Clubhouse, Controlled Access, Fitness Center, Maintenance Grounds, Game Room, Management, Meeting Banquet Party Room, Barbecue, Picnic Area, Pool, Recreation Room
Community Features
Biking, Fishing, Park, Street Lights, Suburban, Sidewalks, Water Sports, Gated, Pool
Mortgage Calculator
Total Monthly
$0
Principal & Interest:
$0Property Tax:
$0Home Insurance:
$0HOA Fees:
$0$
$
%
Nearby Schools
| Rating | School Name | ||
|---|---|---|---|
| No school data available for this area. | |||
Convenience Score
Market Insights
90292|Los Angeles
analytics
Estimated Value
Calculating...
trending_up0%vs. last year
202120222023202420252026
Market Temperature
Seller'sBalancedBuyer's
0d30d60d180d
Balanced
Balanced market
30 Days
Avg. time on market
This is a Balanced Market. Homes are selling at a moderate pace.
flood
Flood & Climate Risk
Flood Risk
Minimal — not in a FEMA flood zone
Wildfire Risk
Moderate — near wildland-urban interface
Heat Risk
Low — moderate summer temperatures
Earthquake Risk
Southern California seismic zone
volume_up
Noise Levels
TrafficQuiet residential street
AirportMinimal airport noise
CommercialLow commercial activity nearby
streetview
Open Full Street Viewopen_in_newStreet View

Ready to Take the Next Step?
Get expert support from a local agent today.
call
(800)-330-9306Available 9AM - 7PM
Similar Homes You Might Like
Based on price, location, and features