For Sale
$899,000
Est. $5,034/mo412 Arnaz Drive 7, Los Angeles, CA 90048
bed
2
Bedrooms
bathtub
2
Bathrooms
square_foot
1,250
Square Feet
About this home
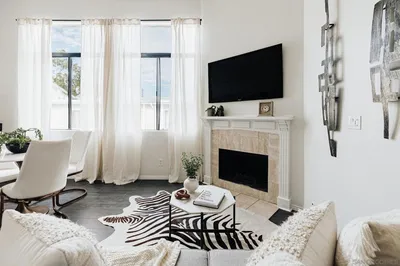
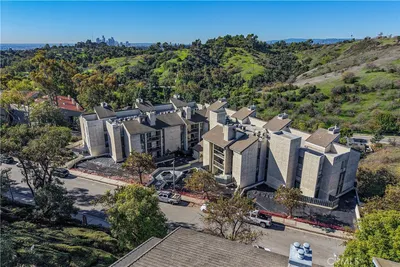
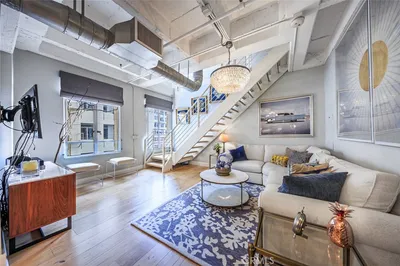
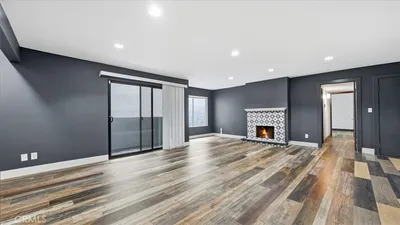

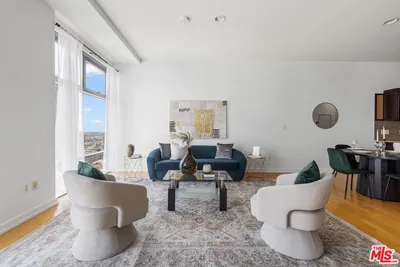
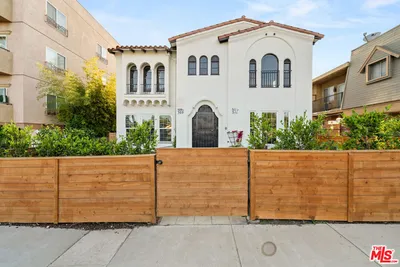
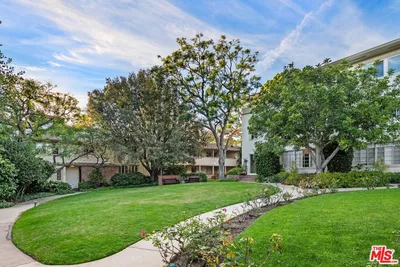
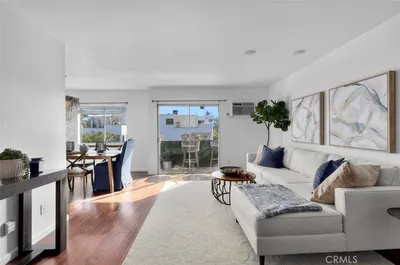
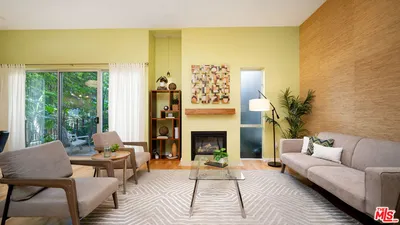
BEAUTIFULLY RENOVATED CORNER CONDOMINIUM JUST STEPS FROM BEVERLY HILLS. Welcome to an exceptional corner residence tucked inside a secure Mediterranean style boutique building with just twelve residences. From the moment you enter the spacious lobby, you'll appreciate the sense of privacy and tranquility, all just one block east of Robertson Boulevard and moments from acclaimed cafs, fine dining, and luxury shopping.Inside, approximately 1,250 square feet of thoughtfully designed living space is bathed in natural light. The inviting living room is highlighted by custom built-in bookshelves and a gas fireplace elegantly framed in Italian marble, while a built-in desk creates the perfect work-from-home space.Just beyond, the dining room opens through oversized eight-foot sliding glass doors to a private balcony surrounded by mature greenery, creating a peaceful setting for morning coffee, evening wine, or effortless indoor-outdoor living.The beautifully appointed cook's kitchen features white lacquer cabinetry, solid surface countertops with marble backsplashes, stainless steel KitchenAid appliances, a tray ceiling, and a charming bay window above the sink.The spacious primary suite offers an oversized walk-in closet and an elegant bath with dual vanities and marble finishes. A generous guest bedroom with dual closets is served by an equally well-appointed guest bath. Additional highlights include an in-unit washer and dryer, crown molding, custom window treatments, pool, recreation room, inviting lobby, and two assigned tandem parking spaces. Ideally located near Beverly Hills, The Beverly Center, The Grove, and Cedars Sinai, this residence offers the perfect blend of comfort, style, and convenience.
Property Facts
bed
Bedrooms
2
bathtub
Bathrooms
2
square_foot
Square Feet
1,250
landscape
Lot Size
9,103 sqft
calendar_month
Year Built
1984
home_work
Property Type
Condominium
timer
Days on Market
0
payments
HOA Fee
$625/mo
garage
Garage Total
2
fingerprint
MLS #
26860555
Interior Details
General Interior
Interior Features
Balcony, Crown Molding, Separate Formal Dining Room, Elevator, Recessed Lighting, Tandem
Flooring
Tile, Vinyl
Fireplace
Gas, Living Room
Kitchen & Appliances
Appliances
Dishwasher, Disposal, Gas Oven, Microwave, Oven, Range, Refrigerator, Range Hood, Vented Exhaust Fan, Dryer, Washer
Laundry
Stacked
Climate Control
Cooling
Central Air
Heating
Central, Forced Air, Fireplaces
Parking
Total Parking Spaces
2
Garage Spaces
2
Attached Garage
Yes
Parking Features
Assigned, Covered, Direct Access, Garage, Garage Door Opener, Guest, Gated, One Space, Tandem
Exterior & Lot
Building & Construction
Patio & Porch
Concrete, Covered
Fencing
Block, Privacy, Wrought Iron
Security
Carbon Monoxide Detectors, Fire Detection System, Fire Sprinkler System, Security Gate, Gated Community, Smoke Detectors
Construction
Block, Clapboard, Cement Siding, Stucco
Foundation
Block, Slab
Roof
Asbestos Shingle
Direction Faced
East
Lot & Grounds
Pool Features
Community, Fenced, Filtered, Heated, In Ground, Lap, Private, Association
Sewer
Other
Community & HOA
Association Info
HOA Fee$625
FrequencyMonthly
HOA Amenities
Meeting Room, Pool, Recreation Room, Sauna
Community Features
Gated, Pool
Mortgage Calculator
Total Monthly
$0
Principal & Interest:
$0Property Tax:
$0Home Insurance:
$0HOA Fees:
$0$
$
%
Nearby Schools
| Rating | School Name | ||
|---|---|---|---|
| No school data available for this area. | |||
Convenience Score
Market Insights
90048|Los Angeles
analytics
Estimated Value
Calculating...
trending_up0%vs. last year
202120222023202420252026
Market Temperature
Seller'sBalancedBuyer's
0d30d60d180d
Balanced
Balanced market
30 Days
Avg. time on market
This is a Balanced Market. Homes are selling at a moderate pace.
flood
Flood & Climate Risk
Flood Risk
Minimal — not in a FEMA flood zone
Wildfire Risk
Moderate — near wildland-urban interface
Heat Risk
Low — moderate summer temperatures
Earthquake Risk
Southern California seismic zone
volume_up
Noise Levels
TrafficQuiet residential street
AirportMinimal airport noise
CommercialLow commercial activity nearby
streetview
Open Full Street Viewopen_in_newStreet View

Ready to Take the Next Step?
Get expert support from a local agent today.
call
(800)-330-9306Available 9AM - 7PM
Similar Homes You Might Like
Based on price, location, and features