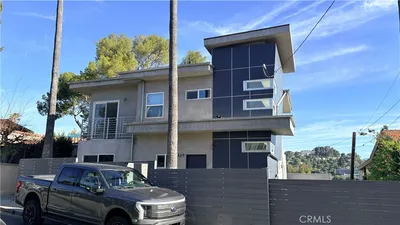
For Sale
$1,588,888
Est. $8,898/mo4119 Don Jose, Los Angeles, CA 90008
bed
3
Bedrooms
bathtub
3
Bathrooms
square_foot
2,450
Square Feet
About this home
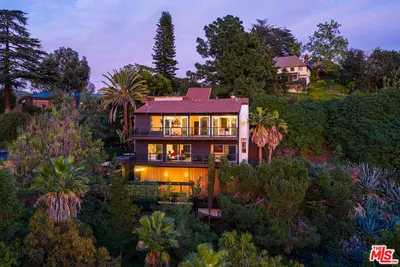
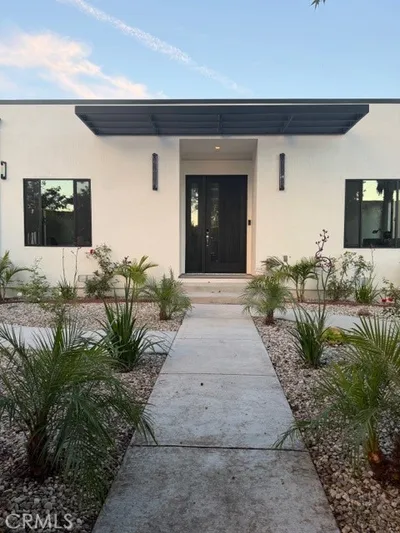
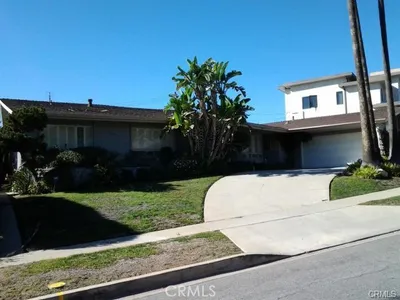
Professional photos coming soon Located in the highly desirable Baldwin Hills neighborhood, this beautifully reimagined single-story home offers breathtaking 180-degree city views and has been meticulously renovated with exceptional attention to detail. The home features a brand-new kitchen with elegant European-style cabinetry, a built-in wine cabinet, new appliances, beautifully remodeled bathrooms, a new roof, fresh interior and exterior paint, new water proof vinyl flooring, a new garage door, and a newly finished epoxy garage floor and back yard. Designed to maximize the spectacular views, the kitchen, dining area, living room, and primary suite all overlook the city skyline. The spacious primary bedroom opens directly to the backyard through sliding glass doors, creating a seamless indoor-outdoor living experience where you can relax and enjoy the stunning panoramic city views. Inside, you'll find bright and open living spaces, a welcoming wide entry hallway, and a bonus office that's perfect for working from home or creating a private study. Two spacious bedroom suites feature luxurious bathrooms equipped with smart bidet toilets for added comfort and convenience. The primary suite also includes a custom European-style walk-in closet. This is a rare opportunity to own a thoughtfully renovated home that perfectly combines modern luxury, quality craftsmanship, and spectacular city views. Schedule your private tour today and let your clients experience everything this exceptional Baldwin Hills home has to offer.
Property Facts
bed
Bedrooms
3
bathtub
Bathrooms
3
square_foot
Square Feet
2,450
landscape
Lot Size
9,779 sqft
calendar_month
Year Built
1960
home_work
Property Type
Single Family Residence
timer
Days on Market
8
payments
HOA Fee
$150/mo
garage
Garage Total
2
fingerprint
MLS #
TR26143711
Interior Details
General Interior
Interior Features
Wet Bar, Breakfast Area, Separate Formal Dining Room, Granite Counters, Open Floorplan, All Bedrooms Down, Bedroom On Main Level, Entrance Foyer, Main Level Primary, Multiple Primary Suites, Walk In Closets
Flooring
Vinyl
Fireplace
Family Room
Kitchen & Appliances
Appliances
Six Burner Stove, Built In Range, Dishwasher, Disposal, Gas Oven, High Efficiency Water Heater, Refrigerator, Water Heater
Laundry
In Garage
Bed & Bath
Main Level Bedrooms
3
Main Level Bathrooms
3
Climate Control
Cooling
Central Air, Electric
Heating
Central
Parking
Total Parking Spaces
5
Garage Spaces
2
Carport Spaces
3
Attached Garage
Yes
Parking Features
Carport, Door Multi, Driveway Level, Garage Faces Front, Garage
Exterior & Lot
Building & Construction
Fencing
Block, Glass
Construction
Stucco
Foundation
Slab
Roof
Shingle
Lot & Grounds
Sewer
Public Sewer
Water Source
Public
Community & HOA
Association Info
HOA Fee$150
FrequencyAnnually
Community Features
Street Lights, Sidewalks
Mortgage Calculator
Total Monthly
$0
Principal & Interest:
$0Property Tax:
$0Home Insurance:
$0HOA Fees:
$0$
$
%
Nearby Schools
| Rating | School Name | ||
|---|---|---|---|
| No school data available for this area. | |||
Convenience Score
Market Insights
90008|Los Angeles
analytics
Estimated Value
Calculating...
trending_up0%vs. last year
202120222023202420252026
Market Temperature
Seller'sBalancedBuyer's
0d30d60d180d
Balanced
Balanced market
30 Days
Avg. time on market
This is a Balanced Market. Homes are selling at a moderate pace.
flood
Flood & Climate Risk
Flood Risk
Minimal — not in a FEMA flood zone
Wildfire Risk
Moderate — near wildland-urban interface
Heat Risk
Low — moderate summer temperatures
Earthquake Risk
Southern California seismic zone
volume_up
Noise Levels
TrafficQuiet residential street
AirportMinimal airport noise
CommercialLow commercial activity nearby
streetview
Open Full Street Viewopen_in_newStreet View

Ready to Take the Next Step?
Get expert support from a local agent today.
call
(800)-330-9306Available 9AM - 7PM
Similar Homes You Might Like
Based on price, location, and features