For Sale
$299,000
Est. $1,674/mo4065 Ursula Avenue 6, Los Angeles, CA 90008
bed
2
Bedrooms
bathtub
1
Bathrooms
square_foot
1,100
Square Feet
About this home
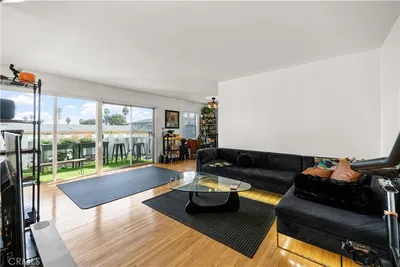
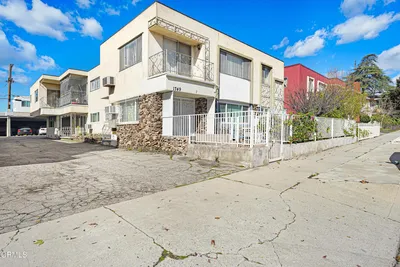
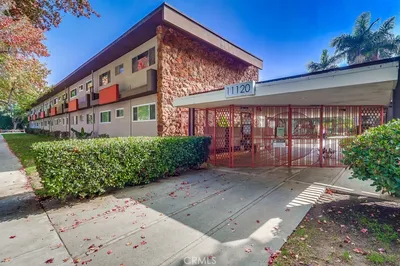
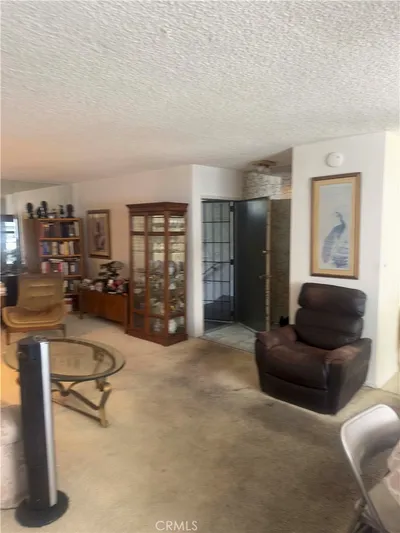
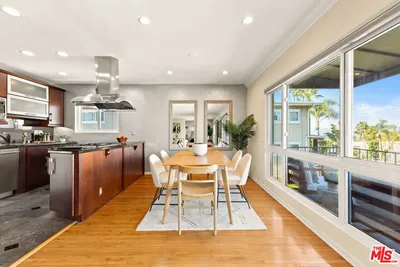
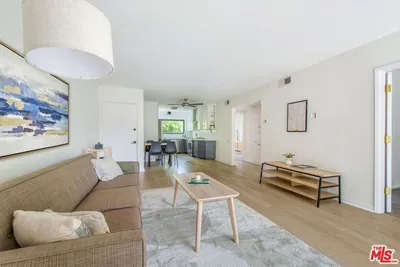
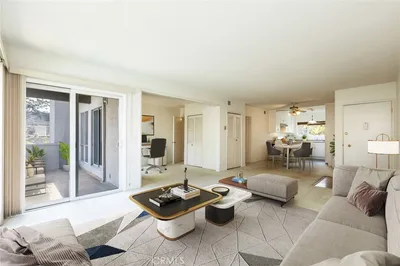
Experience elevated city living in this beautifully remodeled Top-floor Co-op residence showcasing sweeping views of the Downtown Los Angeles skyline and an abundance of natural light. The thoughtfully designed floor plan features a spacious living area, a separate dining room ideal for entertaining, and a versatile den with a closet that may serve as a home office, study, or bonus room (buyer to verify permitted use). Generously sized bedrooms offer ample closet space, while the private balcony provides the perfect setting to enjoy breathtaking city lights and skyline views. The Association's finances are fully documented. Loan repayment plan in place maturing in 2032. The list price reflects the existence of the Association loan. Association Fees Include: property taxes, master insurance policy, hot/cold water, gas, common area maintenance, pool, laundry and Association loan repayment.
Property Facts
bed
Bedrooms
2
bathtub
Bathrooms
1
square_foot
Square Feet
1,100
landscape
Lot Size
25,826.72 sqft
calendar_month
Year Built
1960
home_work
Property Type
Stock Cooperative
timer
Days on Market
0
payments
HOA Fee
$820/mo
fingerprint
MLS #
26866265
Interior Details
Climate Control
Cooling
Central Air
Heating
Central
Parking
Total Parking Spaces
1
Parking Features
Assigned
Exterior & Lot
Building & Construction
Security
Gated Community
Lot & Grounds
Pool Features
Association
Community & HOA
Association Info
HOA Fee$820
FrequencyMonthly
HOA Amenities
Outdoor Cooking Area, Pool
Community Features
Gated
Mortgage Calculator
Total Monthly
$0
Principal & Interest:
$0Property Tax:
$0Home Insurance:
$0HOA Fees:
$0$
$
%
Nearby Schools
| Rating | School Name |
|---|---|
2 | Hillcrest Drive Elementary Elementary School |
1 | Marlton Elementary School |
3 | Coliseum Street Elementary Elementary School |
N/A | View Park Continuation High School |
2 | Susan Miller Dorsey Senior High High School |
Convenience Score
Market Insights
90008|Los Angeles
analytics
Estimated Value
Calculating...
trending_up0%vs. last year
202120222023202420252026
Market Temperature
Seller'sBalancedBuyer's
0d30d60d180d
Balanced
Balanced market
30 Days
Avg. time on market
This is a Balanced Market. Homes are selling at a moderate pace.
flood
Flood & Climate Risk
Flood Risk
Minimal — not in a FEMA flood zone
Wildfire Risk
Moderate — near wildland-urban interface
Heat Risk
Low — moderate summer temperatures
Earthquake Risk
Southern California seismic zone
volume_up
Noise Levels
TrafficQuiet residential street
AirportMinimal airport noise
CommercialLow commercial activity nearby

Ready to Take the Next Step?
Get expert support from a local agent today.
call
(800)-330-9306Available 9AM - 7PM
Similar Homes You Might Like
Based on price, location, and features