Topfind Realty
Renting

Search Rentals

Houses for RentTownhomes for RentCondos for RentView All Rentals →

Renting Resources

Why Rent With UsRenter GuideRent vs Buy Calculator

Renter Articles

How to Negotiate RentUnderstanding Your LeaseMoving Checklist for Renters
Buying

Search Homes

Houses for SaleTownhomes for SaleCondos for SaleView All Homes →

Buying Resources

Why Buy With UsBuyer GuideAffordability CalculatorInvestment CalculatorProperty Tax Calculator

Buyer Articles

Master Your New Home BudgetBeat Moving StressPacking Secrets
Selling

Selling Tools

Home ValuationFind a Seller's Agent

Selling Resources

Why Sell With UsSeller GuideNet Sheet CalcHELOC Calculator

Seller Articles

Strategic PricingDownsizing Tips
Mortgage Rates

Today's Rates

Mortgage RatesRefinance RatesLoan ComparisonHELOC Calculator

Mortgage Resources

Understanding Mortgage RatesFirst-Time Homebuyer GuideWhen to Refinance Your Mortgage
Realtors
Topfind
Houses for RentTownhomes for RentCondos for RentView All Rentals →
Why Rent With UsRenter GuideRent vs Buy Calculator
How to Negotiate RentUnderstanding Your LeaseMoving Checklist for Renters
Houses for SaleTownhomes for SaleCondos for SaleView All Homes →
Why Buy With UsBuyer GuideAffordability CalculatorInvestment CalculatorProperty Tax Calculator
Master Your New Home BudgetBeat Moving StressPacking Secrets
Home ValuationFind a Seller's Agent
Why Sell With UsSeller GuideNet Sheet CalcHELOC Calculator
Strategic PricingDownsizing Tips
Mortgage RatesRefinance RatesLoan ComparisonHELOC Calculator
Understanding Mortgage RatesFirst-Time Homebuyer GuideWhen to Refinance Your Mortgage
groupRealtorsinfoAbout Us
Continue with Google
Sign InSign Up
Topfind Realty
Renting

Search Rentals

Houses for RentTownhomes for RentCondos for RentView All Rentals →

Renting Resources

Why Rent With UsRenter GuideRent vs Buy Calculator

Renter Articles

How to Negotiate RentUnderstanding Your LeaseMoving Checklist for Renters
Buying

Search Homes

Houses for SaleTownhomes for SaleCondos for SaleView All Homes →

Buying Resources

Why Buy With UsBuyer GuideAffordability CalculatorInvestment CalculatorProperty Tax Calculator

Buyer Articles

Master Your New Home BudgetBeat Moving StressPacking Secrets
Selling

Selling Tools

Home ValuationFind a Seller's Agent

Selling Resources

Why Sell With UsSeller GuideNet Sheet CalcHELOC Calculator

Seller Articles

Strategic PricingDownsizing Tips
Mortgage Rates

Today's Rates

Mortgage RatesRefinance RatesLoan ComparisonHELOC Calculator

Mortgage Resources

Understanding Mortgage RatesFirst-Time Homebuyer GuideWhen to Refinance Your Mortgage
Realtors
Topfind
Houses for RentTownhomes for RentCondos for RentView All Rentals →
Why Rent With UsRenter GuideRent vs Buy Calculator
How to Negotiate RentUnderstanding Your LeaseMoving Checklist for Renters
Houses for SaleTownhomes for SaleCondos for SaleView All Homes →
Why Buy With UsBuyer GuideAffordability CalculatorInvestment CalculatorProperty Tax Calculator
Master Your New Home BudgetBeat Moving StressPacking Secrets
Home ValuationFind a Seller's Agent
Why Sell With UsSeller GuideNet Sheet CalcHELOC Calculator
Strategic PricingDownsizing Tips
Mortgage RatesRefinance RatesLoan ComparisonHELOC Calculator
Understanding Mortgage RatesFirst-Time Homebuyer GuideWhen to Refinance Your Mortgage
groupRealtorsinfoAbout Us
Continue with Google
Sign InSign Up
Real Estate/CA/Los Angeles/3943 N Eagle Rock Boulevard 43
Main
Interior 1
Interior 2
Interior 3
Interior 4
imagesmode View 20 photos
For Sale
$899,000
Est. $5,034/mo

3943 N Eagle Rock Boulevard 43, Los Angeles, CA 90065

bed
4
Bedrooms
bathtub
4
Bathrooms
square_foot
2,051
Square Feet

About this home

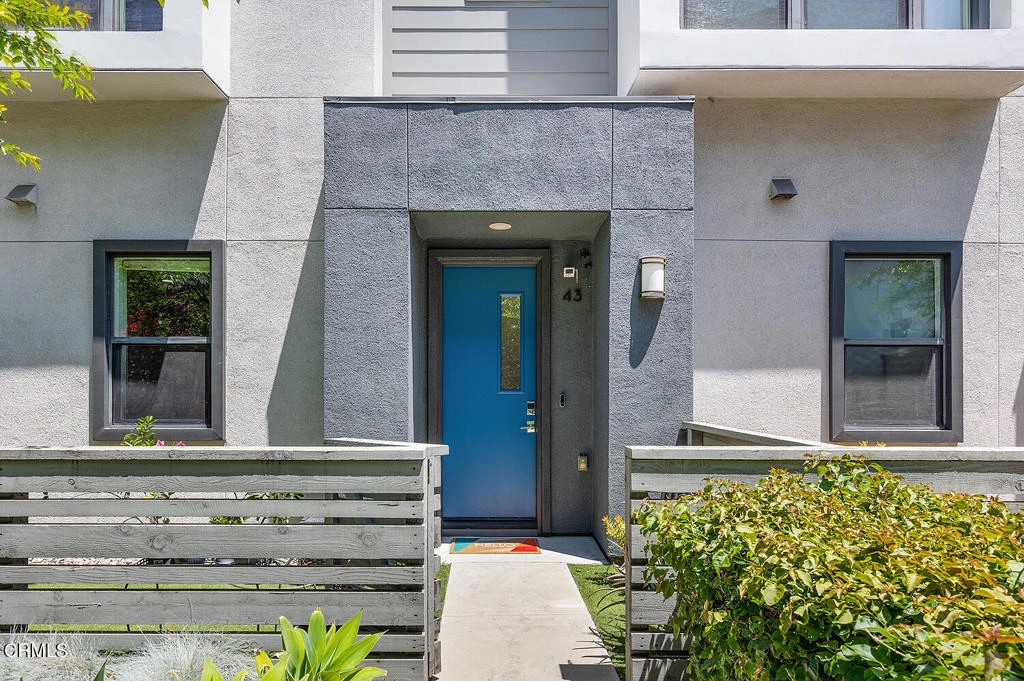
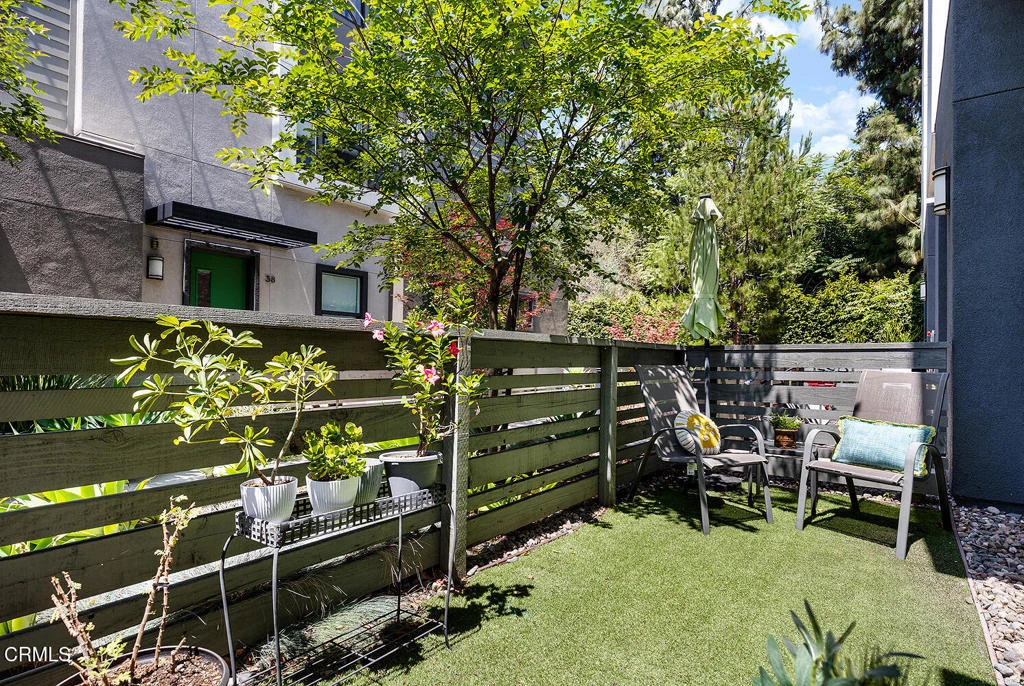
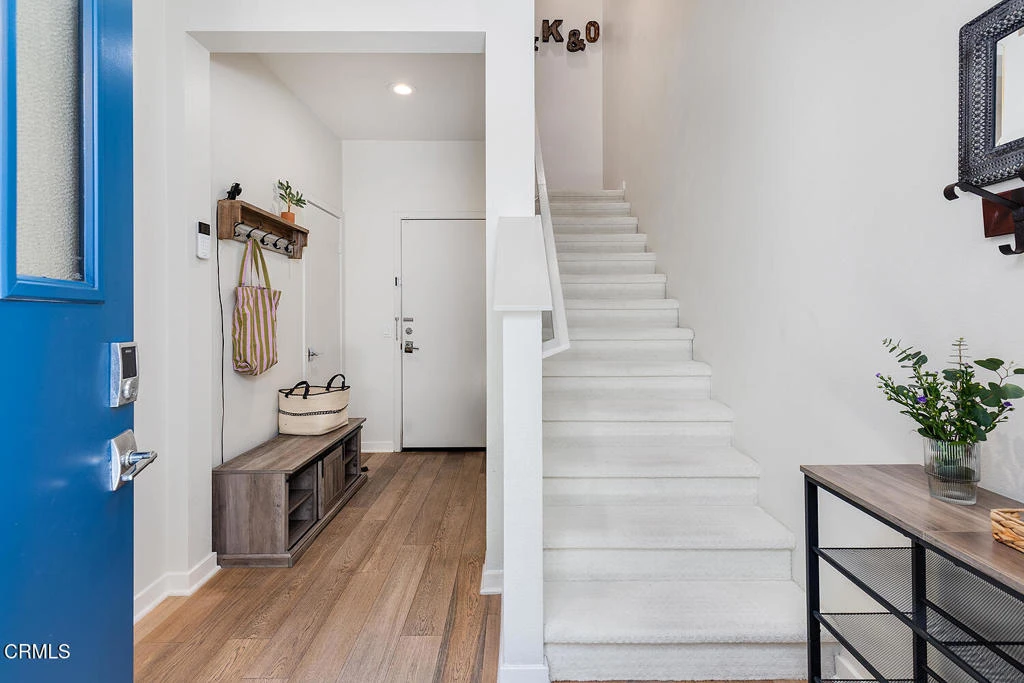
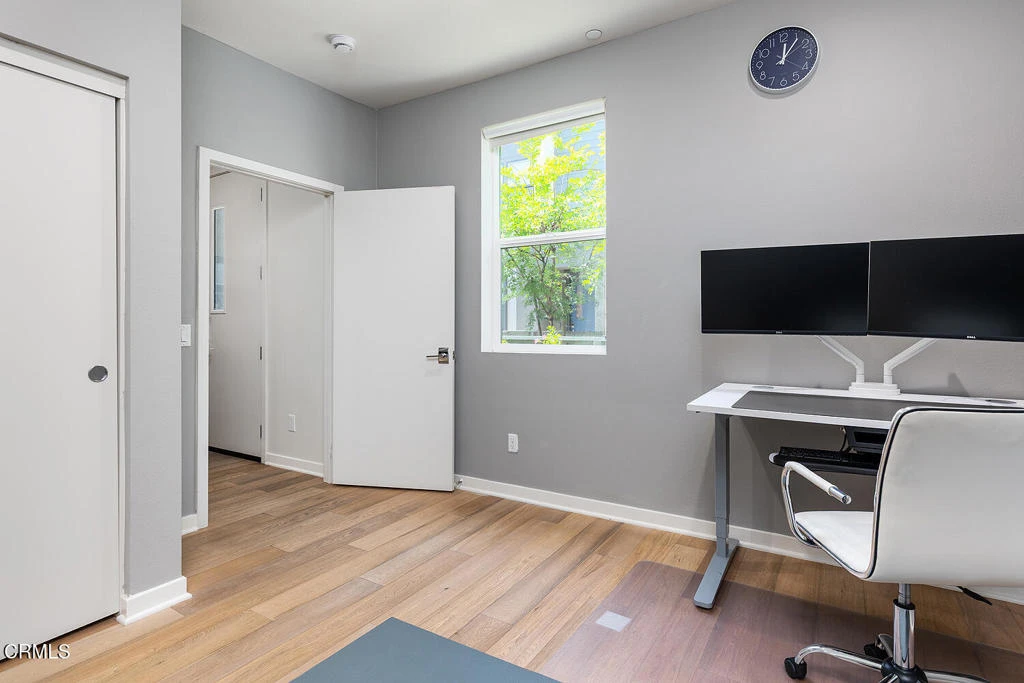
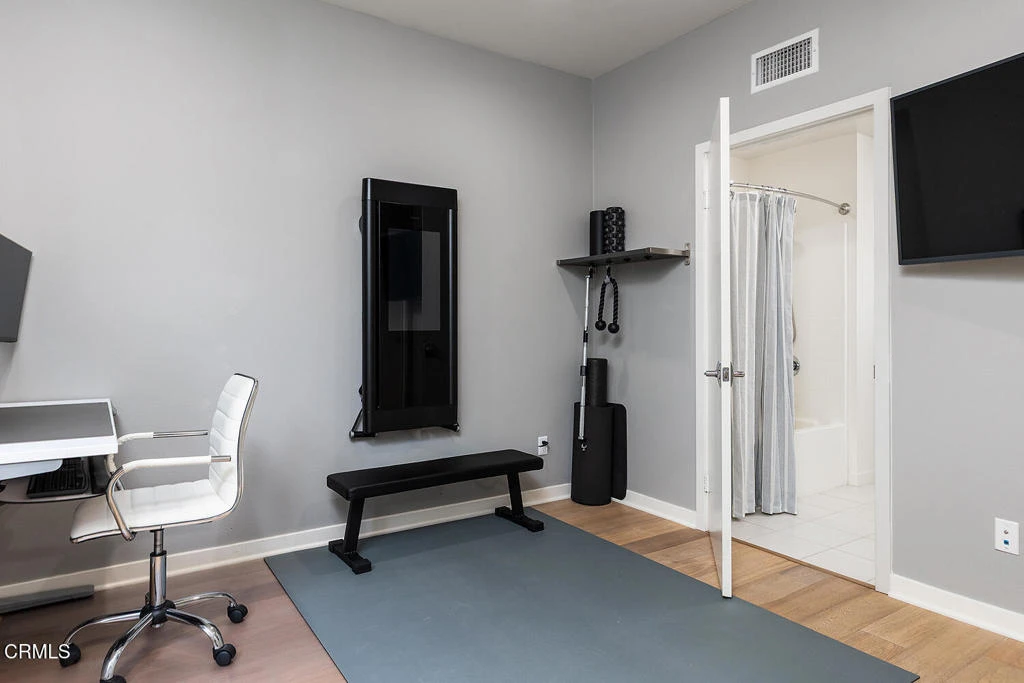
Finding a move-in ready home in Northeast LA under $1million is no easy feat! Located within the highly sought-after Delevan Elementary area, this spacious three-level home pairs exceptional convenience with everyday comfort. With immediate access to the 2,5,&134 freeways, everything from grabbing coffee to commuting across LA is within easy reach. Inside, thoughtful construction, dual-pane windows, & modern systems create a calm, comfortable retreat from the energy of the city. Offering 4 bedrooms, 3.5 bathrooms, a two-car garage, private outdoor space, & 2,000+ sq.ft. of living space, the flexible floor plan easily adapts to today's lifestyle. Whether you're working from home, hosting guests, raising a growing family, or simply looking for room to spread out, this home offers the space to do it all. The entry level features a welcoming foyer, patio, & a generously sized bedroom with an ensuite bath - ideal for guests, home office, gym, or multigenerational living. Upstairs, the bright, open main level seamlessly connects the living, dining, & kitchen spaces. The upgraded kitchen features stainless steel appliances, abundant storage, custom finishes, a large center island w/ bar seating, plus an adjacent flex space perfect for a breakfast nook, workspace, or play area. A convenient powder room completes the level. The top floor has three additional bedrooms, including the primary suite with walk-in closet & ensuite bath featuring dual vanities, a soaking tub, & separate shower. A laundry room with side-by-side washer & dryer and built-in shelving adds convenience and storage. Additional features include central air & heat, 9.5-foot ceilings, engineered wood flooring, newer carpet, a whole-house reverse osmosis water filter & softening system, and an electric car charger. Set within the gated NELA Union community, residents enjoy landscaped grounds, guest parking, a picnic & play area, and a dog run. Just across Eagle Rock Blvd, the Glassell Park Rec Center offers a playground, lap pool, sports fields, & more. Nearby favorites, including Little Ripper, Dunsmoor, Bub & Grandma's, Wife and the Somm, Habitat Coffee and the shops & restaurants of Eagle Rock & Glassell Park, are all just minutes away. Offering the space of a larger home, the ease of newer construction, & a location that keeps both NELA and the rest of the city in easy reach, this is a compelling alternative to the smaller fixer-uppers & highly competitive homes in today's market.

Property Facts

bed

Bedrooms

4

bathtub

Bathrooms

4

square_foot

Square Feet

2,051

landscape

Lot Size

12,934 sqft

calendar_month

Year Built

2015

home_work

Property Type

Single Family Residence

timer

Days on Market

0

payments

HOA Fee

$430/mo

garage

Garage Total

2

fingerprint

MLS #

P1-28326

Interior Details

General Interior

Interior Features

Breakfast Bar, Balcony, Ceiling Fans, Open Floorplan, Pantry, Stone Counters, Recessed Lighting, Primary Suite, Walk In Closets

Flooring

Carpet, See Remarks, Wood

Kitchen & Appliances

Appliances

Dishwasher, Gas Range, Microwave, Refrigerator, Range Hood, Water Softener, Tankless Water Heater, Water Purifier

Laundry

Laundry Room, Upper Level

Bed & Bath

Main Level Bedrooms

1

Main Level Bathrooms

1

Climate Control

Cooling

Central Air

Heating

Central

Parking

Total Parking Spaces

2

Garage Spaces

2

Attached Garage

Yes

Parking Features

Direct Access, Garage

Exterior & Lot

Building & Construction

Patio & Porch

Open, Patio

Fencing

Wood

Security

Carbon Monoxide Detectors, Gated Community, Key Card Entry, Smoke Detectors

Construction

Copper Plumbing

Direction Faced

South

Lot & Grounds

Lot Features

Front Yard, Garden, Sprinklers None, Zero Lot Line

Sewer

Public Sewer

Water Source

Public

Community & HOA

Association Info

HOA Fee$430
FrequencyMonthly

HOA Amenities

Maintenance Grounds, Insurance, Picnic Area, Pet Restrictions, Pets Allowed, Trash

Community Features

Curbs, Dog Park, Street Lights, Sidewalks, Urban, Gated

Mortgage Calculator

Total Monthly

$0

Principal & Interest:
$0
Property Tax:
$0
Home Insurance:
$0
HOA Fees:
$0
$
$
%

Nearby Schools

RatingSchool NameGradesDistance
10
Delevan Drive Elementary
Elementary School
K-60.5 mi
4
Fletcher Drive Elementary
Elementary School
K-50.6 mi
8
Washington Irving Middle School Math, Music and Engineering Magnet
Middle School
6-80.6 mi
N/A
ST BERNARD ELEMENTARY SCHOOL
Private School
K-120.7 mi
7
Toland Way Elementary
Elementary School
K-60.7 mi

Convenience Score

Market Insights

90065|Los Angeles
analytics

Estimated Value

Calculating...
trending_up0%vs. last year
202120222023202420252026

Market Temperature

Seller'sBalancedBuyer's
0d30d60d180d
Balanced

Balanced market

30 Days

Avg. time on market

This is a Balanced Market. Homes are selling at a moderate pace.

flood

Flood & Climate Risk

Flood Risk

Minimal — not in a FEMA flood zone

Low

Wildfire Risk

Moderate — near wildland-urban interface

Moderate

Heat Risk

Low — moderate summer temperatures

Low

Earthquake Risk

Southern California seismic zone

Moderate
volume_up

Noise Levels

TrafficQuiet residential street
AirportMinimal airport noise
CommercialLow commercial activity nearby
location_on

Location

3943 N Eagle Rock Boulevard 43

Los Angeles, CA 90065

Open in Mapsopen_in_new
Topfind Realty

Ready to Take the Next Step?

Get expert support from a local agent today.

call
(800)-330-9306Available 9AM - 7PM

Similar Homes You Might Like

Based on price, location, and features

1243 N Beachwood Drive

$1,490,000

FOR SALE

1243 N Beachwood Drive, Los Angeles, CA 90038

4 beds · 4 baths · 2,399 sqft

2225 Shoredale
3D TOUR

$899,900

FOR SALE

2225 Shoredale, Los Angeles, CA 90031

3 beds · 3 baths · 1,650 sqft

2646 Westwood Boulevard
3D TOUR

$1,999,000

FOR SALE

2646 Westwood Boulevard, Los Angeles, CA 90064

5 beds · 4 baths · 2,031 sqft

1756 Rotary Drive
VIRTUAL TOUR

$2,150,000

FOR SALE

1756 Rotary Drive, Los Angeles, CA 90026

3 beds · 3 baths · 2,085 sqft

3439 Winslow

$1,950,000

FOR SALE

3439 Winslow, Los Angeles, CA 90026

4 beds · 3 baths · 2,042 sqft

3420 Verdugo Vista Terrace
VIRTUAL TOUR

$1,580,000

FOR SALE

3420 Verdugo Vista Terrace, Los Angeles, CA 90065

3 beds · 3 baths · 1,808 sqft

2522 S Bundy Drive
3D TOUR

$1,565,000

FOR SALE

2522 S Bundy Drive, Los Angeles, CA 90064

4 beds · 3 baths · 1,779 sqft

4445 Vantage Avenue
VIRTUAL TOUR

$2,150,000

FOR SALE

4445 Vantage Avenue, Los Angeles, CA 91604

3 beds · 3 baths · 2,200 sqft

Recently Sold

3021 Glenhurst Avenue

$1,898,000

SOLD

3021 Glenhurst Avenue, Los Angeles, CA 90039

5 beds · 3 baths · 2,120 sqft

3953 Somerset Drive

$1,050,000

SOLD

3953 Somerset Drive, Los Angeles, CA 90008

3 beds · 3 baths · 1,886 sqft

4517 Stanton Drive

$1,999,000

SOLD

4517 Stanton Drive, Los Angeles, CA 90065

4 beds · 3 baths · 2,344 sqft

453 Frontenac Avenue
VIDEO TOUR

$1,250,000

SOLD

453 Frontenac Avenue, Los Angeles, CA 90065

3 beds · 4 baths · 2,382 sqft

9356 Sierra Mar Drive
3D TOUR

$1,565,000

SOLD

9356 Sierra Mar Drive, Los Angeles, CA 90069

3 beds · 4 baths · 1,644 sqft

208 S Westmoreland Avenue

$1,298,000

SOLD

208 S Westmoreland Avenue, Los Angeles, CA 90004

3 beds · 3 baths · 1,951 sqft

8212 Winsford Avenue

$1,799,000

SOLD

8212 Winsford Avenue, Los Angeles, CA 90045

3 beds · 3 baths · 1,780 sqft

5431 N Townsend Avenue

$1,395,000

SOLD

5431 N Townsend Avenue, Los Angeles, CA 90041

4 beds · 3 baths · 2,332 sqft

Topfind Realty

Company

  • About Us
  • Careers
  • Articles
  • Home Estimate

Explore

  • Renting
  • Buying
  • Selling
  • Realtors

Support

  • Help Center
  • Contact Us
  • Terms & Conditions
  • Privacy Policy

Topfind Realty, DRE # 02240815, is a licensed real estate broker in California. Topfind Realty pledges to support the Fair Housing Act and adhere to Equal Housing Opportunity laws.

Copyright © 2026 Topfind Realty. All Rights Reserved.