For Sale
$1,599,000
Est. $8,954/mo3926 Sunset Drive, Los Angeles, CA 90027
bed
4
Bedrooms
bathtub
3
Bathrooms
square_foot
1,601
Square Feet
About this home
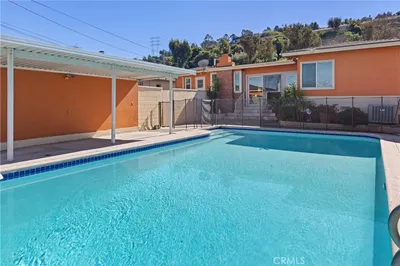
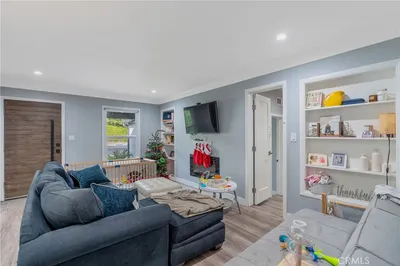
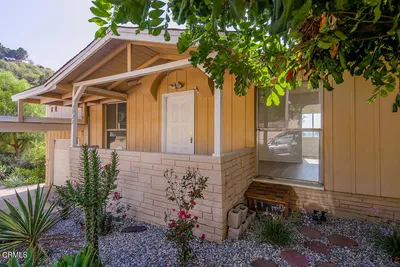
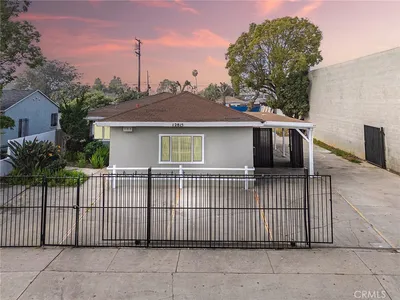
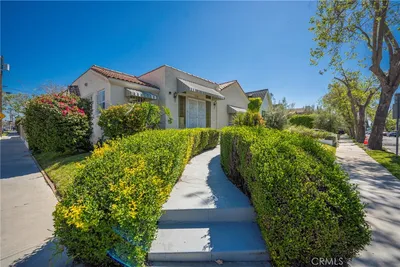
Nestled in the coveted Franklin Hills neighborhood of Los Feliz, The Perch is more than a home—it’s a sanctuary. Thoughtfully crafted by Helmut W. of Archwood Design Haus, this one-of-a-kind architectural retreat celebrates natural light & seamless indoor-outdoor living, w/ breathtaking vistas spanning the Griffith Observatory, the Hollywood Sign, & the LA skyline. Meticulously rebuilt w/ exceptional craftsmanship & intention, The Perch is essentially new construction, w/ only a few original walls remaining. Every space has been thoughtfully reimagined. The main residence offers 3 bedrooms & 2 beautifully appointed bathrooms. The primary suite features custom wood wall detailing & a beautiful en-suite bath. A private lower-level guest house w/ its own entrance, kitchenette, & bath provides exceptional flexibility for guests, a creative studio, office, or income potential. Oversized windows flood the interior w/ natural light. Vaulted ceilings w/ exposed beams, reclaimed wood accents, oak floors, designer lighting, custom wainscoting & refined millwork reflect the home’s exceptional craftsmanship & thoughtful design. At the heart of the home, the chef’s kitchen was designed for everyday living as much as entertaining, featuring premium stainless-steel appliances, quartz countertops, custom cabinetry, a handcrafted island, built-in banquette seating, & a custom quartz breakfast table. Dramatic bifold doors open to an expansive custom-built deck, creating a seamless flow between indoor & outdoor living. Whether enjoying morning coffee, sunset dinners, or evenings beneath the city lights, the outdoor spaces are designed for quiet moments & effortless entertaining. Lush landscaping w/ jasmine, lavender, & olive trees surrounds the property, while the yard provides room for pets, family or simply enjoying the peaceful setting. Built-in seating beneath café lights creates an inviting space for gatherings. More than $150,000 was invested in an upgraded foundation, complemented by virtually every major system being replaced, including new electrical w/ a 200-amp panel, new plumbing, a complete HVAC system, water heater, & roof. Off-street parking is pre-plumbed for an EV charger, & the home is just moments from the hidden stairs leading directly to the cafés, restaurants, & charm of Los Feliz Village. The Perch is a rare offering where exceptional craftsmanship, thoughtful design, & an extraordinary setting come together to create the serene sense of coming home.
Property Facts
bed
Bedrooms
4
bathtub
Bathrooms
3
square_foot
Square Feet
1,601
landscape
Lot Size
3,758 sqft
calendar_month
Year Built
1949
home_work
Property Type
Single Family Residence
timer
Days on Market
1
payments
HOA Fee
N/A
garage
Garage Total
0
fingerprint
MLS #
AR26164222
Interior Details
General Interior
Interior Features
Balcony, Paneling Wainscoting, Quartz Counters, Recessed Lighting, Primary Suite
Flooring
Wood
Kitchen & Appliances
Appliances
Dishwasher, Gas Range, Microwave, Refrigerator
Laundry
Laundry Room
Bed & Bath
Main Level Bedrooms
3
Main Level Bathrooms
2
Climate Control
Cooling
Central Air
Heating
Central
Parking
Total Parking Spaces
2
Carport Spaces
2
Parking Features
Off Street
Exterior & Lot
Lot & Grounds
Lot Features
Lawn
Sewer
Public Sewer
Water Source
Public
Community & HOA
Association Info
Community Features
Gutters
Mortgage Calculator
Total Monthly
$0
Principal & Interest:
$0Property Tax:
$0Home Insurance:
$0HOA Fees:
$0$
$
%
Nearby Schools
| Rating | School Name | ||
|---|---|---|---|
| No school data available for this area. | |||
Convenience Score
Market Insights
90027|Los Angeles
analytics
Estimated Value
Calculating...
trending_up0%vs. last year
202120222023202420252026
Market Temperature
Seller'sBalancedBuyer's
0d30d60d180d
Balanced
Balanced market
30 Days
Avg. time on market
This is a Balanced Market. Homes are selling at a moderate pace.
flood
Flood & Climate Risk
Flood Risk
Minimal — not in a FEMA flood zone
Wildfire Risk
Moderate — near wildland-urban interface
Heat Risk
Low — moderate summer temperatures
Earthquake Risk
Southern California seismic zone
volume_up
Noise Levels
TrafficQuiet residential street
AirportMinimal airport noise
CommercialLow commercial activity nearby
streetview
Open Full Street Viewopen_in_newStreet View

Ready to Take the Next Step?
Get expert support from a local agent today.
call
(800)-330-9306Available 9AM - 7PM
Similar Homes You Might Like
Based on price, location, and features