Topfind Realty
Renting

Search Rentals

Houses for RentTownhomes for RentCondos for RentView All Rentals →

Renting Resources

Why Rent With UsRenter GuideRent vs Buy Calculator

Renter Articles

How to Negotiate RentUnderstanding Your LeaseMoving Checklist for Renters
Buying

Search Homes

Houses for SaleTownhomes for SaleCondos for SaleView All Homes →

Buying Resources

Why Buy With UsBuyer GuideAffordability CalculatorInvestment CalculatorProperty Tax Calculator

Buyer Articles

Master Your New Home BudgetBeat Moving StressPacking Secrets
Selling

Selling Tools

Home ValuationFind a Seller's Agent

Selling Resources

Why Sell With UsSeller GuideNet Sheet CalcHELOC Calculator

Seller Articles

Strategic PricingDownsizing Tips
Mortgage Rates

Today's Rates

Mortgage RatesRefinance RatesLoan ComparisonHELOC Calculator

Mortgage Resources

Understanding Mortgage RatesFirst-Time Homebuyer GuideWhen to Refinance Your Mortgage
Realtors
Topfind
Houses for RentTownhomes for RentCondos for RentView All Rentals →
Why Rent With UsRenter GuideRent vs Buy Calculator
How to Negotiate RentUnderstanding Your LeaseMoving Checklist for Renters
Houses for SaleTownhomes for SaleCondos for SaleView All Homes →
Why Buy With UsBuyer GuideAffordability CalculatorInvestment CalculatorProperty Tax Calculator
Master Your New Home BudgetBeat Moving StressPacking Secrets
Home ValuationFind a Seller's Agent
Why Sell With UsSeller GuideNet Sheet CalcHELOC Calculator
Strategic PricingDownsizing Tips
Mortgage RatesRefinance RatesLoan ComparisonHELOC Calculator
Understanding Mortgage RatesFirst-Time Homebuyer GuideWhen to Refinance Your Mortgage
groupRealtorsinfoAbout Us
Continue with Google
Sign InSign Up
Topfind Realty
Renting

Search Rentals

Houses for RentTownhomes for RentCondos for RentView All Rentals →

Renting Resources

Why Rent With UsRenter GuideRent vs Buy Calculator

Renter Articles

How to Negotiate RentUnderstanding Your LeaseMoving Checklist for Renters
Buying

Search Homes

Houses for SaleTownhomes for SaleCondos for SaleView All Homes →

Buying Resources

Why Buy With UsBuyer GuideAffordability CalculatorInvestment CalculatorProperty Tax Calculator

Buyer Articles

Master Your New Home BudgetBeat Moving StressPacking Secrets
Selling

Selling Tools

Home ValuationFind a Seller's Agent

Selling Resources

Why Sell With UsSeller GuideNet Sheet CalcHELOC Calculator

Seller Articles

Strategic PricingDownsizing Tips
Mortgage Rates

Today's Rates

Mortgage RatesRefinance RatesLoan ComparisonHELOC Calculator

Mortgage Resources

Understanding Mortgage RatesFirst-Time Homebuyer GuideWhen to Refinance Your Mortgage
Realtors
Topfind
Houses for RentTownhomes for RentCondos for RentView All Rentals →
Why Rent With UsRenter GuideRent vs Buy Calculator
How to Negotiate RentUnderstanding Your LeaseMoving Checklist for Renters
Houses for SaleTownhomes for SaleCondos for SaleView All Homes →
Why Buy With UsBuyer GuideAffordability CalculatorInvestment CalculatorProperty Tax Calculator
Master Your New Home BudgetBeat Moving StressPacking Secrets
Home ValuationFind a Seller's Agent
Why Sell With UsSeller GuideNet Sheet CalcHELOC Calculator
Strategic PricingDownsizing Tips
Mortgage RatesRefinance RatesLoan ComparisonHELOC Calculator
Understanding Mortgage RatesFirst-Time Homebuyer GuideWhen to Refinance Your Mortgage
groupRealtorsinfoAbout Us
Continue with Google
Sign InSign Up
Real Estate/CA/Los Angeles/3836 De Longpre Avenue
Interior
For Sale
$1,649,000
Est. $9,234/mo

3836 De Longpre Avenue, Los Angeles, CA 90027

bed
3
Bedrooms
bathtub
3
Bathrooms
square_foot
2,082
Square Feet

About this home

Where Franklin Hills, Los Feliz and Silver Lake converge, 3836 De Longpre Ave offers a true urban oasis and Zen-like home with modern, multi-level living. A gated entrance opens onto expansive grounds sheltered by a canopy of mature trees and artfully landscaped with agave, cacti and meandering pathways. As you descend down the Saltillo and Talavara tile staircase, you feel the immediate tranquil calm of this city retreat. Enter the home and you're immediately immersed in welcoming, northern light. There are captivating moments at every turn: a bay window framing the dramatic, drought-tolerant hillside garden, soaring ceilings that impart a sense of expansiveness, and organic flagstone flooring cool to the touch of your bare feet. The open floor plan seamlessly combines the living, dining and kitchen spaces. The connecting bedroom lets the southern light in bringing more garden views and a full ensuite bath finished with terracotta tile, clawfoot tub and a Mexican hand-painted Talavera-tile mural. In keeping with the earthy, natural materials, the kitchen offers concrete counters and a view onto a majestic Monterey Pine. The stairwell to the upper floor provides dramatic light-play throughout the day and the accent windows provide snapshots of the sculpted landscape as you ascend to the family room. With sliding doors that open to a wraparound balcony, this level is flooded with natural light. Airy and floating amongst the treetops, there is ample room for comfortable living, working, and entertaining. The high walls provide the perfect place to contemplate your art collection salon-style or you can take in the neighborhood hillside views. Just beyond, the primary suite is complete with an ensuite bath that continues the spa-retreat tranquility of the home with a large soaking tub, walk-in shower and a skylight. A spiral staircase descends past glass block walls to the second guest bedroom that opens directly onto the back patio, plus a showstopping 3/4 bath with a walk-in shower clad in floor-to-ceiling natural flagstone. The laundry room completes this level, ideal for guest quarters or a work-from-home flex space. Ideally located just minutes from Sunset Junction, this home is also close to neighborhood favorites like Lyric Hyperion Theater & Cafe and the Silver Lake Reservoir. 3836 De Longpre Ave is a rare opportunity to enjoy a retreat-like, private oasis within the community of one of the Eastside's most beloved pockets.

Property Facts

bed

Bedrooms

3

bathtub

Bathrooms

3

square_foot

Square Feet

2,082

landscape

Lot Size

7,632 sqft

calendar_month

Year Built

1921

home_work

Property Type

Single Family Residence

timer

Days on Market

0

payments

HOA Fee

N/A

garage

Garage Total

0

fingerprint

MLS #

P1-28276

Interior Details

General Interior

Interior Features

Primary Suite

Kitchen & Appliances

Appliances

Dishwasher, Gas Oven, Gas Range, Microwave, Refrigerator

Laundry

Inside, Laundry Room

Bed & Bath

Main Level Bedrooms

1

Main Level Bathrooms

1

Climate Control

Cooling

Central Air

Heating

Forced Air

Parking

Exterior & Lot

Lot & Grounds

Lot Features

Sprinklers None

Sewer

Public Sewer

Water Source

Public

Community & HOA

Association Info

Community Features

Urban

Mortgage Calculator

Total Monthly

$0

Principal & Interest:
$0
Property Tax:
$0
Home Insurance:
$0
HOA Fees:
$0
$
$
%

Nearby Schools

RatingSchool NameGradesDistance
7
Thomas Starr King Middle School Film and Media Magnet
Middle School
6-80.2 mi
9
Micheltorena Street Elementary
Elementary School
K-50.5 mi
N/A
INTERNATIONAL SCHOOL OF LOS ANGELES - LOS FELIZ
Private School
K-120.6 mi
N/A
Lexington Avenue Primary Center
Elementary School
K-20.7 mi
8
John Marshall Senior High
High School
9-120.8 mi

Convenience Score

Market Insights

90027|Los Angeles
analytics

Estimated Value

Calculating...
trending_up0%vs. last year
202120222023202420252026

Market Temperature

Seller'sBalancedBuyer's
0d30d60d180d
Balanced

Balanced market

30 Days

Avg. time on market

This is a Balanced Market. Homes are selling at a moderate pace.

flood

Flood & Climate Risk

Flood Risk

Minimal — not in a FEMA flood zone

Low

Wildfire Risk

Moderate — near wildland-urban interface

Moderate

Heat Risk

Low — moderate summer temperatures

Low

Earthquake Risk

Southern California seismic zone

Moderate
volume_up

Noise Levels

TrafficQuiet residential street
AirportMinimal airport noise
CommercialLow commercial activity nearby
location_on

Location

3836 De Longpre Avenue

Los Angeles, CA 90027

Open in Mapsopen_in_new
Topfind Realty

Ready to Take the Next Step?

Get expert support from a local agent today.

call
(800)-330-9306Available 9AM - 7PM

Similar Homes You Might Like

Based on price, location, and features
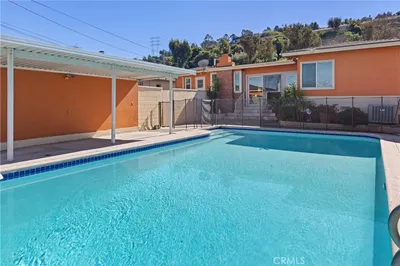
1243 N Beachwood Drive

$1,490,000

FOR SALE

1243 N Beachwood Drive, Los Angeles, CA 90038

4 beds · 4 baths · 2,399 sqft

5629 Brushton
3D TOUR

$1,225,000

FOR SALE

5629 Brushton, Los Angeles, CA 90008

3 beds · 2 baths · 1,896 sqft

1756 Rotary Drive
VIRTUAL TOUR

$2,150,000

FOR SALE

1756 Rotary Drive, Los Angeles, CA 90026

3 beds · 3 baths · 2,085 sqft

5853 S La Brea Avenue
3D TOUR

$1,345,000

FOR SALE

5853 S La Brea Avenue, Los Angeles, CA 90056

3 beds · 2 baths · 2,237 sqft

3439 Winslow

$1,950,000

FOR SALE

3439 Winslow, Los Angeles, CA 90026

4 beds · 3 baths · 2,042 sqft

1635 Woods Drive
VIRTUAL TOUR

$20,000,000

FOR SALE

1635 Woods Drive, Los Angeles, CA 90069

2 beds · 3 baths · 2,200 sqft

3370 Manning Court
VIRTUAL TOUR

$1,850,000

FOR SALE

3370 Manning Court, Los Angeles, CA 90064

3 beds · 2 baths · 1,840 sqft

3420 Verdugo Vista Terrace
VIRTUAL TOUR

$1,580,000

FOR SALE

3420 Verdugo Vista Terrace, Los Angeles, CA 90065

3 beds · 3 baths · 1,808 sqft

Recently Sold

2105 Ames Street

$999,000

SOLD

2105 Ames Street, Los Angeles, CA 90027

3 beds · 2 baths · 2,193 sqft

3953 Somerset Drive

$1,050,000

SOLD

3953 Somerset Drive, Los Angeles, CA 90008

3 beds · 3 baths · 1,886 sqft

210 S Bundy Drive
VIRTUAL TOUR

$2,250,000

SOLD

210 S Bundy Drive, Los Angeles, CA 90049

3 beds · 2 baths · 1,922 sqft

13118 Stanford

$590,000

SOLD

13118 Stanford, Los Angeles, CA 90059

3 beds · 2 baths · 1,722 sqft

449 N Virgil

$825,000

SOLD

449 N Virgil, Los Angeles, CA 90004

2 beds · 2 baths · 1,886 sqft

4517 Stanton Drive

$1,999,000

SOLD

4517 Stanton Drive, Los Angeles, CA 90065

4 beds · 3 baths · 2,344 sqft

453 Frontenac Avenue
VIDEO TOUR

$1,250,000

SOLD

453 Frontenac Avenue, Los Angeles, CA 90065

3 beds · 4 baths · 2,382 sqft

208 S Westmoreland Avenue

$1,298,000

SOLD

208 S Westmoreland Avenue, Los Angeles, CA 90004

3 beds · 3 baths · 1,951 sqft

Topfind Realty

Company

  • About Us
  • Careers
  • Articles
  • Home Estimate

Explore

  • Renting
  • Buying
  • Selling
  • Realtors

Support

  • Help Center
  • Contact Us
  • Terms & Conditions
  • Privacy Policy

Topfind Realty, DRE # 02240815, is a licensed real estate broker in California. Topfind Realty pledges to support the Fair Housing Act and adhere to Equal Housing Opportunity laws.

Copyright © 2026 Topfind Realty. All Rights Reserved.