1 / 20
imagesmode View 20 photos
For Sale
$998,000
Est. $5,589/mo3754 Mercury Avenue, Los Angeles, CA 90031
bed
4
Bedrooms
bathtub
3
Bathrooms
square_foot
2,022
Sq Ft
About this home
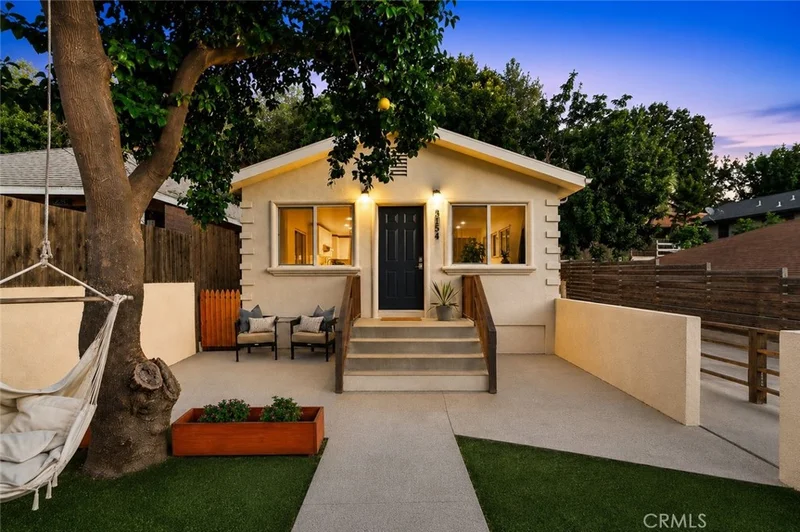
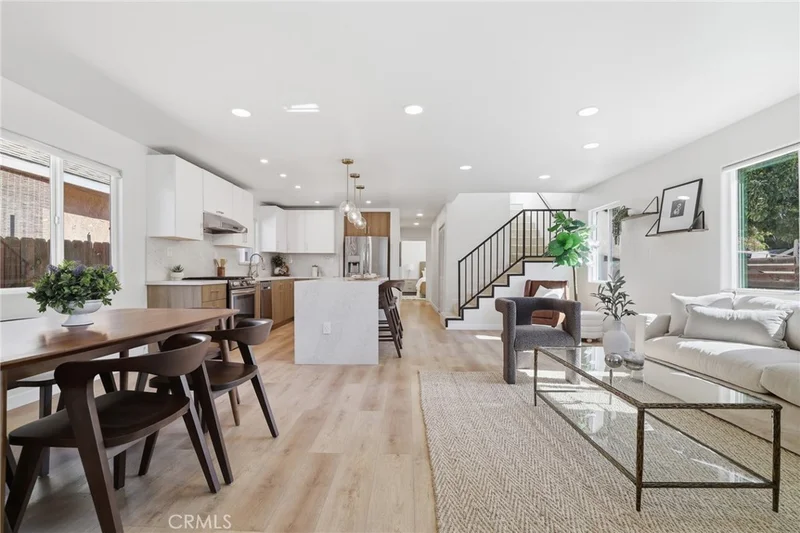
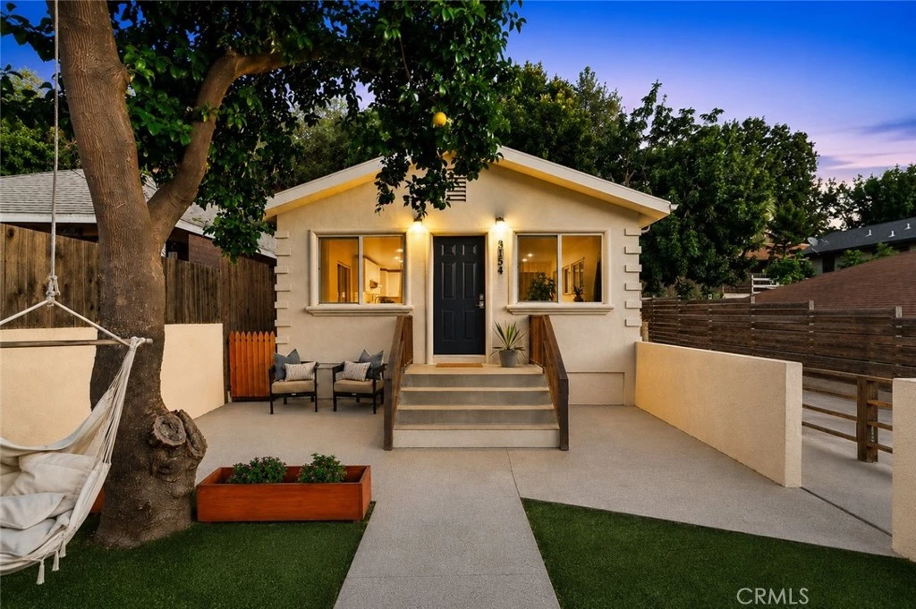
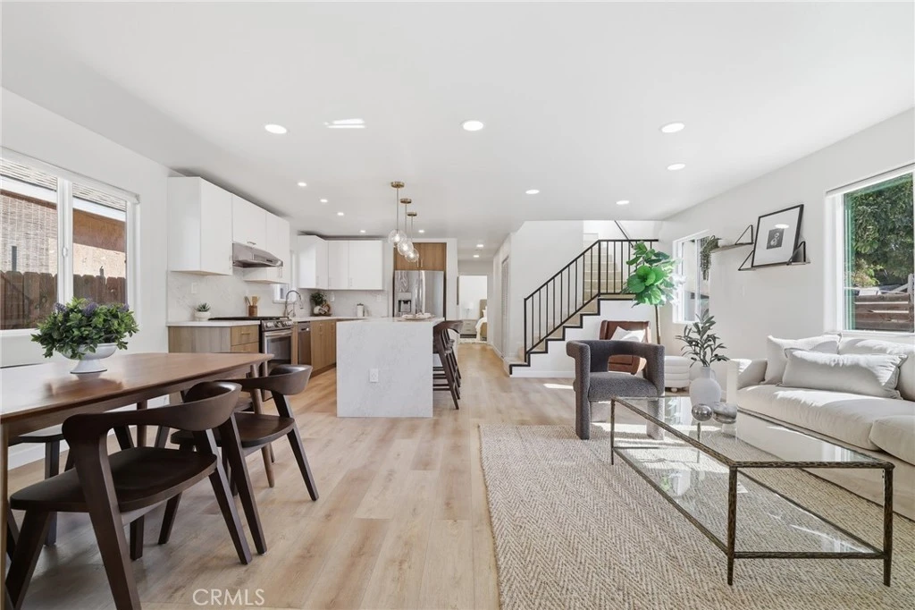
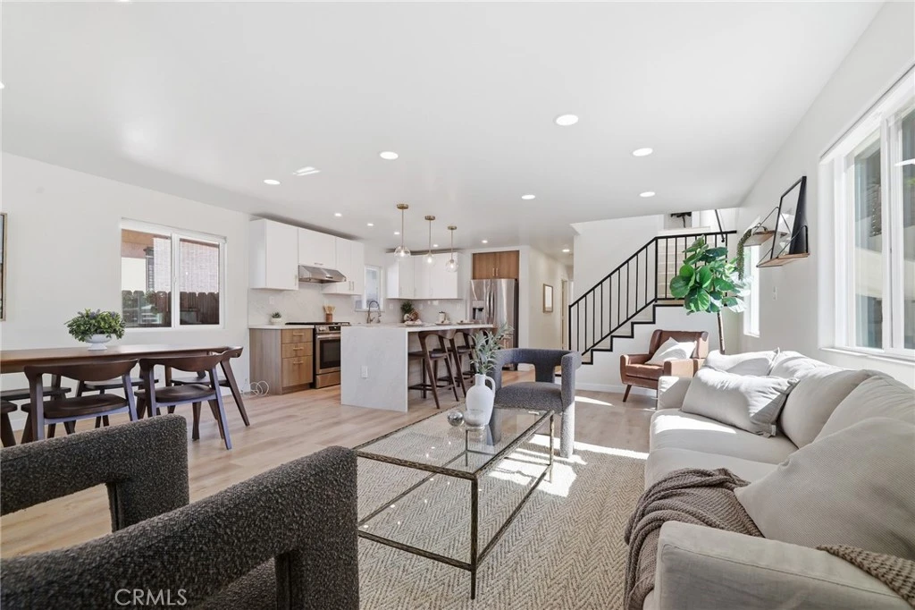
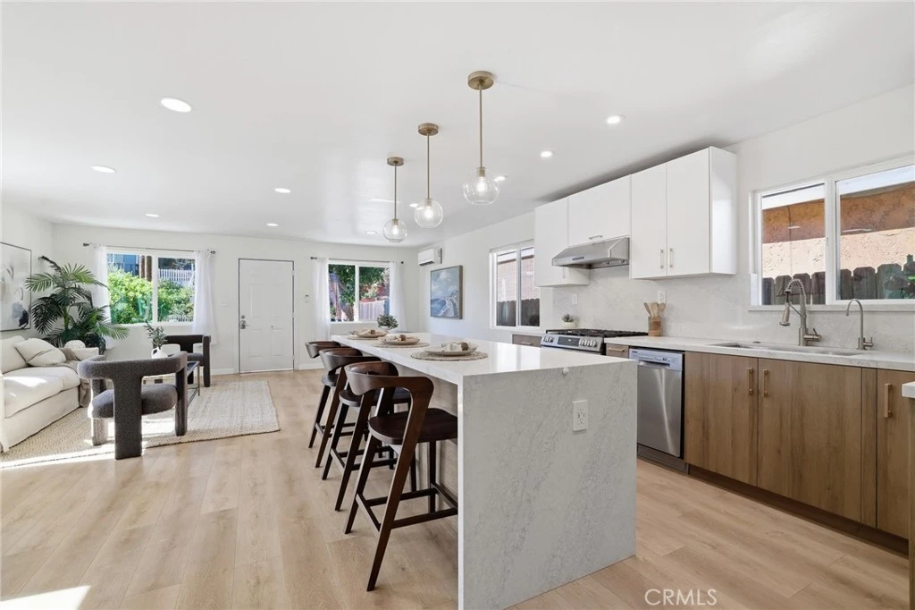
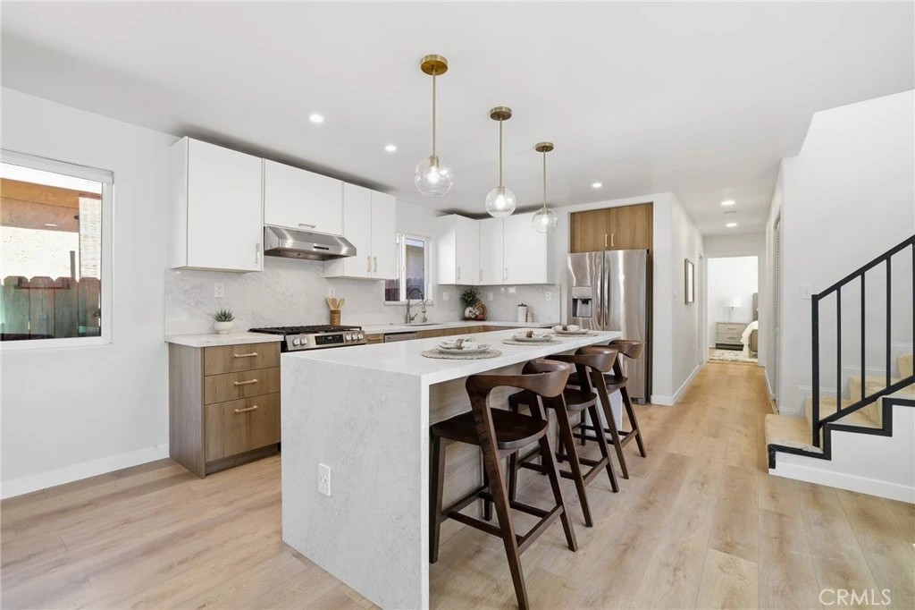
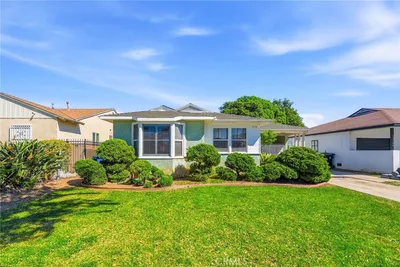
Perched in the scenic hills of Montecito Heights, this modernly updated, move-in ready home offers hillside views, abundant natural light, and a peaceful setting in one of Northeast Los Angeles' most desirable neighborhoods. The open concept living, dining, and kitchen areas are designed for both everyday living and entertaining. Recently renovated, the kitchen features sleek granite countertops and updated finishes, while major improvements including a tankless water heater, whole-home water softener, freshly repainted exterior stucco, and a fully paid-off solar panel system. With 4 bedrooms and 3 bathrooms across multiple levels, the home offers exceptional flexibility for a variety of living arrangements. The downstairs features 2 bedrooms and 2 full bathrooms, making it a great option for guests, grandparents, or anyone who prefers single-level living. Upstairs, a separate entrance leads to 2 additional bedrooms and 1 full bathroom, creating the opportunity for a more private living setup, extended family accommodations, or a separate upstairs space if desired. An approximately 400-square-foot finished basement with a separate outdoor entrance adds valuable bonus space ideal for a home office, gym, studio, guest area, or potential ADU conversion. A NEMA 14-50 EV charging outlet is also installed and compatible with major EV brands. Outside, the front and backyard spaces offer peaceful hillside and neighborhood views, along with mature yellow grapefruit and lime trees that add a classic Southern California touch. A long driveway fitting approximately 3-4 vehicles provides a rare convenience in Los Angeles. Ideally located minutes from the 110, 5, 10, and 101 freeways, the home is near USC Keck School of Medicine, Ernest E. Debs Regional Park, neighborhood hiking trails, and the renowned dining destinations of the San Gabriel Valley. With the 2028 Olympics just around the corner, this is your chance to own a stylish, fully upgraded home in a prime location.
Property Facts
bed
Bedrooms
4
bathtub
Bathrooms
3
square_foot
Square Feet
2,022
landscape
Lot Size
3,557 sqft
calendar_month
Year Built
1909
home_work
Property Type
Single Family Residence
timer
Days on Market
47
garage
Garage Total
0
fingerprint
MLS #
SB26081983
Interior Details
General Interior
Interior Features
Separate Formal Dining Room, Eat In Kitchen, Open Floorplan, Recessed Lighting, Storage, Bedroom On Main Level, Primary Suite
Accessibility
Parking
Kitchen & Appliances
Appliances
Dishwasher, Disposal, Gas Range, Refrigerator, Range Hood, Water Softener, Tankless Water Heater
Laundry
Washer Hookup, Electric Dryer Hookup, Gas Dryer Hookup, Inside, Laundry Closet
Bed & Bath
Main Level Bedrooms
1
Main Level Bathrooms
1
Climate Control
Cooling
Ductless
Heating
Ductless
Parking
Total Parking Spaces
4
Open Parking Spaces
4
Parking Features
Concrete, Driveway, Electric Vehicle Charging Stations, Private, One Space, On Street
Exterior & Lot
Building & Construction
Patio & Porch
Concrete, Enclosed, Front Porch, Porch
Lot & Grounds
Lot Features
Back Yard, Front Yard, Lawn, Landscaped, Yard
Sewer
Public Sewer
Water Source
Public
Community & HOA
Community Features
Biking, Curbs, Dog Park, Gutters, Hiking, Park, Storm Drains, Street Lights, Sidewalks

Mortgage Calculator
Total Monthly
$0
Principal & Interest:
$0Property Tax:
$0Home Insurance:
$0HOA Fees:
$0$
$
%
Nearby Schools
| Rating | School Name |
|---|---|
7 | Glen Alta Elementary Elementary School |
4 | Huntington Drive Elementary Elementary School |
N/A | Our Lady Of Guadalupe School-Rose Hills Private School |
5 | Latona Avenue Elementary Elementary School |
8 | Abraham Lincoln Senior High High School |
Convenience Score
Market Insights
90031|Los Angeles
Estimated Value
Calculating...
No change vs. last year
Value history is still building for this area.
Market Temperature
Seller'sBalancedBuyer's
0d30d60d180d
Balanced
Balanced market
30 Days
Avg. time on market
This is a Balanced Market. Homes are selling at a moderate pace.
Flood & Climate Risk
Noise Levels

Ready to Take the Next Step?
Get expert support from a local agent today.
call
(800)-330-9306Available 9AM - 7PM
Similar Homes You Might Like
Based on price, location, and features










Recently Sold







$998,000
4 bd | 3 ba | 2,022 sqft