Topfind Realty
Renting

Search Rentals

Houses for RentTownhomes for RentCondos for RentView All Rentals →

Renting Resources

Why Rent With UsRenter GuideRent vs Buy Calculator

Renter Articles

How to Negotiate RentUnderstanding Your LeaseMoving Checklist for Renters
Buying

Search Homes

Houses for SaleTownhomes for SaleCondos for SaleView All Homes →

Buying Resources

Why Buy With UsBuyer GuideAffordability CalculatorInvestment CalculatorProperty Tax Calculator

Buyer Articles

Master Your New Home BudgetBeat Moving StressPacking Secrets
Selling

Selling Tools

Home ValuationFind a Seller's Agent

Selling Resources

Why Sell With UsSeller GuideNet Sheet CalcHELOC Calculator

Seller Articles

Strategic PricingDownsizing Tips
Mortgage Rates

Today's Rates

Mortgage RatesRefinance RatesLoan ComparisonHELOC Calculator

Mortgage Resources

Understanding Mortgage RatesFirst-Time Homebuyer GuideWhen to Refinance Your Mortgage
Realtors
Topfind
Houses for RentTownhomes for RentCondos for RentView All Rentals →
Why Rent With UsRenter GuideRent vs Buy Calculator
How to Negotiate RentUnderstanding Your LeaseMoving Checklist for Renters
Houses for SaleTownhomes for SaleCondos for SaleView All Homes →
Why Buy With UsBuyer GuideAffordability CalculatorInvestment CalculatorProperty Tax Calculator
Master Your New Home BudgetBeat Moving StressPacking Secrets
Home ValuationFind a Seller's Agent
Why Sell With UsSeller GuideNet Sheet CalcHELOC Calculator
Strategic PricingDownsizing Tips
Mortgage RatesRefinance RatesLoan ComparisonHELOC Calculator
Understanding Mortgage RatesFirst-Time Homebuyer GuideWhen to Refinance Your Mortgage
groupRealtorsinfoAbout Us
Continue with Google
Sign InSign Up
Topfind Realty
Renting

Search Rentals

Houses for RentTownhomes for RentCondos for RentView All Rentals →

Renting Resources

Why Rent With UsRenter GuideRent vs Buy Calculator

Renter Articles

How to Negotiate RentUnderstanding Your LeaseMoving Checklist for Renters
Buying

Search Homes

Houses for SaleTownhomes for SaleCondos for SaleView All Homes →

Buying Resources

Why Buy With UsBuyer GuideAffordability CalculatorInvestment CalculatorProperty Tax Calculator

Buyer Articles

Master Your New Home BudgetBeat Moving StressPacking Secrets
Selling

Selling Tools

Home ValuationFind a Seller's Agent

Selling Resources

Why Sell With UsSeller GuideNet Sheet CalcHELOC Calculator

Seller Articles

Strategic PricingDownsizing Tips
Mortgage Rates

Today's Rates

Mortgage RatesRefinance RatesLoan ComparisonHELOC Calculator

Mortgage Resources

Understanding Mortgage RatesFirst-Time Homebuyer GuideWhen to Refinance Your Mortgage
Realtors
Topfind
Houses for RentTownhomes for RentCondos for RentView All Rentals →
Why Rent With UsRenter GuideRent vs Buy Calculator
How to Negotiate RentUnderstanding Your LeaseMoving Checklist for Renters
Houses for SaleTownhomes for SaleCondos for SaleView All Homes →
Why Buy With UsBuyer GuideAffordability CalculatorInvestment CalculatorProperty Tax Calculator
Master Your New Home BudgetBeat Moving StressPacking Secrets
Home ValuationFind a Seller's Agent
Why Sell With UsSeller GuideNet Sheet CalcHELOC Calculator
Strategic PricingDownsizing Tips
Mortgage RatesRefinance RatesLoan ComparisonHELOC Calculator
Understanding Mortgage RatesFirst-Time Homebuyer GuideWhen to Refinance Your Mortgage
groupRealtorsinfoAbout Us
Continue with Google
Sign InSign Up
Real Estate/CA/Los Angeles/3626 W 62nd Street
play_circleVideo Tour
Photo 1 of 3626 W 62nd Street
Photo 2 of 3626 W 62nd Street
1 / 20
Main
Interior 1
Interior 2
Interior 3
Interior 4
imagesmode View 20 photos
For Sale
$1,149,000
Est. $6,434/mo

3626 W 62nd Street, Los Angeles, CA 90043

bed
4
Bedrooms
bathtub
3
Bathrooms
square_foot
1,834
Sq Ft

About this home

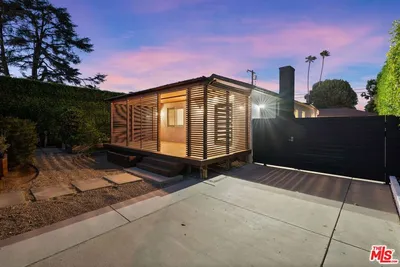
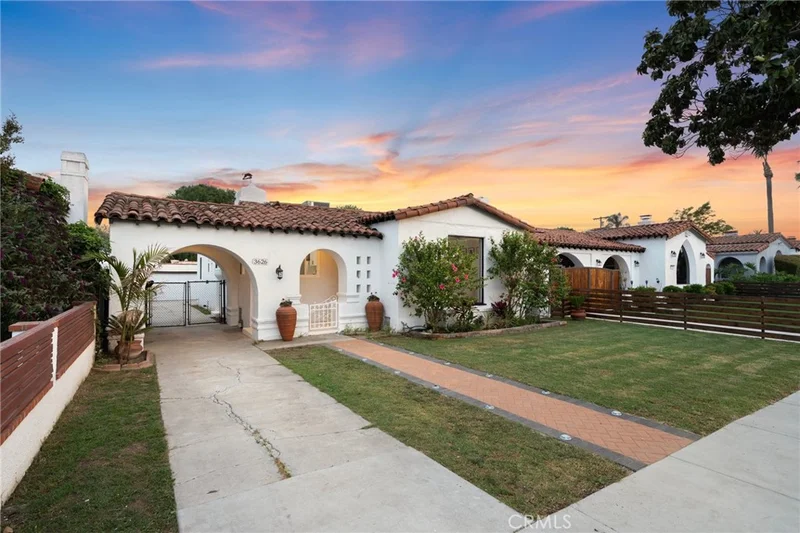
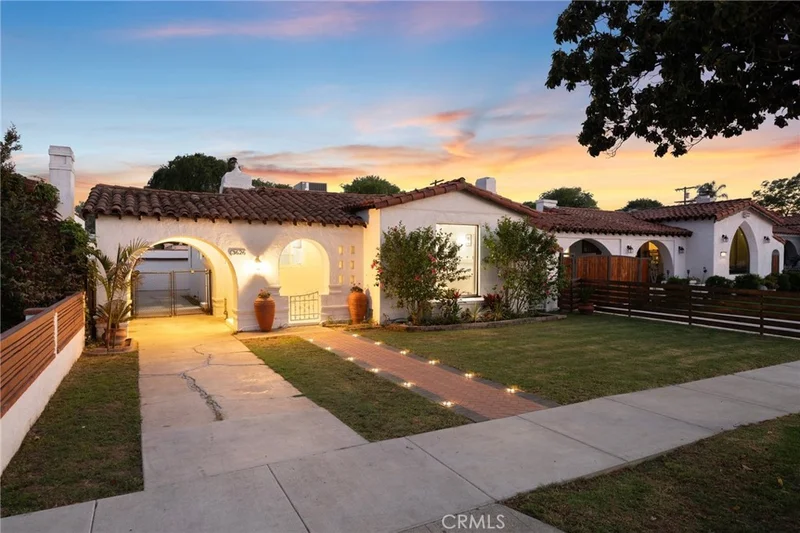
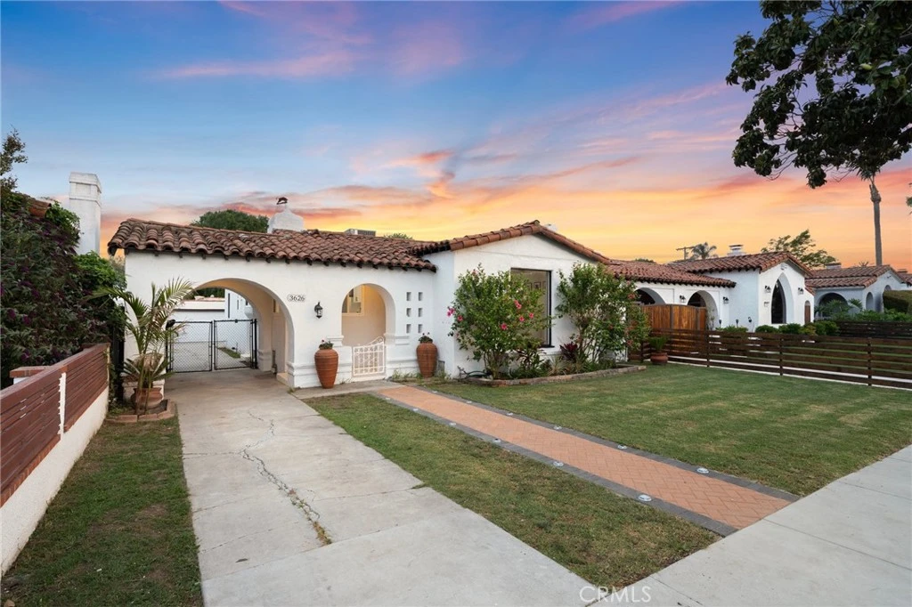
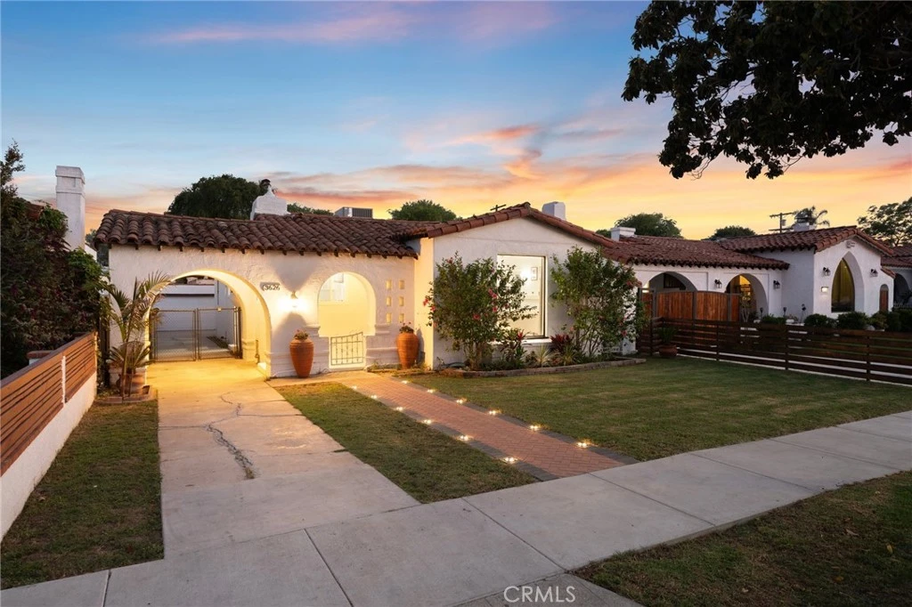
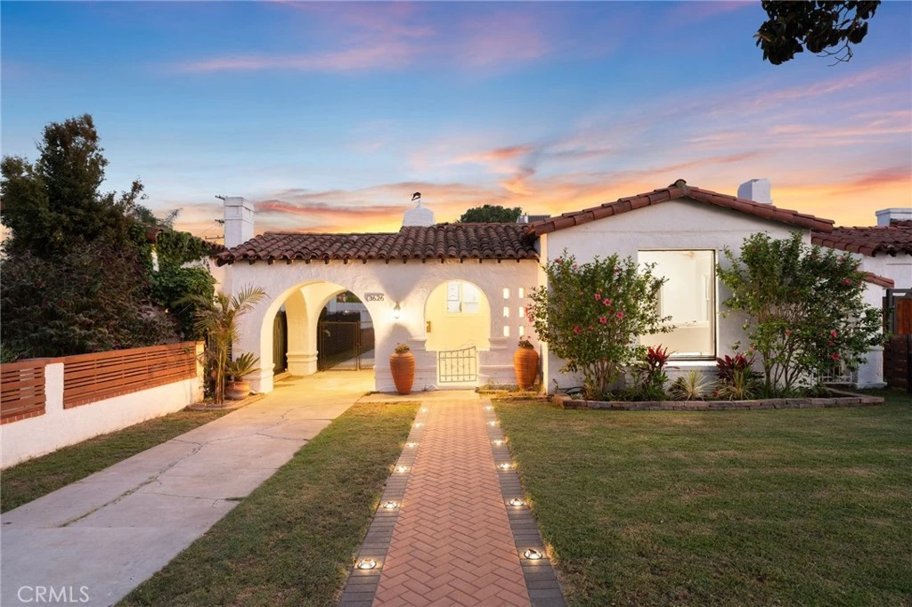
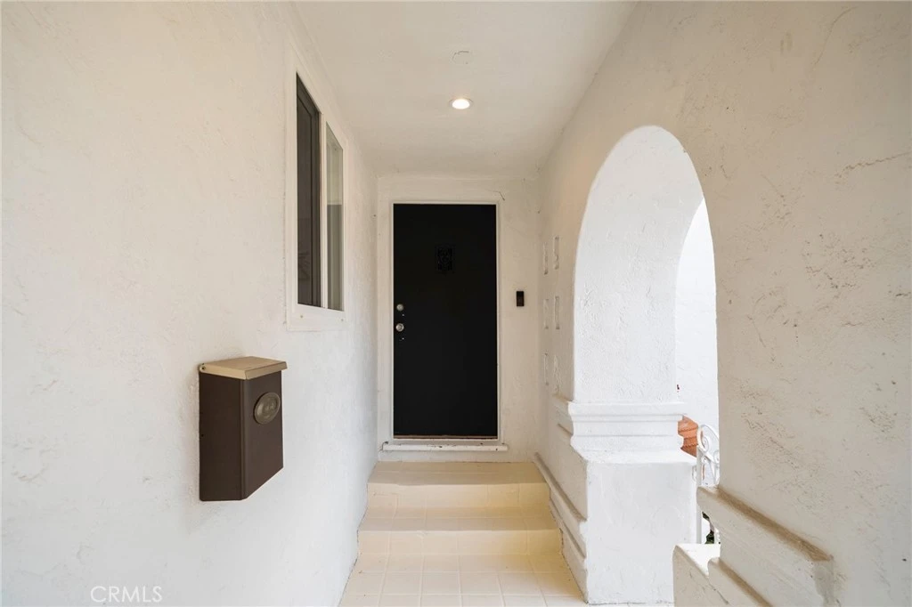
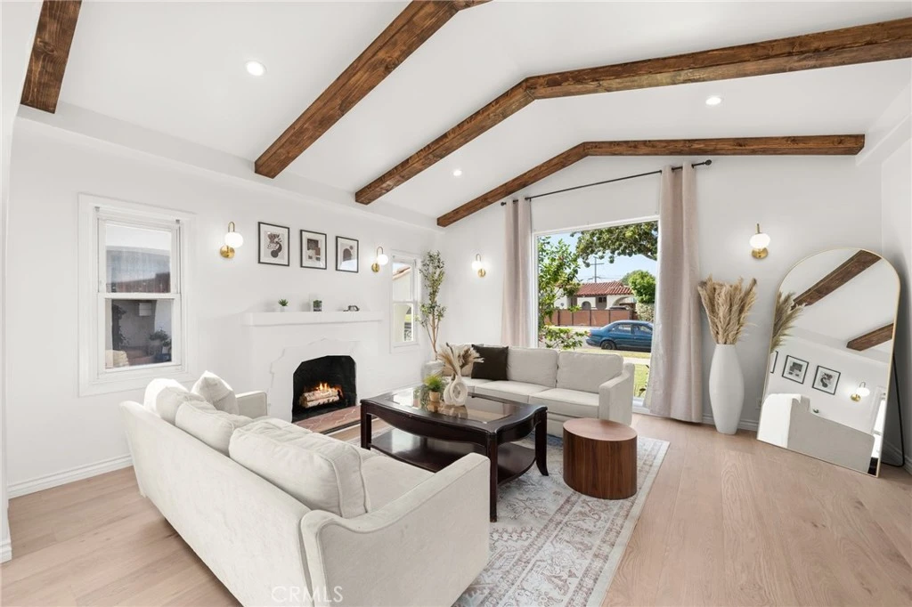
Timeless arched details and Spanish-style bungalow character meet modern comfort in this beautifully updated home. Located near SoFi Stadium in one of LA’s most dynamic neighborhoods, this move-in-ready residence offers charm, convenience, and thoughtful design throughout. Fully renovated in 2025, including all four bedrooms and three bathrooms, with permits obtained for all applicable work, the home has been only lightly used since completion. Step into the bright and airy living room, where warm oak hardwood floors, high wood-beamed ceilings, and a cozy fireplace create an inviting place to relax and gather. At the heart of the home, the thoughtfully designed kitchen features gold-toned granite countertops, a deep farmhouse sink, generous cabinetry, and a cheerful breakfast nook. An adjacent dining area and dedicated laundry room add everyday convenience. Down the hall, two secondary bedrooms with built-in closets offer comfort and flexibility, including one with a private en-suite bathroom. The nearby hall bathroom features a soaking tub, double vanity, and separate shower. A third secondary bedroom can function equally well as a guest room or home office. At the rear, the spacious primary suite includes generous wardrobe storage, an en-suite bathroom, and sliding glass doors opening directly to the backyard. Additional highlights include a Lennox HVAC system installed during the renovation, central heating and cooling, a gated driveway, and a detached two-car garage. The backyard features a newly built covered pergola and built-in 48-inch grill, ideal for dinners, weekend cookouts, and gatherings under the California sky.

Property Facts

bed

Bedrooms

4

bathtub

Bathrooms

3

square_foot

Square Feet

1,834

landscape

Lot Size

6,103 sqft

calendar_month

Year Built

1934

home_work

Property Type

Single Family Residence

timer

Days on Market

1

payments

HOA Fee

N/A

garage

Garage Total

2

fingerprint

MLS #

SR26180462

Interior Details

General Interior

Interior Features

Beamed Ceilings, Breakfast Area, Separate Formal Dining Room, Eat In Kitchen, Granite Counters, High Ceilings, Pantry, Recessed Lighting, Attic, Primary Suite

Fireplace

Living Room

Accessibility

Parking, Accessible Approach With Ramp

Kitchen & Appliances

Appliances

Barbecue, Gas Water Heater, High Efficiency Water Heater

Laundry

Washer Hookup, Gas Dryer Hookup, Laundry Room

Bed & Bath

Main Level Bedrooms

4

Main Level Bathrooms

3

Climate Control

Cooling

Central Air

Heating

Central, Forced Air

Parking

Total Parking Spaces

4

Garage Spaces

2

Carport Spaces

2

Parking Features

Detached Carport

Exterior & Lot

Building & Construction

Roof

Flat

Lot & Grounds

Lot Features

Six To Ten Units Acre, Lawn

Sewer

Public Sewer

Water Source

Public

Community & HOA

Community Features

Curbs

Mortgage Calculator

Total Monthly

$0

Principal & Interest:
$0
Property Tax:
$0
Home Insurance:
$0
HOA Fees:
$0
$
$
%

Nearby Schools

RatingSchool NameGradesDistance
N/A
From The Heart Preschool & Enrichment Center
Private School
K-120.2 mi
2
Yes Academy
Elementary School
K-50.5 mi
4
Centinela
Elementary School
K-80.7 mi
7
Fifty-Fourth Street Elementary
Elementary School
K-60.7 mi
N/A
Islah Academy
Private School
K-120.8 mi

Convenience Score

Market Insights

90043|Los Angeles

Estimated Value

Calculating...
No change vs. last year
Value history is still building for this area.

Market Temperature

Seller'sBalancedBuyer's
0d30d60d180d
Balanced

Balanced market

30 Days

Avg. time on market

This is a Balanced Market. Homes are selling at a moderate pace.

Flood & Climate Risk

Noise Levels

Location

3626 W 62nd Street

Los Angeles, CA 90043

Open in Mapsopen_in_new
Topfind Realty

Ready to Take the Next Step?

Get expert support from a local agent today.

call
(800)-330-9306Available 9AM - 7PM

Similar Homes You Might Like

Based on price, location, and features

5636 Valley Circle Boulevard
OPEN AUG 21, 6PM - 9PM

$899,000

FOR SALE

5636 Valley Circle Boulevard, Los Angeles, CA 91367

4 beds · 2 baths · 1,749 sqft

5526 Greenbush Avenue
VIRTUAL TOUR

$1,250,000

FOR SALE

5526 Greenbush Avenue, Los Angeles, CA 91401

3 beds · 2 baths · 1,825 sqft

3370 Manning Court
VIRTUAL TOUR

$1,800,000

FOR SALE

3370 Manning Court, Los Angeles, CA 90064

3 beds · 2 baths · 1,840 sqft

3975 Barrett Rd.

$1,075,000

FOR SALE

3975 Barrett Rd., Los Angeles, CA 90032

3 beds · 2 baths · 1,782 sqft

2020 Thomas

$759,888

FOR SALE

2020 Thomas, Los Angeles, CA 90031

3 beds · 2 baths · 1,708 sqft

8655 Appian Way
VIDEO TOUR

$1,489,999

FOR SALE

8655 Appian Way, Los Angeles, CA 90046

3 beds · 3 baths · 1,559 sqft

2225 Shoredale
3D TOUR

$899,900

FOR SALE

2225 Shoredale, Los Angeles, CA 90031

3 beds · 3 baths · 1,650 sqft

2111 Rockledge
VIDEO TOUR

$1,599,900

FOR SALE

2111 Rockledge, Los Angeles, CA 90068

3 beds · 2 baths · 1,976 sqft

Recently Sold

3428 Gardenside

$1,999,800

SOLD

3428 Gardenside, Los Angeles, CA 90039

3 beds · 3 baths · 2,088 sqft

2105 Ames Street

$999,000

SOLD

2105 Ames Street, Los Angeles, CA 90027

3 beds · 2 baths · 2,193 sqft

11158 Orion Avenue

$579,000

SOLD

11158 Orion Avenue, Los Angeles, CA 91345

4 beds · 2 baths · 1,520 sqft

3021 Glenhurst Avenue

$1,898,000

SOLD

3021 Glenhurst Avenue, Los Angeles, CA 90039

5 beds · 3 baths · 2,120 sqft

3953 Somerset Drive

$1,050,000

SOLD

3953 Somerset Drive, Los Angeles, CA 90008

3 beds · 3 baths · 1,886 sqft

3122 Oakcrest

$1,400,000

SOLD

3122 Oakcrest, Los Angeles, CA 90068

3 beds · 2 baths · 1,512 sqft

1921 Butler Avenue

$1,625,000

SOLD

1921 Butler Avenue, Los Angeles, CA 90025

4 beds · 2 baths · 1,536 sqft

210 S Bundy Drive
VIRTUAL TOUR

$2,250,000

SOLD

210 S Bundy Drive, Los Angeles, CA 90049

3 beds · 2 baths · 1,922 sqft

$1,149,000
4 bd | 3 ba | 1,834 sqft
Request a tourcall
Topfind Realty

Company

  • About Us
  • Careers
  • Articles
  • Home Estimate

Explore

  • Renting
  • Buying
  • Selling
  • Realtors

Support

  • Help Center
  • Contact Us
  • Terms & Conditions
  • Privacy Policy

Topfind Realty, DRE # 02240815, is a licensed real estate broker in California. Topfind Realty pledges to support the Fair Housing Act and adhere to Equal Housing Opportunity laws.

Copyright © 2026 Topfind Realty. All Rights Reserved.