1 / 20
imagesmode View 20 photos
For Sale
$3,125,000
Est. $17,500/mo3619 Lowry Road, Los Angeles, CA 90027
bed
4
Bedrooms
bathtub
3
Bathrooms
square_foot
2,503
Sq Ft
About this home
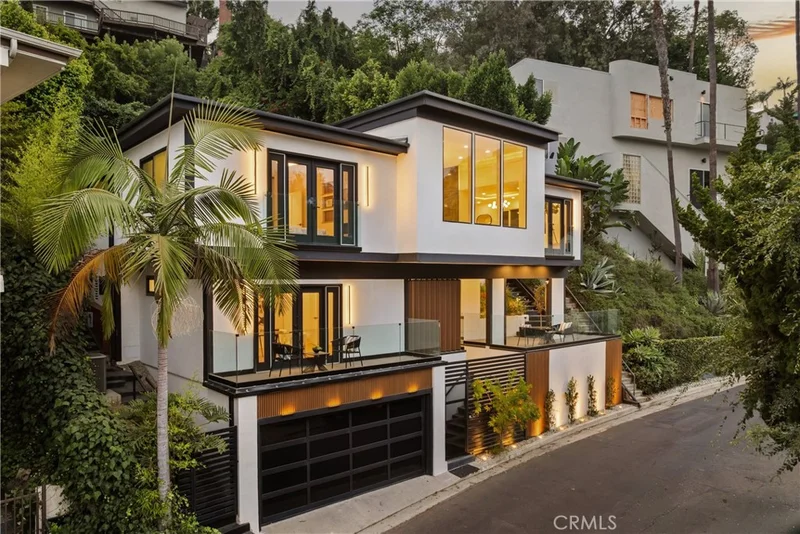
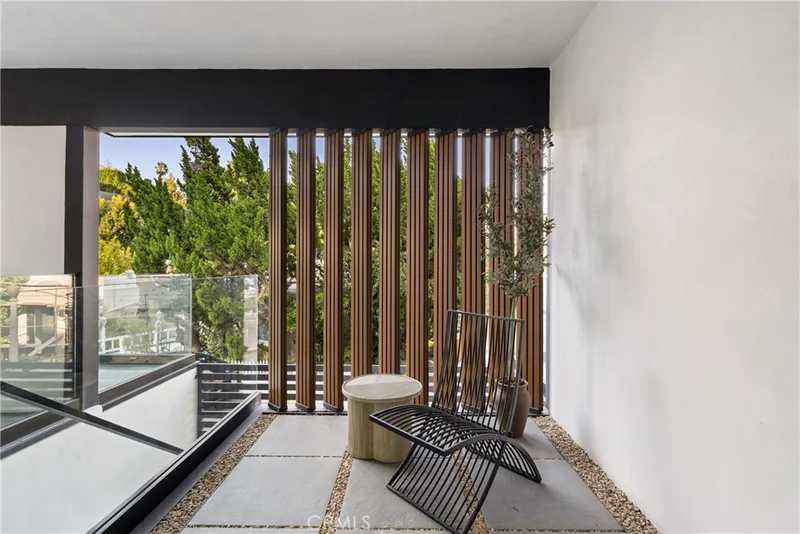
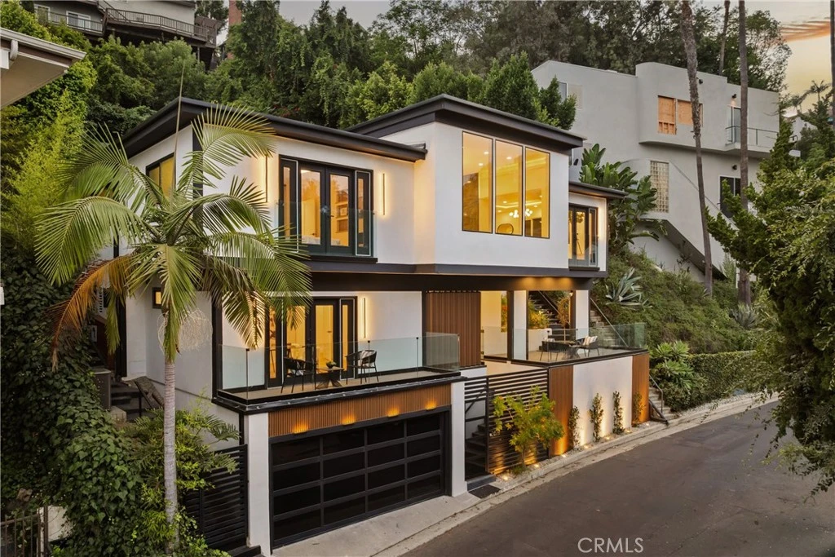
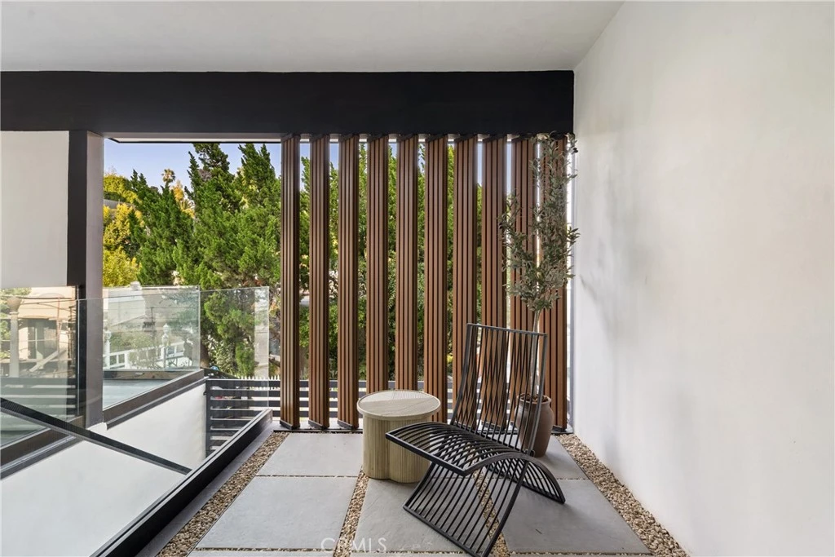
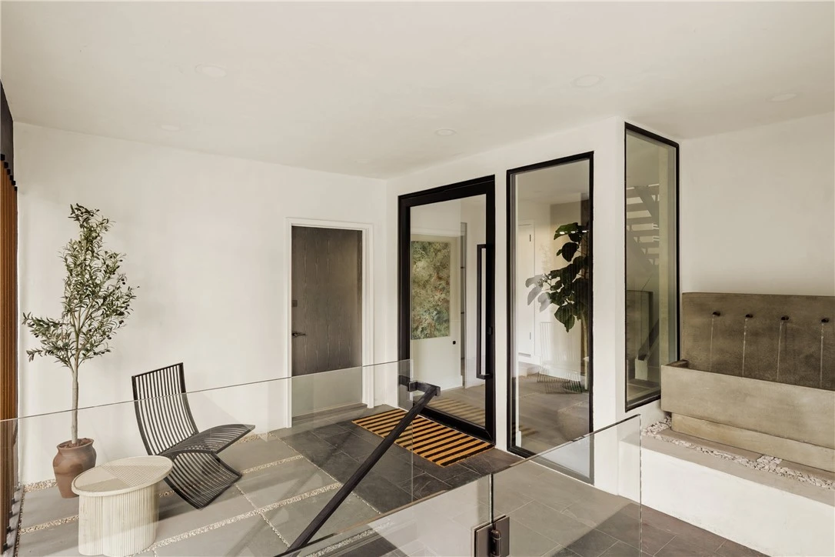
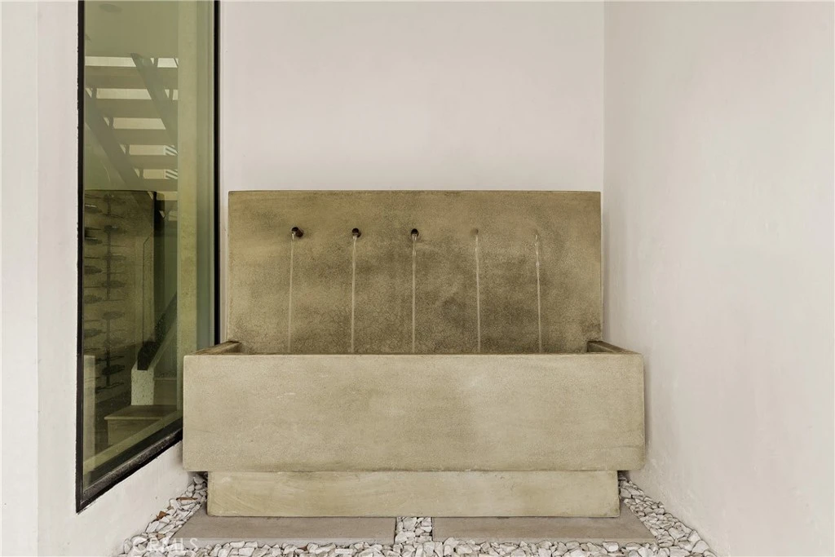
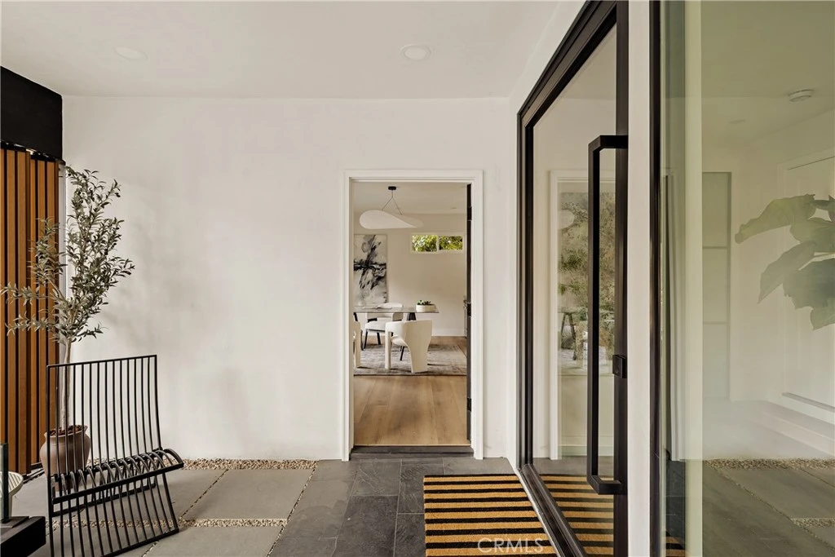
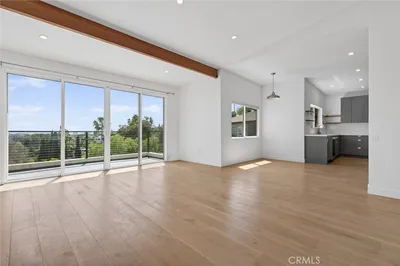
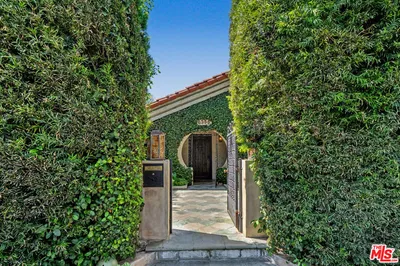
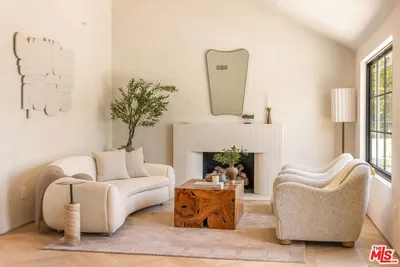
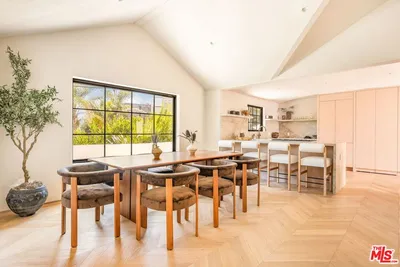
Imagine waking up to soft morning light filtering through expansive windows, framing lush hillside greenery and distant city views. Welcome to 3619 Lowry Road in Los Feliz—a beautifully remodeled mid-century home that captures the essence of bright, elevated California living. The interiors flow with effortless elegance: crisp white walls, warm wood accents, stone details, and abundant natural light create an airy, inviting atmosphere perfect for both intimate moments and inspired gatherings. Thoughtfully designed open living spaces seamlessly connect to the gourmet kitchen with its expansive island, where everyday life feels luxurious and connected to the outdoors. The primary living areas enjoy single-level ease throughout, offering a rarity for hillside living without compromising views. Outside, the backyard is a true serene escape—lush, private, and designed for California living at its best. Multiple patios, verdant landscaping, and seamless indoor-outdoor transitions invite al fresco dining, relaxation with nature, or unwinding in the hot tub surrounded by trees and tranquility. A standout feature is the first-floor Junior ADU, offering the perfect balance of separation and proximity, it serves beautifully as a private office, creative studio, guest suite, or flexible living space—ideal for the modern Los Feliz lifestyle. Nestled in the hills moments from Griffith Park trails, the Observatory, Los Feliz Village’s hip dining and shops, and cultural hotspots, this home offers the ideal blend of privacy, modern luxury, and neighborhood energy. A rare opportunity to own a light-filled, versatile hillside retreat in one of LA’s most desirable enclaves.
Property Facts
bed
Bedrooms
4
bathtub
Bathrooms
3
square_foot
Square Feet
2,503
landscape
Lot Size
6,951 sqft
calendar_month
Year Built
1964
home_work
Property Type
Single Family Residence
timer
Days on Market
46
garage
Garage Total
2
fingerprint
MLS #
SR26150477
Interior Details
General Interior
Interior Features
Beamed Ceilings, Balcony, Separate Formal Dining Room, Eat In Kitchen, High Ceilings, In Law Floorplan, Partially Furnished, Recessed Lighting, Entrance Foyer
Fireplace
Living Room
Kitchen & Appliances
Appliances
Six Burner Stove, Dishwasher, Range Hood
Laundry
Laundry Room
Bed & Bath
Main Level Bedrooms
4
Main Level Bathrooms
2
Climate Control
Cooling
Central Air
Heating
Central
Parking
Total Parking Spaces
2
Garage Spaces
2
Attached Garage
Yes
Parking Features
Garage
Exterior & Lot
Building & Construction
Patio & Porch
Covered, Front Porch
Fencing
Wrought Iron
Roof
Flat
Lot & Grounds
Lot Features
Zero To One Unit Acre
Spa Features
Above Ground, Private
Sewer
Public Sewer
Water Source
Public
Community & HOA
Community Features
Hiking

Mortgage Calculator
Total Monthly
$0
Principal & Interest:
$0Property Tax:
$0Home Insurance:
$0HOA Fees:
$0$
$
%
Nearby Schools
| Rating | School Name |
|---|---|
8 | John Marshall Senior High High School |
8 | Glenfeliz Boulevard Elementary Elementary School |
N/A | Bright Montessori School Inc. Private School |
10 | Ivanhoe Elementary Elementary School |
N/A | International School Of Los Angeles - Los Feliz Private School |
Convenience Score
Market Insights
90027|Los Angeles
Estimated Value
Calculating...
No change vs. last year
Value history is still building for this area.
Market Temperature
Seller'sBalancedBuyer's
0d30d60d180d
Balanced
Balanced market
30 Days
Avg. time on market
This is a Balanced Market. Homes are selling at a moderate pace.
Flood & Climate Risk
Noise Levels

Ready to Take the Next Step?
Get expert support from a local agent today.
call
(800)-330-9306Available 9AM - 7PM
Similar Homes You Might Like
Based on price, location, and features







Recently Sold








$3,125,000
4 bd | 3 ba | 2,503 sqft