For Sale
$579,950
Est. $3,248/mo360 W Avenue 26 419, Los Angeles, CA 90031
bed
3
Bedrooms
bathtub
2
Bathrooms
square_foot
1,350
Square Feet
About this home
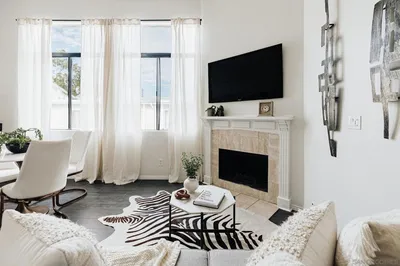
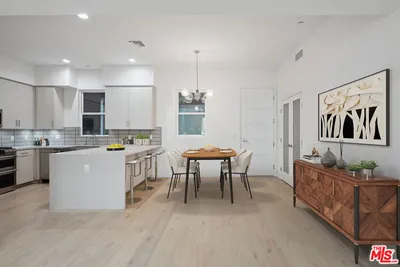
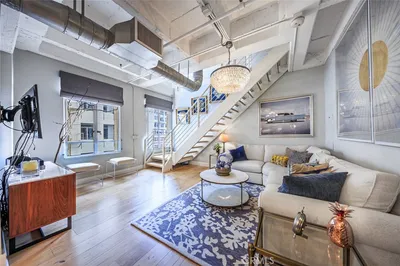
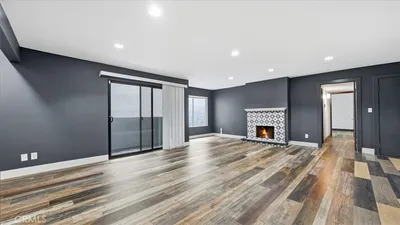
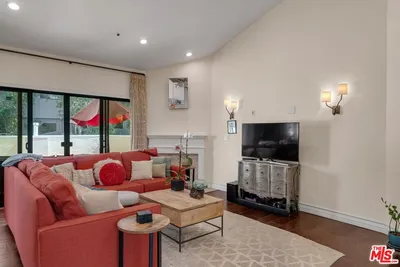

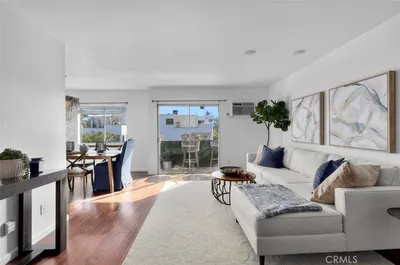
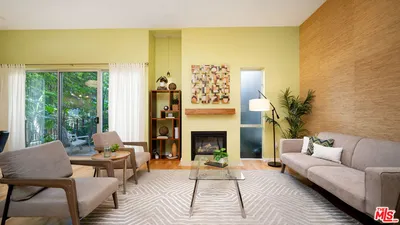
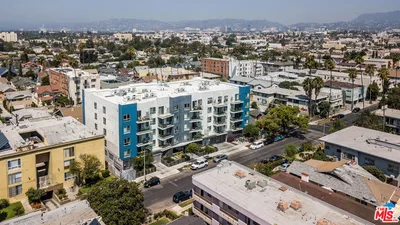
Welcome to one of the largest and most desirable floor plans in the sought-after Puerta del Sol community! This rare top-floor corner residence offers 3 bedrooms, 2 bathrooms, approximately 1,350 square feet of light-filled living space with soaring ceilings, expansive mountain views, and exceptional privacy. Designed for today's lifestyle, the flexible floor plan is ideal for families, professionals working from home, or roommates seeking separate bedrooms and shared living space. The spacious primary suite features an en-suite bath and generous closet space, while two additional bedrooms provide versatility for guests, a home office, or growing households. The open-concept kitchen flows seamlessly into the dining and living areas, creating an inviting space for entertaining. Large windows fill the home with natural light while showcasing beautiful mountain vistas. Residents enjoy gated access, two assigned parking spaces, EV charging, beautifully maintained grounds, and convenient community amenities. Perfectly located just minutes from USC Health Sciences Campus, Keck Hospital of USC, Los Angeles General Medical Center, Downtown Los Angeles, Chinatown, Dodger Stadium, Metro Gold Line, and the 5, 10, 101, and 110 freeways. This location offers exceptional convenience for physicians, nurses, graduate students, researchers, and anyone seeking quick access to major employment centers. Rarely does a true 3-bedroom residence become available in this community. Don't miss this opportunity to own a spacious top-floor home in one of Northeast Los Angeles' most convenient locations. Call today for more information!
Property Facts
bed
Bedrooms
3
bathtub
Bathrooms
2
square_foot
Square Feet
1,350
landscape
Lot Size
53,961 sqft
calendar_month
Year Built
2006
home_work
Property Type
Condominium
timer
Days on Market
26
payments
HOA Fee
$791.06/mo
garage
Garage Total
2
fingerprint
MLS #
SR26121506
Interior Details
General Interior
Interior Features
Cathedral Ceilings, Separate Formal Dining Room, Eat In Kitchen, High Ceilings, Open Floorplan, Primary Suite, Walk In Closets
Flooring
Laminate, Tile
Kitchen & Appliances
Appliances
Dishwasher, Gas Range, Microwave, Refrigerator, Dryer, Washer
Laundry
Inside, Laundry Closet
Bed & Bath
Main Level Bedrooms
3
Main Level Bathrooms
2
Climate Control
Cooling
Central Air
Heating
Central
Parking
Total Parking Spaces
2
Garage Spaces
2
Attached Garage
Yes
Parking Features
Assigned, Controlled Entrance, Underground, Electric Vehicle Charging Stations, Garage, Gated, Community Structure, Tandem
Exterior & Lot
Building & Construction
Security
Gated Community
Construction
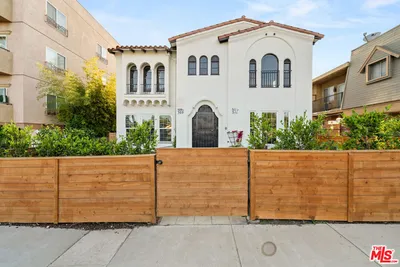
Stucco
Lot & Grounds
Sewer
Public Sewer
Water Source
Public
Community & HOA
Association Info
HOA Fee$791.06
FrequencyMonthly
Fee Includes
Sewer
HOA Amenities
Billiard Room, Clubhouse, Controlled Access, Fitness Center, Maintenance Grounds, Game Room, Insurance, Meeting Room, Pet Restrictions, Pets Allowed, Trash
Community Features
Street Lights, Sidewalks, Gated
Mortgage Calculator
Total Monthly
$0
Principal & Interest:
$0Property Tax:
$0Home Insurance:
$0HOA Fees:
$0$
$
%
Nearby Schools
| Rating | School Name | ||
|---|---|---|---|
| No school data available for this area. | |||
Convenience Score
Market Insights
90031|Los Angeles
analytics
Estimated Value
Calculating...
trending_up0%vs. last year
202120222023202420252026
Market Temperature
Seller'sBalancedBuyer's
0d30d60d180d
Balanced
Balanced market
30 Days
Avg. time on market
This is a Balanced Market. Homes are selling at a moderate pace.
flood
Flood & Climate Risk
Flood Risk
Minimal — not in a FEMA flood zone
Wildfire Risk
Moderate — near wildland-urban interface
Heat Risk
Low — moderate summer temperatures
Earthquake Risk
Southern California seismic zone
volume_up
Noise Levels
TrafficQuiet residential street
AirportMinimal airport noise
CommercialLow commercial activity nearby
streetview
Open Full Street Viewopen_in_newStreet View

Ready to Take the Next Step?
Get expert support from a local agent today.
call
(800)-330-9306Available 9AM - 7PM
Similar Homes You Might Like
Based on price, location, and features